
Search results for "Offenes regal" in Home Design Ideas
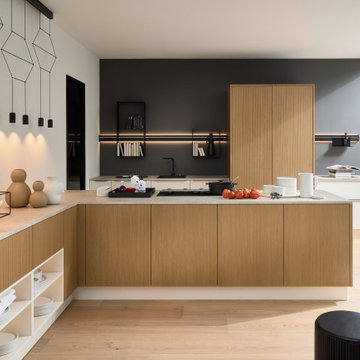
 Nolte Küchen GmbH & Co. KG
Die Front ARTLINE mit ihren gerillten Holzfronten setzt designtechnisch neue Maßstäbe. Diese authentische Reproduktion lässt im Budget außerdem genug Luft für weitere Extras. In der wohnlichen, minimalistische geplanten Küche harmoniert Stripe Wood Crema perfekt mit FEEL in Magnolia softmatt. Das spannende Spiel der Linien erzeugt Dynamik: Übertiefe Hochschränke ragen aus der Unterschrankzeile zur Decke, während offene Regale das Frontenbild auflockern. Entdecken Sie die Möglichkeiten, ist und trotzdem genug Raum für gesellige Momente lässt.

 OMEO HOMELINE
Kitchen/dining room combo - mid-sized contemporary medium tone wood floor and brown floor kitchen/dining room combo idea in Hamburg with beige walls and no fireplace

Find the right local pro for your project

 Michael Lewis Architects PC
Inspiration for a large contemporary u-shaped ceramic tile and black floor eat-in kitchen remodel in New York with flat-panel cabinets, white cabinets, an island, an undermount sink, quartz countertops, stainless steel appliances and white countertops

 Leicht Westchester-Greenwich
Open concept kitchen - mid-sized modern galley concrete floor open concept kitchen idea in New York with flat-panel cabinets, an undermount sink, gray cabinets, concrete countertops, white backsplash, stainless steel appliances and an island


 Barbara Cilliers
© Barbara Cilliers
Example of a small danish gray floor kitchen/dining room combo design in Berlin with white walls and no fireplace
Example of a small danish gray floor kitchen/dining room combo design in Berlin with white walls and no fireplace

 Ashby Collective
Inspiration for a small transitional 3/4 brown floor, dark wood floor and single-sink bathroom remodel in Dallas with white walls, a vessel sink, white countertops, flat-panel cabinets, medium tone wood cabinets and a floating vanity

 9 square studio
Andrea Calo
Mid-sized danish light wood floor great room photo in Austin with white walls and no fireplace
Mid-sized danish light wood floor great room photo in Austin with white walls and no fireplace


 Danes Custom Homes
Example of a trendy l-shaped dark wood floor and brown floor kitchen design in Dallas with an undermount sink, flat-panel cabinets, white cabinets, white backsplash, stainless steel appliances, an island and gray countertops


 Zelaya Properties LLC
We used: Custom cherry cabinetry in Arts & Crafts Shaker style by Kabinart in Boulder and Espresso stains. Liberty Hardware Venetian bronze 1-1/2" cabinet knobs. KitchenAid Architect II Series 22 CF counter-depth French door refrigerator. KitchenAid Architect Series II 27" convection single wall oven. KitchenAid 36" 6-burner dual fuel freestanding commercial-style range. KitchenAid Architect II Series 24" dishwasher. Sharp Insight Pro Series 24" built-in microwave drawer (Model #KB6524PS). Crystorama Solaris 12" wide pendant lights in English bronze. Granite countertops in Brown Fantasy. 3"x6" polished marble backsplash.
Paint colors:
Walls: Glidden Silver Cloud 30YY 63/024
Ceilings/Trims/Doors: Glidden Swan White GLC23
Robert B. Narod Photography

 Moderne Builders
Gorgeous master bath with dramatic retro "wave" tile. Peak Photography
Example of a 1950s bathroom design in Los Angeles
Example of a 1950s bathroom design in Los Angeles


 LNAI | Architecture
Architecture & Interior Design: LNAI Architecture
Photography: Mariko Reed
Eat-in kitchen - contemporary galley light wood floor and beige floor eat-in kitchen idea in San Francisco with an undermount sink, flat-panel cabinets, white cabinets, white backsplash, an island and white countertops
Eat-in kitchen - contemporary galley light wood floor and beige floor eat-in kitchen idea in San Francisco with an undermount sink, flat-panel cabinets, white cabinets, white backsplash, an island and white countertops

 Inside Stories
A Contemporary Laundry Room with pops of color and pattern, Photography by Susie Brenner
Inspiration for a large scandinavian galley slate floor and gray floor utility room remodel in Denver with flat-panel cabinets, medium tone wood cabinets, solid surface countertops, multicolored walls, a side-by-side washer/dryer and white countertops
Inspiration for a large scandinavian galley slate floor and gray floor utility room remodel in Denver with flat-panel cabinets, medium tone wood cabinets, solid surface countertops, multicolored walls, a side-by-side washer/dryer and white countertops

 Richard P. Rauso, ASLA, Landscape Architects
Richard P. Rauso, ASLA
Photo of a mid-sized traditional full sun backyard stone vegetable garden landscape for summer.
Photo of a mid-sized traditional full sun backyard stone vegetable garden landscape for summer.

 OC Stone Decor Inc.
Enclosed dining room - mid-sized victorian enclosed dining room idea in Orange County with beige walls
 OMEO HOMELINE
Small trendy l-shaped medium tone wood floor and brown floor open concept kitchen photo in Hamburg with an integrated sink, flat-panel cabinets, beige cabinets, beige backsplash, subway tile backsplash, black appliances, a peninsula and beige countertops
3