
Search results for "Offenes" in Home Design Ideas


 Studio Zhuzh
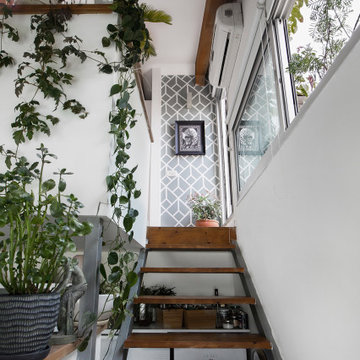
Die offene Treppe erschließt die Schlafebene und verbindet Holz, Kletterpflanzen und eine graue geometrische Wandmalerei auf engem Raum.
Staircase - eclectic staircase idea in Tel Aviv
Staircase - eclectic staircase idea in Tel Aviv
 Studio Zhuzh
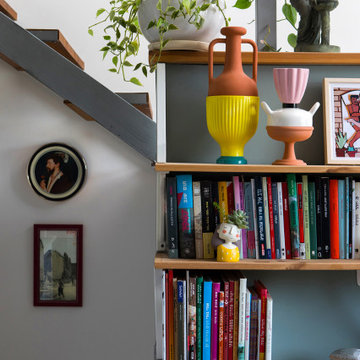
Das offene Regal nutzt die Höhe am Treppenaufgang und macht Bücher, Keramik, Kunst und Pflanzen zum persönlichen Mittelpunkt des kleinen Wohnraums.
Inspiration for an eclectic living room remodel in Berlin
Inspiration for an eclectic living room remodel in Berlin
Find the right local pro for your project
 Studio Zhuzh
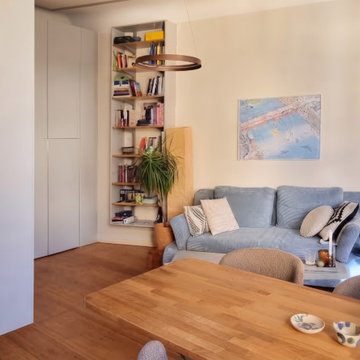
Der offene Wohn- und Essbereich verbindet vorhandene Möbel mit neuen Stauraumlösungen, ruhigen Farben und einer lebendigen Pflanzengestaltung. Fotografie: Shai Eliezer Zvi.
 Studio Zhuzh
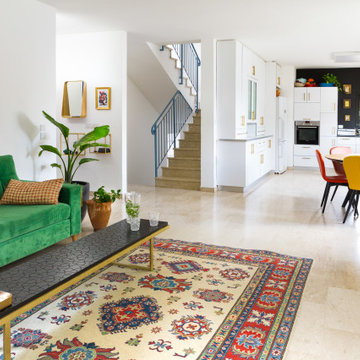
Der offene Wohn- und Essbereich verbindet kräftige Farben, Kunst und gemusterte Textilien mit der hellen Architektur der Familienvilla.
Living room - eclectic living room idea in Tel Aviv
Living room - eclectic living room idea in Tel Aviv

 Insight Vision GmbH
Modern studio apartment for the young girl.
Kitchen - small modern l-shaped ceramic tile and gray floor kitchen idea in Frankfurt with flat-panel cabinets, white cabinets, quartzite countertops, gray backsplash, no island, stainless steel appliances, gray countertops and a drop-in sink
Kitchen - small modern l-shaped ceramic tile and gray floor kitchen idea in Frankfurt with flat-panel cabinets, white cabinets, quartzite countertops, gray backsplash, no island, stainless steel appliances, gray countertops and a drop-in sink
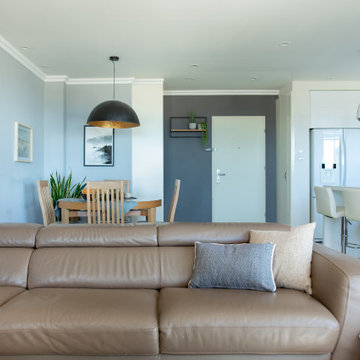 Studio Zhuzh
Sandfarbene Polstermöbel, helles Holz und schwarze Leuchten verbinden Wohnen, Essen und Küche zu einem ruhigen offenen Raum.
Inspiration for an eclectic living room remodel in Tel Aviv
Inspiration for an eclectic living room remodel in Tel Aviv
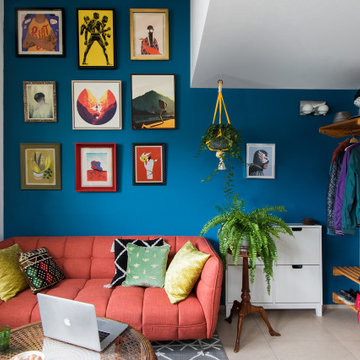 Studio Zhuzh
Die petrolblaue Wand bündelt Kunst, Pflanzen und kräftige Textilien zu einem klaren Fokuspunkt im kleinen, lichtreichen Wohnzimmer.
Eclectic living room photo in Tel Aviv
Eclectic living room photo in Tel Aviv
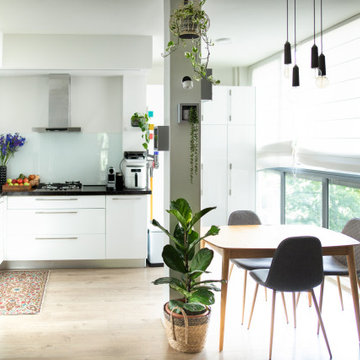 Studio Zhuzh
Die helle Küche und der kompakte Essplatz bilden einen ruhigen Hintergrund für die kräftigen Farben, Muster und Pflanzen des Wohnbereichs.
Eclectic dining room photo in Tel Aviv
Eclectic dining room photo in Tel Aviv
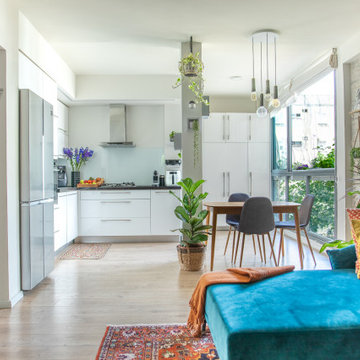 Studio Zhuzh
Die helle Küche und der kompakte Essplatz bilden einen ruhigen Hintergrund für die kräftigen Farben, Muster und Pflanzen des Wohnbereichs.
Inspiration for an eclectic living room remodel in Tel Aviv
Inspiration for an eclectic living room remodel in Tel Aviv
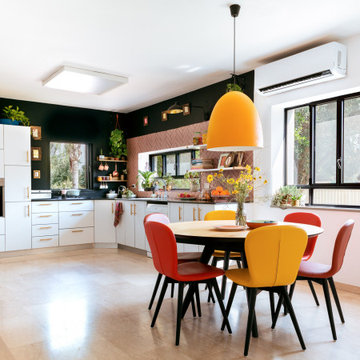 Studio Zhuzh
Der runde Esstisch mit farbigen Stühlen liegt direkt am Übergang zwischen Küche, Wohnzimmer und Garten. Die Fensterbank wird durch Glasvasen und frische Blumen belebt.


 Charlie & Co. Design, Ltd
General Contractor: Hagstrom Builders | Photos: Corey Gaffer Photography
Inspiration for a transitional wooden l-shaped staircase remodel in Minneapolis with painted risers
Inspiration for a transitional wooden l-shaped staircase remodel in Minneapolis with painted risers

 Deborah Broockerd/DkB Design Services
Photo byAngie Seckinger
Small walk-in designed for maximum use of space. Custom accessory storage includes double-decker jewelry drawer with velvet inserts, Maple pull-outs behind door for necklaces & scarves, vanity area with mirror, slanted shoe shelves, valet rods & hooks.

 Sroka Design, Inc.
Master Closet/Dressing Area
Photo Credit: J Allen Smith
Large elegant women's carpeted dressing room photo in DC Metro with recessed-panel cabinets, white cabinets and white walls
Large elegant women's carpeted dressing room photo in DC Metro with recessed-panel cabinets, white cabinets and white walls


 Texas Construction Company
Photo by Ryann Ford
Staircase - scandinavian wooden l-shaped staircase idea in Austin with wooden risers
Staircase - scandinavian wooden l-shaped staircase idea in Austin with wooden risers

 Lake Flato Architects
Casey Dunn
Example of a trendy deck design in Austin with a roof extension and a bbq area
Example of a trendy deck design in Austin with a roof extension and a bbq area

 Ken Linsteadt Architects
Paul Dyer
Open concept kitchen - cottage medium tone wood floor open concept kitchen idea in San Francisco with an undermount sink, open cabinets, white cabinets, white backsplash, subway tile backsplash and an island
Open concept kitchen - cottage medium tone wood floor open concept kitchen idea in San Francisco with an undermount sink, open cabinets, white cabinets, white backsplash, subway tile backsplash and an island

 Milstone Sarl
Inspiration for a mid-sized contemporary great room remodel in Stuttgart with white walls
1