
Search results for "Offenses" in Home Design Ideas

 Living Gardens Landscape Design
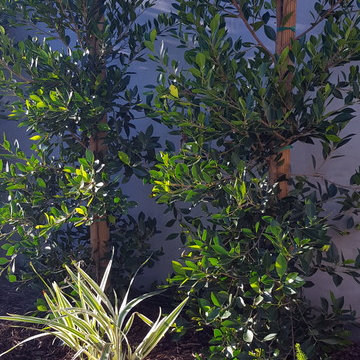
Before and after. We used drought tolerant Kurapia groundcover as a turf replacement. This is newly planted, more photos to come as it grows in.
Design ideas for a mid-sized traditional partial sun courtyard landscaping in Orange County.
Design ideas for a mid-sized traditional partial sun courtyard landscaping in Orange County.
Find the right local pro for your project

 The Rinfret Group
Inspiration for a mid-sized contemporary dark wood floor and brown floor great room remodel in New York with white walls and no fireplace

 Ganim's Garden Center and Florist, LLC
Tulips have taken a back seat to Daffodils and other deer resistant bulbs, but with improved deer control products like "Deer Scram" you can grow tulips in your yard. Tulips can be purchased to bloom in succession, Early, mid-season, and late varieties insure blooming from April- May
Ganim's Garden Center LLC

 Synergy Design & Construction
After. We kept the modern finishes in the Powder Room with this “Infinity” oblong mirror from CB2 and these “Deep Ball” vanity lights from MODCREATIONSStudio on Etsy.

 Magnolia Mae Vintage Design
 These are the most precious pale, pale pink antique shutters I found! Ones like these, are very hard to find so originally, I wanted to put these in the baby nursery that I'm doing. They were to serve their actual purpose on the window as shutters however, I was heartbroken when I decided they would not work in the nursery! The shape of them, along with the doors that I'm using for the wall, were too similar. I needed something different.
Magnolia Mae Vintage Design
 CJ Riley Builder Inc.
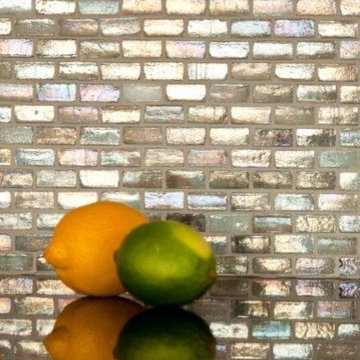
Detail of glass tile back splash.
Kitchen - traditional porcelain tile kitchen idea in Boston with an undermount sink, raised-panel cabinets, white cabinets, granite countertops, multicolored backsplash, glass tile backsplash, paneled appliances, beige walls and an island
Kitchen - traditional porcelain tile kitchen idea in Boston with an undermount sink, raised-panel cabinets, white cabinets, granite countertops, multicolored backsplash, glass tile backsplash, paneled appliances, beige walls and an island

 Studio One | San Francisco
Mark Adams Pictures
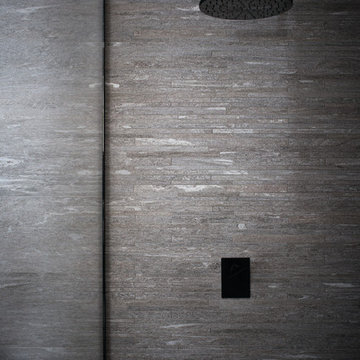
Example of a mid-sized minimalist master gray tile corner shower design in San Francisco with white walls
Example of a mid-sized minimalist master gray tile corner shower design in San Francisco with white walls

 Shannon Adamson Interior Design
This ski-in, ski-out condo features a strong Arts and Crafts influence. The interiors feature reclaimed oak floors, mortise-and-tenon carpentry, stone, and custom period details.

 ROAM Architecture
This existing home was originally built circa 1919, and was ready for a major renovation. As was characteristic of the period in which the home was built, the existing spaces were small and closed in. The design concept included removing walls on first floor for a thoroughly updated and open living / dining / kitchen space, as well as creating a new first floor powder room and entry. Great care was taken to preserve and embrace original period details, including the wood doors and hardware (which were all refinished and reused), the existing stairs (also refinished), and an existing brick pier was exposed to restore some of the home’s inherent charm. The existing wood flooring was also refinished to retain the original details and character.
This photo highlights the home's original turned wood newel post, which was refinished as part of the renovation.
Photo Credit: Steve Dolinsky
 Preservation Station
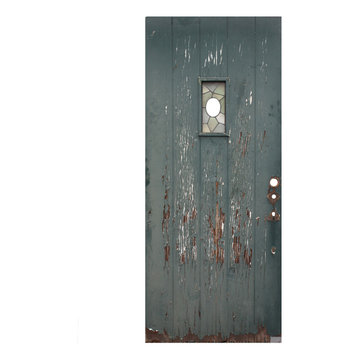
A remarkable antique exterior door salvaged from Detroit, MI, and dating from the 1920’s. Perfect for either a Tudor or a Spanish Revival home, this 36” plank door features a rectangular window with an asymmetrical and multicolored design; the window has a space in the center that would fit a speakeasy or circular piece of glass nicely. The door is in good antique condition with the expected scratches and chips typical of an old door; one of the stained glass panes has a small crack(as pictured,) which does not detract from the beauty of the door. It measures 36” wide, 83-3/4” tall, and 1-3/4” thick.
NED315
 Studio Z Design

The original glass block windows (kept in place) with new custom leaded glass inserts.
Example of a mid-sized urban 3/4 wallpaper bathroom design in Toronto with black walls
Example of a mid-sized urban 3/4 wallpaper bathroom design in Toronto with black walls

 Black Fox Interiors
Inspiration for a mid-sized scandinavian open concept light wood floor family room remodel with blue walls and a tv stand

 The Aldrich Company - Landscape Design
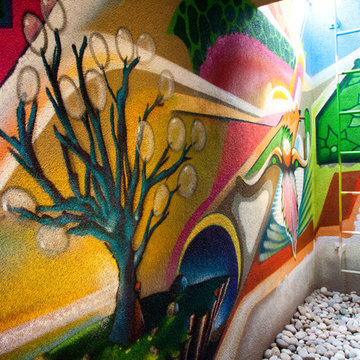
Vivid colors of yellow, blue and green compliment this Mediterranean vignette.
Photo of a mid-sized mediterranean full sun landscaping in Santa Barbara for summer.
Photo of a mid-sized mediterranean full sun landscaping in Santa Barbara for summer.
 Kristy Kropat Design
Gail Owens
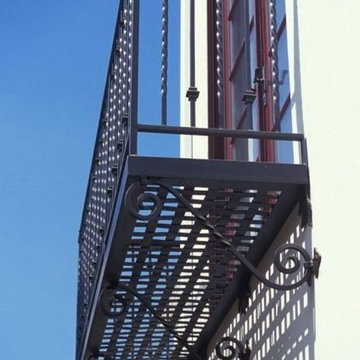
Inspiration for a small modern stucco exterior home remodel in San Diego
Inspiration for a small modern stucco exterior home remodel in San Diego

 User
UserHome studio - small eclectic freestanding desk light wood floor and brown floor home studio idea in DC Metro with white walls



 House of Funk
Photography by Laura Desantis-Olssen
Small minimalist red three-story stucco flat roof photo in New York
Small minimalist red three-story stucco flat roof photo in New York


10