
Search results for "Offenses" in Home Design Ideas

 Habanero Architecture, PLLC
The project’s goal is to introduce more affordable contemporary homes for Triangle Area housing. This 1,800 SF modern ranch-style residence takes its shape from the archetypal gable form and helps to integrate itself into the neighborhood. Although the house presents a modern intervention, the project’s scale and proportional parameters integrate into its context.
Natural light and ventilation are passive goals for the project. A strong indoor-outdoor connection was sought by establishing views toward the wooded landscape and having a deck structure weave into the public area. North Carolina’s natural textures are represented in the simple black and tan palette of the facade.


 Dyer Studio Inc.
Meagan Larsen Photography
Mid-sized 1960s split-level house exterior idea in Portland
Mid-sized 1960s split-level house exterior idea in Portland
Find the right local pro for your project

 Modern Fabrication
MCM Style with Perpindicular Glass Slivers
Inspiration for a modern front door remodel in Salt Lake City with a medium wood front door
Inspiration for a modern front door remodel in Salt Lake City with a medium wood front door

 Legacy Glass Studios
Custom leaded glass panel for small window in front entry door
Glass: clear textures and bevels
Lead: 3/16" rounded
Size: 1 @ ~10" x 14" x 1/4" thick
*This product was commissioned and made-to-order. If you're interested in this design, let's chat! We can recreate it for you to your specified dimensions, or we can discuss any design changes you'd like, as well as additional options for materials (glass texture, color, lead size, etc.). Reach out to hello@legacyglass.com to get started!
 Pacific Garden Design
After moving into a mid-century ranch home on Spokane's South Hill, these homeowners gave the tired landscape a dramatic makeover. The aging asphalt driveway was replaced by precast concrete pavers that coordinate with a new walkway of sandwashed concrete pads. A pared-down front lawn reduces the overall water use of the landscape, while sculptural boulders add character. A small flagstone patio creates a spot to enjoy the outdoors in the courtyard-like area between the house and the towering ponderosa pines. The backyard received a similar update, with a new garden area, water feature, and paver patio anchoring the updated space.

 The English Contractor & Remodeling Services
Inspiration for a mid-sized transitional galley ceramic tile and gray floor dedicated laundry room remodel in Cincinnati with a single-bowl sink, white cabinets, quartz countertops, white walls, an integrated washer/dryer, recessed-panel cabinets and gray countertops

 Glenview Haus – Custom Doors & Wine Cellars
The Glenview Haus Classic Collection of front doors provides solid wood doors with elegant, archetypal designs. The custom-made styles range from two-panel doors with elaborate raised moldings to beautiful glass doors with leaded patterns, adding beauty and grace to the home’s entrance. The artisans at Glenview Haus focus on enhancing the natural elegance of the high-end wood grains by using furniture quality stains and techniques.
 TRU Landscape Services
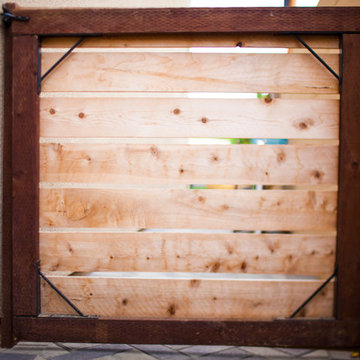
A simple wooden gate serves as the entrance to this home's backyard landscape via the side yard path.
TRU Landscape Services
Minimalist home design photo in Orange County
Minimalist home design photo in Orange County

 Olde Wood Ltd.
J. Albert Studios
Huge traditional brown two-story wood exterior home idea in Cleveland
Huge traditional brown two-story wood exterior home idea in Cleveland



 Seves Glass Block Inc
Make a statement! Have a wall of windows that need replacing? Looking for design inspiration for an industrial project that needs some flair without breaking the budget? As you can see, glass block makes for a very dramatic statement! Visit sevesglassblockinc.com for industrial application ideas and more!

 Sarah Greenman
Rustic chicken coop designed by James Curvan.
Home design - eclectic home design idea in Dallas
Home design - eclectic home design idea in Dallas

 Rhodes Architecture + Light
Exterior forms are emphasized with glass and fiber-cement panels at the top level, soaring over and sheltering containers clad in tougher, leathery Corten Steel at the ground level. Exposed concrete walls and rock-filled gabion retaining was selected to anchor the partially day-lighted basement level and garages to the land. Materials were chosen to be low-maintenance, relatively inexpensive, and to contrast the volumes that express the interior spaces.






 Studio3 Design, Inc.
Kelly Vorves Photography
Large arts and crafts green two-story mixed siding exterior home photo in San Francisco
Large arts and crafts green two-story mixed siding exterior home photo in San Francisco
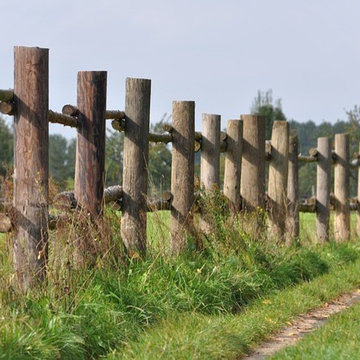
 Halls Fence of NJ
Split rail fencing is a beautiful, traditional style of fence. It is one of the oldest styles of fence that is still manufactured and installed today. Why? Split rail fences are the best of everything. First, the are inexpensive because of the materials needed (basic wood slates and posts). Second, they can be put up in a very short amount of time. This is because the posts only need a three-step installation, making it more efficient. Third, they add a rustic look to all types of properties. We have installed split rail fencing on all types of properties - residential, farms, and more. They are a great option for keeping horse and livestock in a contained area also. We use different types of wood depending on the project we are working on. Not all wood is right for a split rail fence. You will want to go with something that is sturdy and weather-proof. We coat all of our wood with a special varnish clear-coat that keeps away termites and protects against harsh weather.
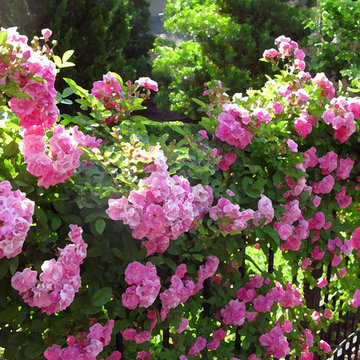
 David Morello Garden Enterprises, Inc.
Peggy Martin rose climbing on an iron fence
David Morello
Photo of a traditional landscaping in Houston.
Photo of a traditional landscaping in Houston.
4