
Search results for "Offer easy" in Home Design Ideas
 Ray Spencer
The Alba
Main level: 2265 Sq Ft
Basement: 2025 Sq Ft
Total: 4290 Sq Ft
Description
The Alba
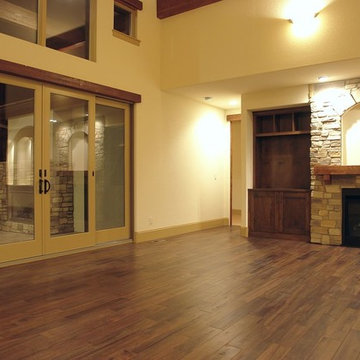
As you walk through the front Courtyard gate you will feel the invitation to come inside this home. From the moment you enter this inviting home, you’ll be taken by its beauty and attention to detail. Enjoy the long, open view across the grande room and through the picture windows to the great outdoors beyond, or focus on the scenery inside, with a wall of built-in niches that hold your prized travel collections or family keepsakes.
The Alba’s kitchen features an artistically curved island that offers casual seating for entertaining or cook-time conversation, and the efficient layout makes everyday or gourmet cooking a breeze. A large corner pantry offers easy organization and plentiful storage.
Down the hall you’ll find a study/guest room with direct access to the front courtyard. The room has a walk-in closet of its own and handy access to the elegant powder room nearby. For hobbyists, the Alba includes a hobby room with optional built-in cabinets – a wonderful place to set up shop with your favorite pastimes and projects.
The Alba’s master bedroom – in addition to its high vaulted ceiling, picturesque sitting nook, and luxury bath – boasts a walk-in closet with space enough for even the most acquisitive wardrobe aficionado, and even an optional island and built-in ironing board.
Downstairs you’ll find a large area to add optional basement finish with spaces you can design.
 Ray Spencer
The Alba
Main level: 2265 Sq Ft
Basement: 2025 Sq Ft
Total: 4290 Sq Ft
The Alba
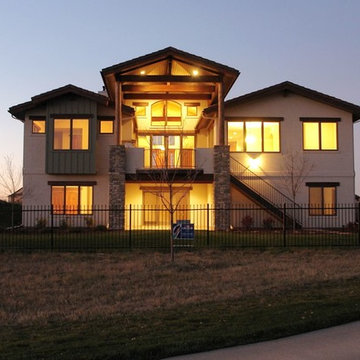
As you walk through the front Courtyard gate you will feel the invitation to come inside this home. From the moment you enter this inviting home, you’ll be taken by its beauty and attention to detail. Enjoy the long, open view across the grande room and through the picture windows to the great outdoors beyond, or focus on the scenery inside, with a wall of built-in niches that hold your prized travel collections or family keepsakes.
The Alba’s kitchen features an artistically curved island that offers casual seating for entertaining or cook-time conversation, and the efficient layout makes everyday or gourmet cooking a breeze. A large corner pantry offers easy organization and plentiful storage.
Down the hall you’ll find a study/guest room with direct access to the front courtyard. The room has a walk-in closet of its own and handy access to the elegant powder room nearby. For hobbyists, the Alba includes a hobby room with optional built-in cabinets – a wonderful place to set up shop with your favorite pastimes and projects.
The Alba’s master bedroom – in addition to its high vaulted ceiling, picturesque sitting nook, and luxury bath – boasts a walk-in closet with space enough for even the most acquisitive wardrobe aficionado, and even an optional island and built-in ironing board.
Downstairs you’ll find a large area to add optional basement finish with spaces you can design.
 Ray Spencer
The Alba
Main level: 2265 Sq Ft
Basement: 2025 Sq Ft
Total: 4290 Sq Ft
Description
The Alba
As you walk through the front Courtyard gate you will feel the invitation to come inside this home. From the moment you enter this inviting home, you’ll be taken by its beauty and attention to detail. Enjoy the long, open view across the grande room and through the picture windows to the great outdoors beyond, or focus on the scenery inside, with a wall of built-in niches that hold your prized travel collections or family keepsakes.
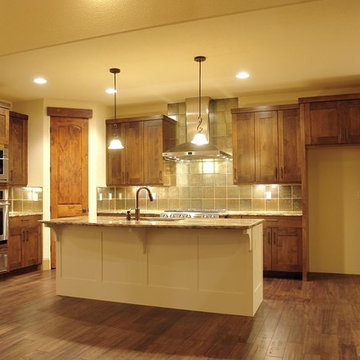
The Alba’s kitchen features an artistically curved island that offers casual seating for entertaining or cook-time conversation, and the efficient layout makes everyday or gourmet cooking a breeze. A large corner pantry offers easy organization and plentiful storage.
Down the hall you’ll find a study/guest room with direct access to the front courtyard. The room has a walk-in closet of its own and handy access to the elegant powder room nearby. For hobbyists, the Alba includes a hobby room with optional built-in cabinets – a wonderful place to set up shop with your favorite pastimes and projects.
The Alba’s master bedroom – in addition to its high vaulted ceiling, picturesque sitting nook, and luxury bath – boasts a walk-in closet with space enough for even the most acquisitive wardrobe aficionado, and even an optional island and built-in ironing board.
Downstairs you’ll find a large area to add optional basement finish with spaces you can design.
Find the right local pro for your project
 Norman Builders
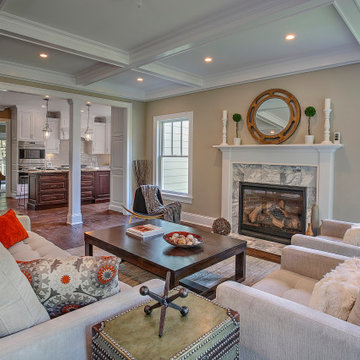
"This beautiful, traditional home offers the best of both worlds- a cozy, intimate great room with a unique marble fireplace, and a spacious eat-in kitchen with custom cabinetry and top of the line appliances. The open and airy floor plan flows well, and the front and back porches offer easy indoor-outdoor living. The wood flooring and woodwork throughout the house is stunning, and the house is sure to impress any buyer. Nestled in a quiet neighborhood, this home is a must-see!
Norman Builders is a member of the Certified Luxury Builders Network.
Certified Luxury Builders is a network of leading custom home builders and luxury home and condo remodelers who create 5-Star experiences for luxury home and condo owners from New York to Los Angeles and Boston to Naples.
As a Certified Luxury Builder, Norman Builders is proud to feature photos of select projects from our members around the country to inspire you with design ideas. Please feel free to contact the specific Certified Luxury Builder with any questions or inquiries you may have about their projects. Please visit www.CLBNetwork.com for a directory of CLB members featured on Houzz and their contact information."
 Drury Design
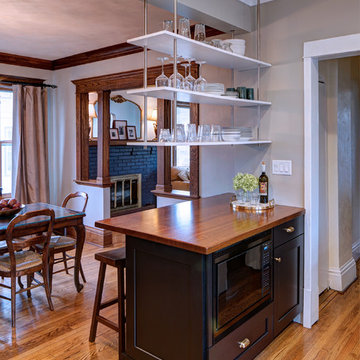
The goal of this remodel was to open the kitchen to the dining room, add storage solutions that were otherwise lacking, include unique features, and update it overall while also giving homage to the age of the home.
The small space proved challenging when trying to improve the workspace and storage options but was combatted by removing the wall between the kitchen and dining area to create a peninsula with seating. In addition, open shelving with metal supports offers easy access to dishes and glassware while black base cabinets set off by white uppers offer a strong contrast. The wood peninsula top and shelf over window add warmth and the brass pulls contrast nicely with cabinetry finishes.
 Plain View Design Co.

Surrounded by trees to the north and old farm buildings, the Agnew Farmhouse naturally took shape to capture the expansive southern views of the prairie on which it resides. Inspired from the rural venacular of the property, the home was designed for an engaged couple looking to spend their days on the family farm. Built next to the original house on the property, a story of past, present, and future continues to be written. The south facing porch is shaded by the upper level and offers easy access from yard to the heart of the home. North Dakota offers challenging weather, so naturally a south-west facing garage to melt the snow from the driveway is often required. This also allowed for the the garage to be hidden from sight as you approach the home from the NE. Respecting its surroundings, the home emphasizes modern design and simple farmer logic to create a home for the couple to begin their marriage and grow old together. Cheers to what was, what is, and what's to come...
Tim Anderson
 Smith Farms Custom Furniture
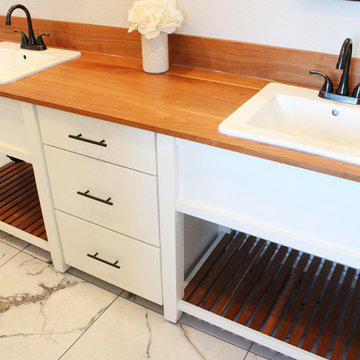
The mission-style-influenced double vanity is the focal point of this spa-inspired master bathroom. At nearly a full 8ft long, this vanity offers ample counter space and plenty of storage. The black cherry top and slatted bottom shelves add an important warmth and natural element to the cooler, white and grey tones of the tile flooring and the custom micro-cement walls. Bronze hardware matches the metals of the lighting fixtures, plumbing fixtures, and shower accents around the room.
The drawers are positioned in the center, offering easy access from both sinks. There’s lots of storage below each sink and we opted for a doorless approach with slatted bottom shelving as the open structure makes the entire room feel lighter, inviting, and airy.
This vanity combines design elements from modern farmhouse, mission, and coastal casual styles all working together to elevate this spa-inspired bathroom in a way that only custom-made furniture can.

Sponsored
Columbus, OH
Free consultation for landscape design!

Peabody Landscape Group
Columbus' Reliable Landscape Design & Contracting
 Ziman Development Inc
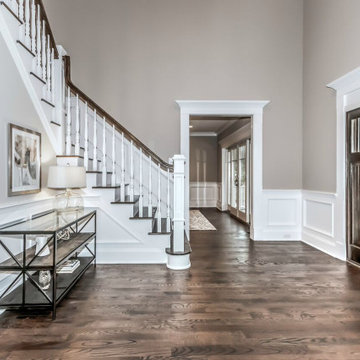
This beautiful, traditional home offers the best of both worlds- a cozy, intimate great room with a unique marble fireplace, and a spacious eat-in kitchen with custom cabinetry and top of the line appliances. The open and airy floor plan flows well, and the front and back porches offer easy indoor-outdoor living. The wood flooring and woodwork throughout the house is stunning, and the house is sure to impress any buyer. Nestled in a quiet neighborhood, this home is a must-see!
Ziman Development is a member of the Certified Luxury Builders Network.
Certified Luxury Builders is a network of leading custom home builders and luxury home and condo remodelers who create 5-Star experiences for luxury home and condo owners from New York to Los Angeles and Boston to Naples.
As a Certified Luxury Builder, Ziman Development is proud to feature photos of select projects from our members around the country to inspire you with design ideas. Please feel free to contact the specific Certified Luxury Builder with any questions or inquiries you may have about their projects. Please visit www.CLBNetwork.com for a directory of CLB members featured on Houzz and their contact information.
 Smith Farms Custom Furniture
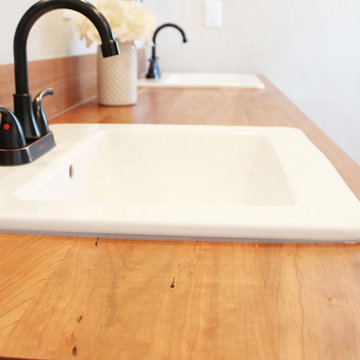
The mission-style-influenced double vanity is the focal point of this spa-inspired master bathroom. At nearly a full 8ft long, this vanity offers ample counter space and plenty of storage. The black cherry top and slatted bottom shelves add an important warmth and natural element to the cooler, white and grey tones of the tile flooring and the custom micro-cement walls. Bronze hardware matches the metals of the lighting fixtures, plumbing fixtures, and shower accents around the room.
The drawers are positioned in the center, offering easy access from both sinks. There’s lots of storage below each sink and we opted for a doorless approach with slatted bottom shelving as the open structure makes the entire room feel lighter, inviting, and airy.
This vanity combines design elements from modern farmhouse, mission, and coastal casual styles all working together to elevate this spa-inspired bathroom in a way that only custom-made furniture can.
 Ray Spencer
The Alba
Main level: 2265 Sq Ft
Basement: 2025 Sq Ft
Total: 4290 Sq Ft
Description
The Alba
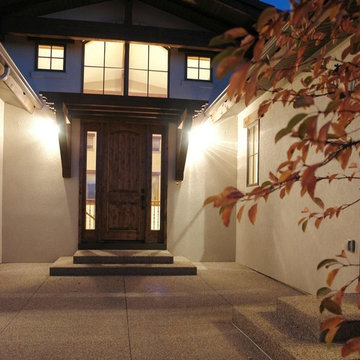
As you walk through the front Courtyard gate you will feel the invitation to come inside this home. From the moment you enter this inviting home, you’ll be taken by its beauty and attention to detail. Enjoy the long, open view across the grande room and through the picture windows to the great outdoors beyond, or focus on the scenery inside, with a wall of built-in niches that hold your prized travel collections or family keepsakes.
The Alba’s kitchen features an artistically curved island that offers casual seating for entertaining or cook-time conversation, and the efficient layout makes everyday or gourmet cooking a breeze. A large corner pantry offers easy organization and plentiful storage.
Down the hall you’ll find a study/guest room with direct access to the front courtyard. The room has a walk-in closet of its own and handy access to the elegant powder room nearby. For hobbyists, the Alba includes a hobby room with optional built-in cabinets – a wonderful place to set up shop with your favorite pastimes and projects.
The Alba’s master bedroom – in addition to its high vaulted ceiling, picturesque sitting nook, and luxury bath – boasts a walk-in closet with space enough for even the most acquisitive wardrobe aficionado, and even an optional island and built-in ironing board.
Downstairs you’ll find a large area to add optional basement finish with spaces you can design.
 12/12 Architects & Planners

This 1960s split-level home desperately needed a change - not bigger space, just better. We removed the walls between the kitchen, living, and dining rooms to create a large open concept space that still allows a clear definition of space, while offering sight lines between spaces and functions. Homeowners preferred an open U-shape kitchen rather than an island to keep kids out of the cooking area during meal-prep, while offering easy access to the refrigerator and pantry. Green glass tile, granite countertops, shaker cabinets, and rustic reclaimed wood accents highlight the unique character of the home and family. The mix of farmhouse, contemporary and industrial styles make this house their ideal home.
Outside, new lap siding with white trim, and an accent of shake shingles under the gable. The new red door provides a much needed pop of color. Landscaping was updated with a new brick paver and stone front stoop, walk, and landscaping wall.
Project Photography by Kmiecik Imagery.
 Norman Builders
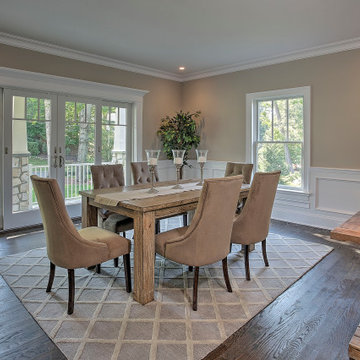
"This beautiful, traditional home offers the best of both worlds- a cozy, intimate great room with a unique marble fireplace, and a spacious eat-in kitchen with custom cabinetry and top of the line appliances. The open and airy floor plan flows well, and the front and back porches offer easy indoor-outdoor living. The wood flooring and woodwork throughout the house is stunning, and the house is sure to impress any buyer. Nestled in a quiet neighborhood, this home is a must-see!
Norman Builders is a member of the Certified Luxury Builders Network.
Certified Luxury Builders is a network of leading custom home builders and luxury home and condo remodelers who create 5-Star experiences for luxury home and condo owners from New York to Los Angeles and Boston to Naples.
As a Certified Luxury Builder, Norman Builders is proud to feature photos of select projects from our members around the country to inspire you with design ideas. Please feel free to contact the specific Certified Luxury Builder with any questions or inquiries you may have about their projects. Please visit www.CLBNetwork.com for a directory of CLB members featured on Houzz and their contact information."
 User

UserGrop waterfall faucet offers outstanding performance, simplified installation, and ease of cleaning. This Grop widespread sink faucet features clean lines with smooth edges that add a modern, minimalist appeal to any bathroom. Boasting a gently curved spout, it sends out a sheet of laminar water flow to create a natural waterfall effect. Paired with two square knob handles, this faucet offers easy adjustment on the hot and cold water flow. Solid brass construction with premium matte black finish ensures long-lasting use and creates a shiny accent as well.

Sponsored
Sunbury, OH

J.Holderby - Renovations
Franklin County's Leading General Contractors - 2X Best of Houzz!
 Melinda V Lee - LIV Sotheby's International Realty
$3,999,999
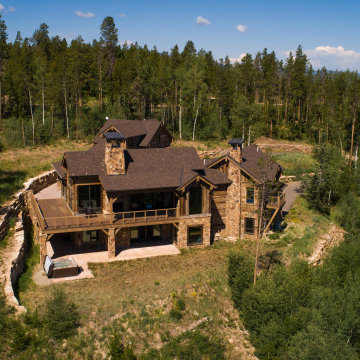
Enjoy the mountain lifestyle with this extraordinary custom home perched on 3.6 acres in the prestigious Reserve at Elkhorn Ridge community. Ideally located, adjacent to Devil's Thumb Ranch trail system, this home offers easy trail access and captures expansive Continental Divide views. Exceptional in style and beautifully furnished, the open floor plan offers functional space and quality finishes. Stunning architectural details are integrated throughout including hand-milled reclaimed solid white oak barn wood from Canada circa 1850, custom iron and beam work, railings fabricated from the retired Timberline Ski Lift cable, and beetle kill accent ceilings*Gourmet kitchen with custom cabinetry, leathered granite, Wolf range with double oven/6 burner gas cooktop, double Sub-Zero refrigerators, 2 Asko dishwashers, Wolf built-in coffee system & walk-in pantry*Temperature controlled wine room*Main floor master & study*Expansive decks & patio with hot tub*2 laundry rooms*2 double bay garages.
 Albee Interior Design
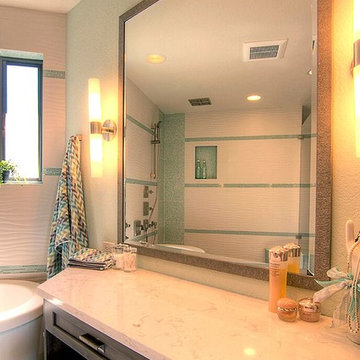
Side sconces provide optimal lighting at the makeup vanity, while the Cambria quartz countertop offers easy cleaning and zero maintenance. The angled end of the vanity features hidden shelves for shampoo and other products within easy reach of the stand-alone tub.
 Smith Farms Custom Furniture
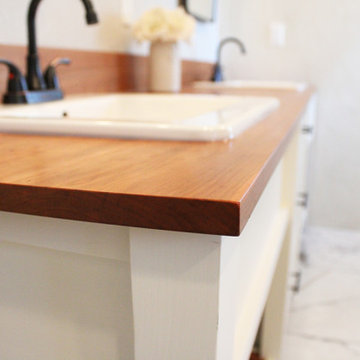
The mission-style-influenced double vanity is the focal point of this spa-inspired master bathroom. At nearly a full 8ft long, this vanity offers ample counter space and plenty of storage. The black cherry top and slatted bottom shelves add an important warmth and natural element to the cooler, white and grey tones of the tile flooring and the custom micro-cement walls. Bronze hardware matches the metals of the lighting fixtures, plumbing fixtures, and shower accents around the room.
The drawers are positioned in the center, offering easy access from both sinks. There’s lots of storage below each sink and we opted for a doorless approach with slatted bottom shelving as the open structure makes the entire room feel lighter, inviting, and airy.
This vanity combines design elements from modern farmhouse, mission, and coastal casual styles all working together to elevate this spa-inspired bathroom in a way that only custom-made furniture can.
 Plain View Design Co.

Surrounded by trees to the north and old farm buildings, the Agnew Farmhouse naturally took shape to capture the expansive southern views of the prairie on which it resides. Inspired from the rural venacular of the property, the home was designed for an engaged couple looking to spend their days on the family farm. Built next to the original house on the property, a story of past, present, and future continues to be written. The south facing porch is shaded by the upper level and offers easy access from yard to the heart of the home. North Dakota offers challenging weather, so naturally a south-west facing garage to melt the snow from the driveway is often required. This also allowed for the the garage to be hidden from sight as you approach the home from the NE. Respecting its surroundings, the home emphasizes modern design and simple farmer logic to create a home for the couple to begin their marriage and grow old together. Cheers to what was, what is, and what's to come...
Tim Anderson


 12/12 Architects & Planners

This 1960s split-level home desperately needed a change - not bigger space, just better. We removed the walls between the kitchen, living, and dining rooms to create a large open concept space that still allows a clear definition of space, while offering sight lines between spaces and functions. Homeowners preferred an open U-shape kitchen rather than an island to keep kids out of the cooking area during meal-prep, while offering easy access to the refrigerator and pantry. Green glass tile, granite countertops, shaker cabinets, and rustic reclaimed wood accents highlight the unique character of the home and family. The mix of farmhouse, contemporary and industrial styles make this house their ideal home.
Outside, new lap siding with white trim, and an accent of shake shingles under the gable. The new red door provides a much needed pop of color. Landscaping was updated with a new brick paver and stone front stoop, walk, and landscaping wall.
Project Photography by Kmiecik Imagery.
 Plain View Design Co.
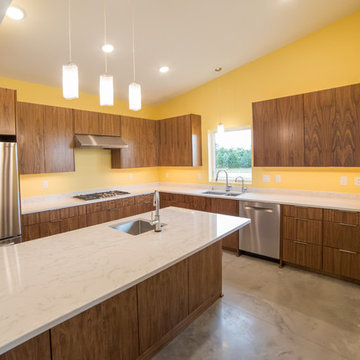
Surrounded by trees to the north and old farm buildings, the Agnew Farmhouse naturally took shape to capture the expansive southern views of the prairie on which it resides. Inspired from the rural venacular of the property, the home was designed for an engaged couple looking to spend their days on the family farm. Built next to the original house on the property, a story of past, present, and future continues to be written. The south facing porch is shaded by the upper level and offers easy access from yard to the heart of the home. North Dakota offers challenging weather, so naturally a south-west facing garage to melt the snow from the driveway is often required. This also allowed for the the garage to be hidden from sight as you approach the home from the NE. Respecting its surroundings, the home emphasizes modern design and simple farmer logic to create a home for the couple to begin their marriage and grow old together. Cheers to what was, what is, and what's to come...
Tim Anderson
 User
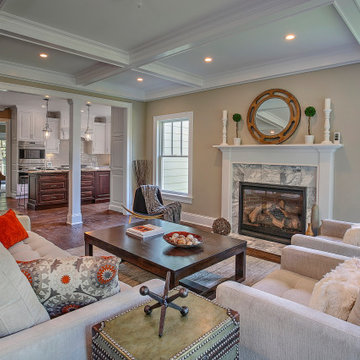
UserThis beautiful, traditional home offers the best of both worlds- a cozy, intimate great room with a unique marble fireplace, and a spacious eat-in kitchen with custom cabinetry and top of the line appliances. The open and airy floor plan flows well, and the front and back porches offer easy indoor-outdoor living. The wood flooring and woodwork throughout the house is stunning, and the house is sure to impress any buyer. Nestled in a quiet neighborhood, this home is a must-see!
MMD Construction is a member of the Certified Luxury Builders Network.
Certified Luxury Builders is a network of leading custom home builders and luxury home and condo remodelers who create 5-Star experiences for luxury home and condo owners from New York to Los Angeles and Boston to Naples.
As a Certified Luxury Builder, MMD Construction is proud to feature photos of select projects from our members around the country to inspire you with design ideas. Please feel free to contact the specific Certified Luxury Builder with any questions or inquiries you may have about their projects. Please visit www.CLBNetwork.com for a directory of CLB members featured on Houzz and their contact information.
22