
Search results for "Offer free" in Home Design Ideas
 By Design Interiors Inc
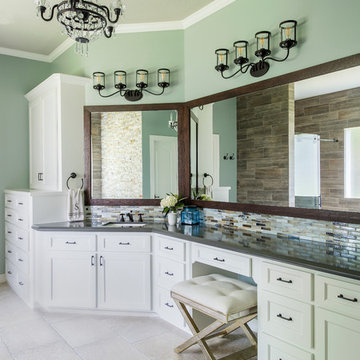
This spa-like bathroom is a perfect example of bringing the outdoors inside. The elegant free-standing tub is accented by the Woodridge split-face stone and pebble flooring that flows into the walk-in shower offering perfect slip-resistance to the wet area.
The glass backsplash bring in some glam and spa blues and greens accented by the wall colors.
The rustic vanity lights contrast beautifully with the crystal mini chandelier and mirrored vanity stool.
The walk in shower has a sliding glass barndoor and is tiled with an incredibly realistic porcelain wood plank tile. Not only does this space look great, but it functions well too. The porcelain flooring, quartz counter tops, and glass backplash are a breeze to clean for easy living.
 Blue Mountain Communities
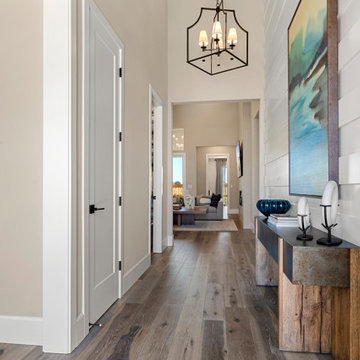
Introducing the Lassen plan at Revere by Blue Mountain Communities - a flexible and customizable 2,526 square foot single-story home designed for your comfort and convenience.
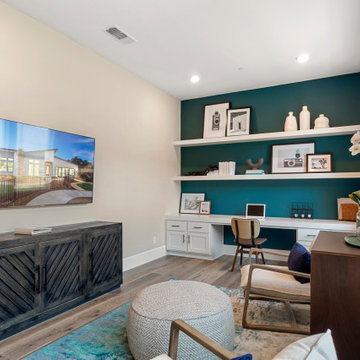
Upon entering, you're greeted by a choice of two, three, or four bedrooms, a den/office, or a lounge area, allowing you to tailor the space to your needs. The front portion of the home also includes a full and a half bath, a tiled entryway off the front porch, and ample storage space.
At the heart of the home is an open great room, complete with a cozy fireplace and easy access to the covered patio. The gourmet kitchen, featuring a walk-in pantry, large island with sink and dishwasher, and ample storage space, is perfect for entertaining family and friends. The corner dining room, with windows on three sides, offers a bright and inviting space for meals.
The rear of the home houses the expansive master suite, complete with a luxurious bath featuring dual sinks, a large shower, a free-standing tub, and a walk-in closet.
Adding to the home's square footage and customizability is the three-car tandem garage, which can be converted into a two-car garage with a flex room. This space is perfect for a craft or hobby room, a home gym, or any other space your family needs.
The Lassen plan at Revere offers a blend of flexibility, comfort, and luxury that won't disappoint.
 Home Performance Alliance One-Day Custom Baths
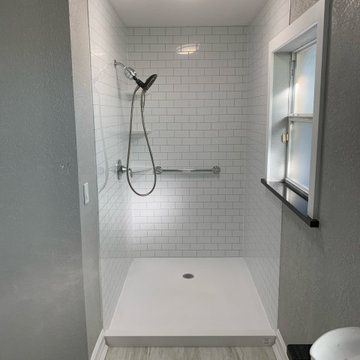
At HPA we use Tyvarian® wall surrounds designed to create a luxury experience in the bathroom by providing panels that imitate the look of high-end materials such as marble, granite, and travertine. These wall surrounds are handcrafted in Utah and incorporate high-definition images into their panels to give them a unique, realistic texture.
Supplementary Applications
Tyvarian also offers a variety of supplementary applications to enhance your bathroom experience. These include:
Shampoo Shelves: These are built into the wall surrounds and offer convenient storage for your shampoo, conditioner, and other bath products. This can help keep your shower area tidy and clutter-free.
Shower Seats: Tyvarian shower seats provide a comfortable and convenient place to sit during showers. This can be especially beneficial for elderly individuals or those with mobility issues.
Pencil Trim and Mini Pencil Trim: These trim options offer further opportunities for customization. They can be used to create a cohesive look throughout your bathroom or to add a subtle, stylish contrast.
Find the right local pro for your project

 ATD Contracting Services Inc.
Led by Justin Rubatscher and Joe Aragona, ATD Contractors in Oakville Ontario uses over 20 years of experience to collaborate, design, and produce top of the line home improvements for you and your family.
Whether it's interior home renovations to your kitchen & main floor or exterior landscape design and production, ATD is committed to providing a stress free renovation experience for your next home renovation project. We are licensed, fully insured, covered by WSIB and and offer unbeatable quality of service.

 The Floor Center
Inspiration for a mid-sized transitional master beige tile and porcelain tile vinyl floor and beige floor double shower remodel in Los Angeles with dark wood cabinets, beige walls, an undermount sink and recessed-panel cabinets
 Wright Stone Company
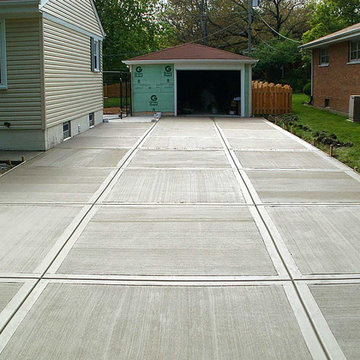
Are you looking for an experienced stone, pavers and concrete contractors services in Palo Alto? Well, we offer a range of options that include pavers installation, brick masonry and concrete driveway. We ensure that we offer you what you need. We are not just a stone, pavers and concrete contractor in Palo Alto, we are your friend who wants the best for you. Contact us today, and get your free in-home consultation and get the help that you need
Our Services:
-Pavers Installation in Palo Alto CA.
-Brick Masonry in Palo Alto CA.
-Stone Siding in Palo Alto CA.
-Stone Masonry in Palo Alto CA.
-Brick Siding in Palo Alto CA.
-Concrete Driveway in Palo Alto CA.
-Stamped Concrete in Palo Alto CA.
-Decorative Concrete in Palo Alto CA.
-Asphalt Paving in Palo Alto CA.
-Retaining Wall Construction in Palo Alto CA.
-Foundation Construction in Palo Alto CA.
Stone, Pavers & Concrete Contractor Services in Palo Alto, CA - https://www.wrightstoneco.com/
 Blue Mountain Communities
Introducing the Lassen plan at Revere by Blue Mountain Communities - a flexible and customizable 2,526 square foot single-story home designed for your comfort and convenience.
Upon entering, you're greeted by a choice of two, three, or four bedrooms, a den/office, or a lounge area, allowing you to tailor the space to your needs. The front portion of the home also includes a full and a half bath, a tiled entryway off the front porch, and ample storage space.
At the heart of the home is an open great room, complete with a cozy fireplace and easy access to the covered patio. The gourmet kitchen, featuring a walk-in pantry, large island with sink and dishwasher, and ample storage space, is perfect for entertaining family and friends. The corner dining room, with windows on three sides, offers a bright and inviting space for meals.
The rear of the home houses the expansive master suite, complete with a luxurious bath featuring dual sinks, a large shower, a free-standing tub, and a walk-in closet.
Adding to the home's square footage and customizability is the three-car tandem garage, which can be converted into a two-car garage with a flex room. This space is perfect for a craft or hobby room, a home gym, or any other space your family needs.
The Lassen plan at Revere offers a blend of flexibility, comfort, and luxury that won't disappoint.

Sponsored
Columbus, OH
Free consultation for landscape design!

Peabody Landscape Group
Columbus' Reliable Landscape Design & Contracting
 Stonebridge Kitchen and Bath
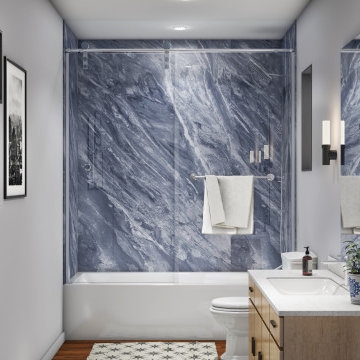
This Gainesville, FL bathroom remodel transformed an outdated tub and shower area into a sleek, modern space featuring elegant marble-look wall panels and a frameless sliding glass shower door. The natural stone-inspired pattern creates a luxurious, high-end appearance while offering the durability and easy maintenance of a grout-free wall system.
Our team removed the existing tub surround and installed premium waterproof wall panels designed to resist mold and mildew, making cleaning simple and hassle-free. The frameless glass enclosure enhances the open feel of the bathroom while showcasing the beautiful marble-inspired walls and creating a bright, contemporary look.
At Stonebridge Kitchen & Bath, we specialize in wet-area bathroom remodeling, focusing on tub and shower replacements that combine style, durability, and everyday functionality. Every remodel is customized to meet our customers' needs and is backed by a lifetime warranty, giving homeowners confidence in their investment for years to come.

 Pacific Collection
The Palazzo freestanding tub makes a statement with its unique shape and exquisite comfort. Built for luxury, the Palazzo offers a relaxing bathing experience.
Pacific Collection bathtubs are made from an extra thick heavy-duty acrylic, which is more durable than standard tubs. It is also more pleasant to use and provides more comfort than steel and enamel tubs.
The bathtub comes with pre-installed chrome finish pop-up drain and overflow and has an adjustable base for the precise leveling and stability. To ensure the highest quality, Pacific Collection bathtubs are UPC, cUPC and IAPMO approved.

 Blossom US
❤ Furniture grade polyvinyl chloride board plus 5 layers paint provides extra waterproof and resistance to moisture and humidity.
❤ Ergonomic Design Handles provide comfortable access to drawers.
❤ Anti-fog, Color Temp Change, Brightness Adjustable Smart LED Mirror.
❤ High quality easy clean up and maintenance free ACRYLIC SINK.
❤ EASY CLEAN & Maintenance free glossy finish surfaces.
❤ FULL EXTENSION DRAWERS offers you spacious storage space and keeping all daily items well organized.
❤ SOFT CLOSE prevents cracks and reduces friction on the hardware.
❤ U SHAPE & OPEN BACK for easy plumbing installation.
❤ COMPATIBLE METAL LEGS provides extra base support.
❤ ONE YEAR WARRANTY with top level customer service.
 Pacific Collection
Built for comfort, the Mandalay freestanding tub is a classic tub designed in a modern era. Modern and comfortable, it offers a fantastic bathing experience.
Pacific Collection bathtubs are made from an extra thick heavy-duty acrylic, which is more durable than standard tubs. It is also more pleasant to use and provides more comfort than steel and enamel tubs.
The bathtub comes with pre-installed chrome finish pop-up drain and overflow and has an adjustable base for the precise leveling and stability. To ensure the highest quality, Pacific Collection bathtubs are UPC, cUPC and IAPMO approved.
 Pacific Collection
Speaking volumes with its angular design, the Wynn is a tub that brings together comfort and style. Modern and comfortable, it offers a fantastic bathing experience.
Pacific Collection bathtubs are made from an extra thick heavy-duty acrylic, which is more durable than standard tubs. It is also more pleasant to use and provides more comfort than steel and enamel tubs.
The bathtub comes with pre-installed chrome finish pop-up drain and overflow and has an adjustable base for the precise leveling and stability. To ensure the highest quality, Pacific Collection bathtubs are UPC, cUPC and IAPMO approved.
 Urban Design + Build
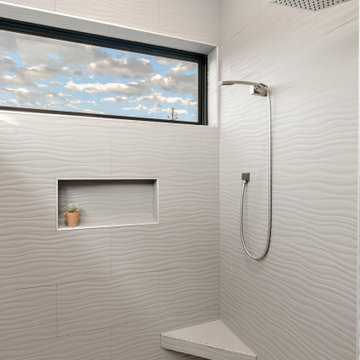
This master bathroom exudes a contemporary elegance with its sleek design and monochromatic palette. The space is defined by clean lines and minimalistic decor, enhancing the feeling of serenity and spaciousness. Luxurious touches are evident in the large, free-standing bathtub that invites relaxation, and the floating vanity that adds a modern, sophisticated touch. Textured walls offer a unique tactile element, while the streamlined fixtures and recessed lighting contribute to the bathroom’s modern vibe. Large, frosted windows ensure privacy while allowing natural light to filter in, creating an atmosphere that is both uplifting and calming. The room's functional design does not skimp on style, making it a rejuvenating retreat within the home.



 Houston Properties
Fabulous new West University Houston home for sale: 5918 Charlotte St, Houston, TX 77005. Brilliantly updated w/designer features, this gorgeously finished home offers a flawless floor plan. Luxurious formals, generous bedrooms, comfortable family room & great backyard!
Kitchen boasts marble counter tops & back-splash, stainless appliances, custom cabinetry, wine refrigerators & functional island. Master suite hosts a walk-in closet, updated bath, custom cabinets, Caesarstone counters, soaking tub & frameless shower.
For more information email Paige Martin at Paige@HoustonProperties.com or call 713-384-5177.
 Urban Design + Build
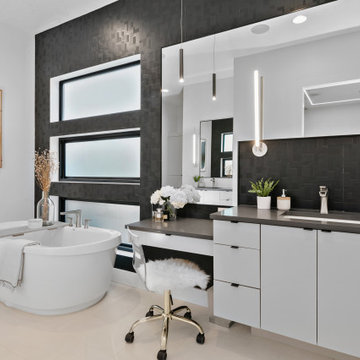
This master bathroom exudes a contemporary elegance with its sleek design and monochromatic palette. The space is defined by clean lines and minimalistic decor, enhancing the feeling of serenity and spaciousness. Luxurious touches are evident in the large, free-standing bathtub that invites relaxation, and the floating vanity that adds a modern, sophisticated touch. Textured walls offer a unique tactile element, while the streamlined fixtures and recessed lighting contribute to the bathroom’s modern vibe. Large, frosted windows ensure privacy while allowing natural light to filter in, creating an atmosphere that is both uplifting and calming. The room's functional design does not skimp on style, making it a rejuvenating retreat within the home.
 Chervin Kitchen & Bath Inc.
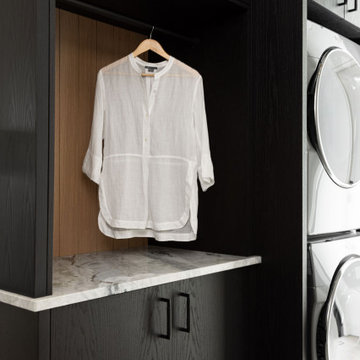
Step into a meticulously designed laundry room makeover that blends functionality with sophistication. Towering white custom cabinetry offers abundant storage, neatly concealing household essentials and creating a clutter-free environment. A custom pantry ensures easy organization, providing quick access to supplies for efficient daily routines.
Generous countertops throughout the space provide ample room for folding and sorting laundry, enhancing productivity.
 Bath Planet of the Southern Tier
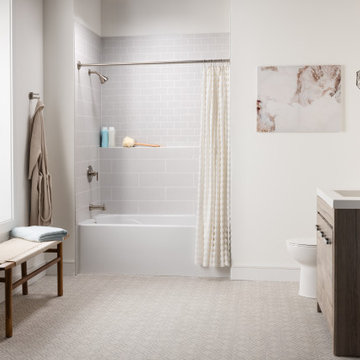
Bath Planet is a locally owned business with over 200 five star reviews on Google. We pride ourselves on offering stylish bathroom transformations that are attractive, affordable, and built to last.
Sponsored
Columbus, OH
Free consultation for landscape design!
Peabody Landscape Group
Columbus' Reliable Landscape Design & Contracting
 Kitchen Warehouse Direct
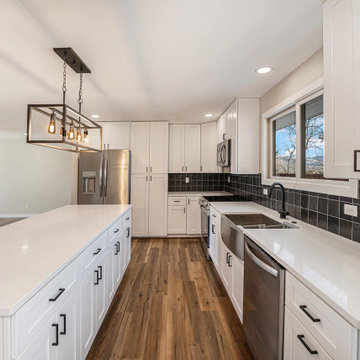
This kitchen remodel by KWD showcases a stunning design that blends elegance with functionality, tailored to meet every homeowner’s needs.
Project Details:
Room: Kitchen
Style: Modern farmhouse with clean lines, industrial lighting, and timeless appeal.
Budget: Moderate, offering premium design and quality at an affordable cost.
Size: Large, with an open-concept layout that seamlessly integrates the kitchen with the dining and living spaces.
Color: Neutral tones featuring white cabinetry, black subway tile backsplash, warm wood-look flooring, and sleek stainless steel appliances.
KWD provided full design services, including layout optimization, material selection, and complete assembly and installation, ensuring a seamless and stress-free process for the homeowner. Let us help you bring your dream kitchen to life!

 Living Interiors
The gourmet kitchen with white subway tile and honed black granite. An oversized peninsula offers generous counter seating, plus there is a large breakfast nook. The 5 burner gas cooktop is equipped with a 'down draft' extractor to free-up the ceiling space and not have an overhanging extractor hood.
 Houston Properties
Fabulous new Montrose Houston home for sale: 1612 Vermont, Houston, TX 77006.An updated 2/2 with renovated garage apartment, this home features upgraded kitchens & baths and offerings such as hardwood floors, granite countertops, glass tile backsplash & high-end appliances & more! Back pergola & deck, fire pit, garage apartment w/600 sq. ft+, large utility room w/additional storage.
Nestled in the perfect spot of Montrose, it s easy access to an ultimate Inner-Loop life!
For more information email Paige Martin at Paige@HoustonProperties.com or call 713-384-5177.
151