
Search results for "Offer ins" in Home Design Ideas

 Grunow Construction
Example of a large tuscan l-shaped beige floor open concept kitchen design in San Diego with a farmhouse sink, recessed-panel cabinets, white cabinets, marble countertops, stainless steel appliances, an island and multicolored countertops

 Jim French Builder
Decorator (Velma Watkins) Burdorf Interiors 502-931-8762
JR Photographic (Jerry Ran) 502-299-2064
Kids' room - mid-sized transitional kids' room idea in Louisville
Kids' room - mid-sized transitional kids' room idea in Louisville

Find the right local pro for your project


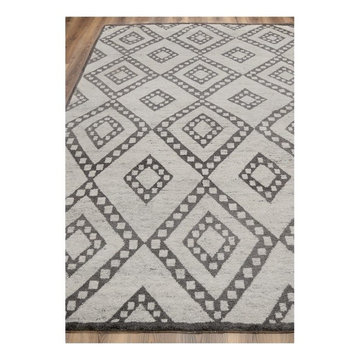
 Rugsville
This Hand-knotted Moroccan Rug displays a softly defined Moroccan pattern in subtle, natural tones.
Thick, fine wool yarns in beige with brown lines lend an ultra-plush feel and variegated shading that is unique to the rug.
Our rugs are artisan crafted and no two are alike.
Given their Hand-knotted nature, slight variations in shading and size are inherent to the each rug.








 Hush House
Trim+Edge is a custom mid-century modern residential landscape remodel in East Austin, Texas (78702). Designed by Hush House, the project transforms a sloped residential lot into three functional outdoor zones using a slatted steel retaining wall, a pea gravel courtyard, and a shaded patio lounge.
2. Design Challenge & Architectural Solution
The Challenge: Leveling a sloped backyard lot to create usable, multi-functional outdoor living spaces for family gathering and entertaining.
The Solution: Installing a low-profile, slatted steel retaining structure to level the upper lawn while creating a seamless step-down transition into a pea gravel courtyard and shaded patio lounge directly adjacent to the main home.
3. Key Architectural Features & Materials
Slatted Steel Retaining Wall: A custom steel retaining structure that encases, levels, and elevates the upper lawn area.
Pea Gravel Courtyard: A low-maintenance gravel patio designed for flexible seating, dining, and casual outdoor entertaining.
Shaded Patio Lounge: An oversized covered seating area situated right next to the house for all-day shade and comfort.
Three-Zone Functional Layout: A layered landscape plan designed to activate distinct areas for concurrent family activities and large social gatherings.


 Premium Urban Design
Plan your dream PAX wardrobe. One on one online planning with one of our IKEA PAX experts
Bathroom - small modern kids' bathroom idea in Vancouver
Bathroom - small modern kids' bathroom idea in Vancouver




 Lakeside Interiors
Fern Allison. This was a television cabinet from the 50's that the client wanted to use. I had the right section of the cabinet cut down to accommodate the vessel sink.




230