
Search results for "Offer interactive" in Home Design Ideas
 Lola Cwikowski Studio
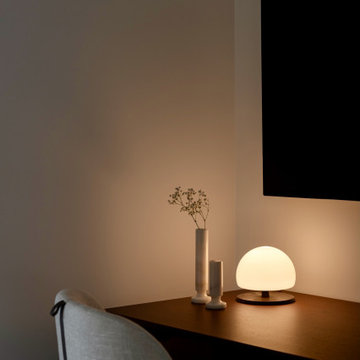
A couple took ownership of their new residence on a top floor of a quiet street in central Lisbon. Our studio’s brief was to transform the duplex into a hideaway to detach from daily life and spend quality time with visiting relatives.
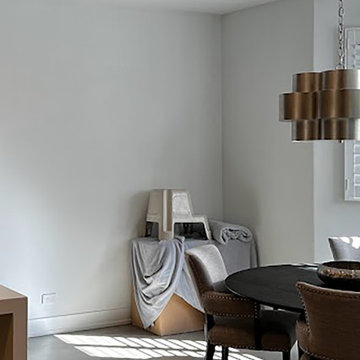
The design manifests family-focused features: upon entry, there is plentiful storage for shoes and coats; in the main living room, a custom island crafted in solid surface extends the compact kitchen into the social area, seamlessly bridging cooking and convivial gatherings. A buffet supports more elaborate meals. Sculptural pendants and niches that accentuate horizontal continuity favor interaction between the dining and flexible lounge areas.
Reimagined with durable materials, the bathrooms embrace efficiency and elegance. Cabinetry is integrated around the planes of countertops and insets carried across the room. Dark wood and textured accents punctuate the white surfaces, grounding the spaces in tactile warmth. The bedrooms, designed for adaptability, offer separable sleeping arrangements, peaceful workspaces, and versatile wardrobe solutions.
The light-toned furniture and organic elements are tailored to the interior, softening the contrasting architectural palette and rectilinear forms. Soothing accent lighting is interwoven throughout, offering an adaptable, serene atmosphere.

 HIGOLD Outdoor Furniture
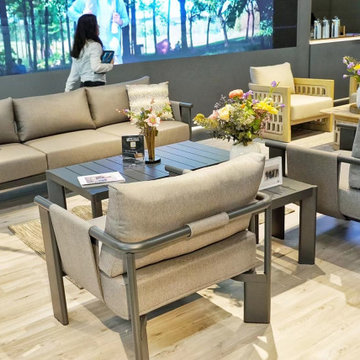
In 2023, spoga+gafa in Cologne once again confirmed its relevance as the world's largest garden lifestyle and BBQ trade fair and further expanded its position as the leading international trade and networking platform for the green industry.
The uniting strength of gardens has hardly ever been as important as today. They bring people together, regardless of their origin, status or beliefs. Social Gardens begin where gardening, plants or relaxing outdoors become social interaction. They promote the community, health and regeneration and create an awareness for the natural environment. With its key theme Social Gardens, spoga+gafa 2023 is focusing on gardens, balconies and terraces as connecting, diverse and sustainable places of encounter.
HIGOLD's team decorated the exhibition as a garden.
The HIGOLD team decorated the exhibition as a garden, bringing together a lot of elite people interested in outdoor furniture, and we talked about the idea of outdoor furniture.
This applies more than ever today after two years of pandemic and in the face of the current global political situation. As a place of joint retreat gardens and green spaces in general are gaining more and more significance. They offer a place of refuge for recovering from the fast-paced everyday routine and bring people together.
Outdoor furniture is essential in garden style,they allow us to stay in the garden and enjoy free talking time.Every outdoor furniture has thereby a social and interactive quality in addition to its functional and creative characteristics.Indeed, the social interaction is what actually lends a garden its own special magic: The garden hosepipe or the sprinkler the children play with in the sun; the outdoor lounge suite the family relaxes on together; the raised flowerbed the neighbours all jointly use to plant vegetables or the grill used for having a BBQ with friends.
 Metaamo Studio
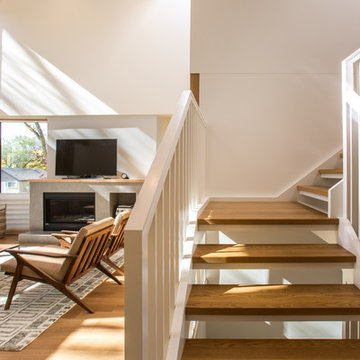
The P+M House is a new infill home for a family of four in Saskatoon’s Varsity View neighborhood.
Constructed of daylight, natural wood, and human interaction, it strives to create a rich, family-focused environment that pulls nature and ever-changing sunlight into the heart of the house.
Situated at the doorsteps of President Murray Park and the U of S campus, the home opens to the South, affronting an established street while allowing a row of towering American elms to provide natural shading and focus to the interior spaces.
The house is divided into four program zones: public, private, parents, and kids. The internal organization is a direct result of a daylight management concept, where dark-craving spaces are condensed and allocated to areas with low-light access, while providing strategic separation between zones. Left behind as a result are airy, light-filled living spaces that offer internal / external views, space for family interaction, while taking maximum advantage of limited South and West light.
The architecture begins with a main floor sectional shift that breaks the house into front & back, creating an internal topography that lets South light reach the back of the house. A trio of continuous, interlocking walls then give shape and order to the primary spaces, while openings in or between these walls extend the interior spaces into the yard and let daylight wash the heart of the house.
The highly-insulated house is the result of a thoughtful process that sought to leverage the site’s severe environmental constraints (minimal southern exposure in an extreme cold climate, where temps reach 40 below) and turn them into opportunities.
The house is composed of a 2800 sf main house, a 650 sf basement suite, and a 600 sf garage. It is constructed of reinforced concrete, 2x staggered stud walls, exposed spruce posts / glulam beams, and open-web engineered wood trusses. It is clad in stucco and western red cedar; with triple-glazed fiberglass windows and natural white oak finishes throughout.
Architectural Design: METAAMO studio w/ Oxbow Architecture
All Imagery Copyright 2017 Metaamo Studio, All Rights Reserved. No commercial use without prior written approval.
Find the right local pro for your project
 KCBR Design | Remodel
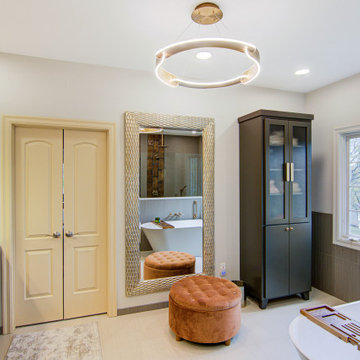
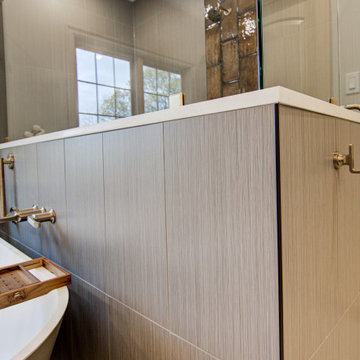
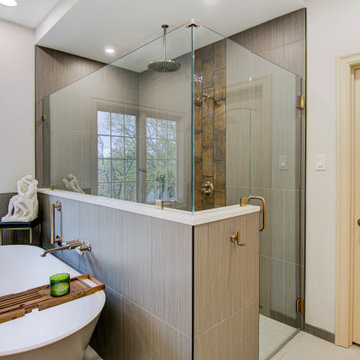
Transform your bathroom into an oasis of sophistication with our latest remodel, featuring stunning Carrara Breve countertops that blend beautifully with an Urbane Bronze vanity paint color. The Interactive Cream door and trim create a warm, inviting ambiance, perfectly complemented by the soothing Drift of Mist wall color. A centerpiece of this remodel is the elegant freestanding tub, equipped with a luxurious Champagne Bronze faucet and a coordinating toilet lever for refined touches.
The flooring choice of Creme Linen provides a soft, textured base, extending the theme into the shower with a Gris Linen trim. Accenting the space is a brushed nickel mirror, reflecting the room's opulent style, while the Champagne Bronze rain shower head offers a spa-like experience. Every element has been thoughtfully selected to create a cohesive, upscale bathroom environment.
 KCBR Design | Remodel
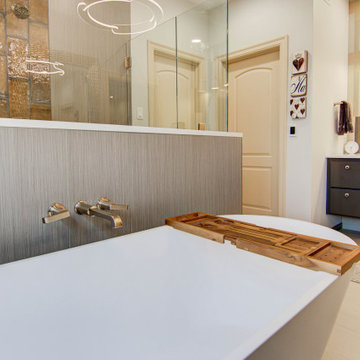
Transform your bathroom into an oasis of sophistication with our latest remodel, featuring stunning Carrara Breve countertops that blend beautifully with an Urbane Bronze vanity paint color. The Interactive Cream door and trim create a warm, inviting ambiance, perfectly complemented by the soothing Drift of Mist wall color. A centerpiece of this remodel is the elegant freestanding tub, equipped with a luxurious Champagne Bronze faucet and a coordinating toilet lever for refined touches.
The flooring choice of Creme Linen provides a soft, textured base, extending the theme into the shower with a Gris Linen trim. Accenting the space is a brushed nickel mirror, reflecting the room's opulent style, while the Champagne Bronze rain shower head offers a spa-like experience. Every element has been thoughtfully selected to create a cohesive, upscale bathroom environment.
 KCBR Design | Remodel
Transform your bathroom into an oasis of sophistication with our latest remodel, featuring stunning Carrara Breve countertops that blend beautifully with an Urbane Bronze vanity paint color. The Interactive Cream door and trim create a warm, inviting ambiance, perfectly complemented by the soothing Drift of Mist wall color. A centerpiece of this remodel is the elegant freestanding tub, equipped with a luxurious Champagne Bronze faucet and a coordinating toilet lever for refined touches.
The flooring choice of Creme Linen provides a soft, textured base, extending the theme into the shower with a Gris Linen trim. Accenting the space is a brushed nickel mirror, reflecting the room's opulent style, while the Champagne Bronze rain shower head offers a spa-like experience. Every element has been thoughtfully selected to create a cohesive, upscale bathroom environment.
 HIGOLD Outdoor Furniture
In 2023, spoga+gafa in Cologne once again confirmed its relevance as the world's largest garden lifestyle and BBQ trade fair and further expanded its position as the leading international trade and networking platform for the green industry.
The uniting strength of gardens has hardly ever been as important as today. They bring people together, regardless of their origin, status or beliefs. Social Gardens begin where gardening, plants or relaxing outdoors become social interaction. They promote the community, health and regeneration and create an awareness for the natural environment. With its key theme Social Gardens, spoga+gafa 2023 is focusing on gardens, balconies and terraces as connecting, diverse and sustainable places of encounter.
HIGOLD's team decorated the exhibition as a garden.
The HIGOLD team decorated the exhibition as a garden, bringing together a lot of elite people interested in outdoor furniture, and we talked about the idea of outdoor furniture.
This applies more than ever today after two years of pandemic and in the face of the current global political situation. As a place of joint retreat gardens and green spaces in general are gaining more and more significance. They offer a place of refuge for recovering from the fast-paced everyday routine and bring people together.
Outdoor furniture is essential in garden style,they allow us to stay in the garden and enjoy free talking time.Every outdoor furniture has thereby a social and interactive quality in addition to its functional and creative characteristics.Indeed, the social interaction is what actually lends a garden its own special magic: The garden hosepipe or the sprinkler the children play with in the sun; the outdoor lounge suite the family relaxes on together; the raised flowerbed the neighbours all jointly use to plant vegetables or the grill used for having a BBQ with friends.

Sponsored
Columbus, OH
Free consultation for landscape design!

Peabody Landscape Group
Franklin County's Reliable Landscape Design & Contracting

 Drury Design
THE SETUP
Sam’s client had lived in her downtown townhome home for less than a year when she decided to remodel the spacious second level. This open area consisted of three sections: a TV and fireplace zone, a sparsely furnished dining area, and a dominant central kitchen. The kitchen featured a long back wall with three segmented sections and a massive island housing the cooktop. She found the kitchen’s functionality lacking and its presence overwhelming – it dominated the entire floor, regardless of where you stood.
Design objectives:
- Reconfigure key kitchen elements (sink, cooktop, oven) while minimizing the kitchen’s visual impact
- Optimize the kitchen’s back wall, eliminating existing dead space
- Create a purposeful, well-defined dining area
- Establish a distinct, comfortable living area
- Reuse existing appliances and flooring
- Maintain an overall modern design aesthetic
THE REMODEL
Design challenges to be solved:
- Redesign the island to reduce its overwhelming presence
- Create a comfortable, dedicated living room within the available space
- Establish a distinct, inviting dining area within spatial constraints
- Enhance kitchen functionality and style without dominating the entire floor
THE RENEWED SPACE
Design solutions:
- Sam created raised end caps for the island. This separated the kitchen from adjacent living and dining areas while focusing the kitchen’s functionality. The new sink location offers ample workspace, allowing the cook to interact with guests seated at the island. The redesigned island also provides additional storage.
- For the living area, Sam opted for a functional-yet-minimalist approach. Large-format tile creates a natural stone look for the fireplace and TV wall. The recessed TV and extended fireplace shelf maintain a sleek profile. - Artistic wallpaper adds depth and texture, while the intentional lack of extensive shelving keeps the space open and distinct.
- Sam transformed the dining area’s blank wall into a feature, adding a unique dry bar with counter space, open shelves, cabinet storage and a beverage fridge. - - - Wallpaper behind and above the bar contributes to the area’s personality. A mirror adds depth while pendant lights add style and visual interest.
Relocating the cooktop to the back wall facilitates hidden ventilation, reducing visual clutter. Sam balanced transitional and modern elements for a contemporary yet comfortable feel. The digital control panel on the convection cooktop maintains a sleek look, while the wall oven is now at an easy-to-use height. ----- Mirrored base cabinet fronts and a paneled fridge prevent cabinetry monotony.
The redesign has delighted Sam’s client, achieving her main goal of creating a more inviting and visually appealing space. Each section now has its own visual personality and functionality while harmonizing within a monochromatic palette. The entire floor offers wow-factor pop upon first glance, with each area maintaining its distinct character while contributing to a cohesive, modern aesthetic.
 KCBR Design | Remodel
Transform your bathroom into an oasis of sophistication with our latest remodel, featuring stunning Carrara Breve countertops that blend beautifully with an Urbane Bronze vanity paint color. The Interactive Cream door and trim create a warm, inviting ambiance, perfectly complemented by the soothing Drift of Mist wall color. A centerpiece of this remodel is the elegant freestanding tub, equipped with a luxurious Champagne Bronze faucet and a coordinating toilet lever for refined touches.
The flooring choice of Creme Linen provides a soft, textured base, extending the theme into the shower with a Gris Linen trim. Accenting the space is a brushed nickel mirror, reflecting the room's opulent style, while the Champagne Bronze rain shower head offers a spa-like experience. Every element has been thoughtfully selected to create a cohesive, upscale bathroom environment.
 KCBR Design | Remodel
Transform your bathroom into an oasis of sophistication with our latest remodel, featuring stunning Carrara Breve countertops that blend beautifully with an Urbane Bronze vanity paint color. The Interactive Cream door and trim create a warm, inviting ambiance, perfectly complemented by the soothing Drift of Mist wall color. A centerpiece of this remodel is the elegant freestanding tub, equipped with a luxurious Champagne Bronze faucet and a coordinating toilet lever for refined touches.
The flooring choice of Creme Linen provides a soft, textured base, extending the theme into the shower with a Gris Linen trim. Accenting the space is a brushed nickel mirror, reflecting the room's opulent style, while the Champagne Bronze rain shower head offers a spa-like experience. Every element has been thoughtfully selected to create a cohesive, upscale bathroom environment.
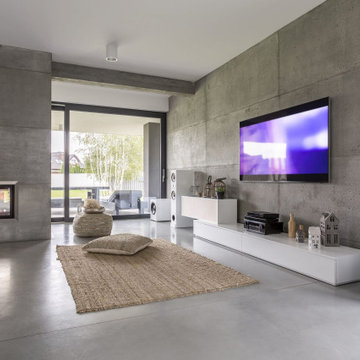
 AudioVisual Architects
The focal point is a large wall-mounted screen, perfectly framed by stylish white speakers, offering an immersive audiovisual experience. Polished concrete flooring and contemporary furnishings create a clean, sophisticated atmosphere. With a cozy fireplace and expansive windows that bring in natural light, this space seamlessly blends warmth and elegance. Making it an ideal retreat for relaxation and entertainment.
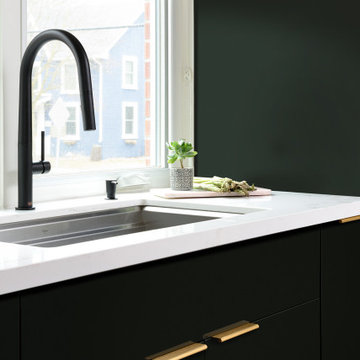
 User
UserInspiration for a mid-sized scandinavian single-wall light wood floor, beige floor and exposed beam eat-in kitchen remodel in Toronto with a single-bowl sink, flat-panel cabinets, black cabinets, quartz countertops, white backsplash, ceramic backsplash, stainless steel appliances, an island and white countertops
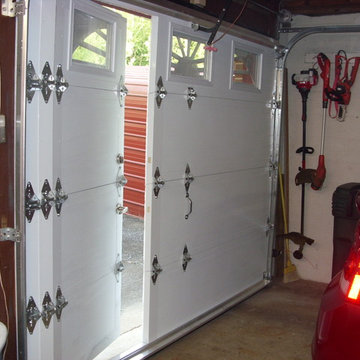
 WalkThru Garage Doors Inc.
WalkThru Garage Doors Inc.
Inspiration for a craftsman garage remodel in Toronto
Inspiration for a craftsman garage remodel in Toronto


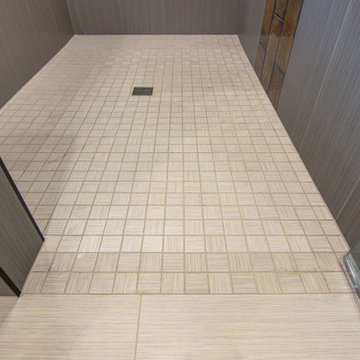 KCBR Design | Remodel
Transform your bathroom into an oasis of sophistication with our latest remodel, featuring stunning Carrara Breve countertops that blend beautifully with an Urbane Bronze vanity paint color. The Interactive Cream door and trim create a warm, inviting ambiance, perfectly complemented by the soothing Drift of Mist wall color. A centerpiece of this remodel is the elegant freestanding tub, equipped with a luxurious Champagne Bronze faucet and a coordinating toilet lever for refined touches.
The flooring choice of Creme Linen provides a soft, textured base, extending the theme into the shower with a Gris Linen trim. Accenting the space is a brushed nickel mirror, reflecting the room's opulent style, while the Champagne Bronze rain shower head offers a spa-like experience. Every element has been thoughtfully selected to create a cohesive, upscale bathroom environment.
 KCBR Design | Remodel
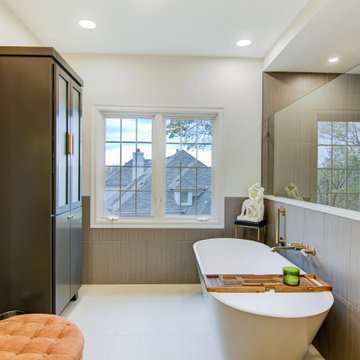
Transform your bathroom into an oasis of sophistication with our latest remodel, featuring stunning Carrara Breve countertops that blend beautifully with an Urbane Bronze vanity paint color. The Interactive Cream door and trim create a warm, inviting ambiance, perfectly complemented by the soothing Drift of Mist wall color. A centerpiece of this remodel is the elegant freestanding tub, equipped with a luxurious Champagne Bronze faucet and a coordinating toilet lever for refined touches.
The flooring choice of Creme Linen provides a soft, textured base, extending the theme into the shower with a Gris Linen trim. Accenting the space is a brushed nickel mirror, reflecting the room's opulent style, while the Champagne Bronze rain shower head offers a spa-like experience. Every element has been thoughtfully selected to create a cohesive, upscale bathroom environment.
 4 Seasons Remodeling & Design Inc.
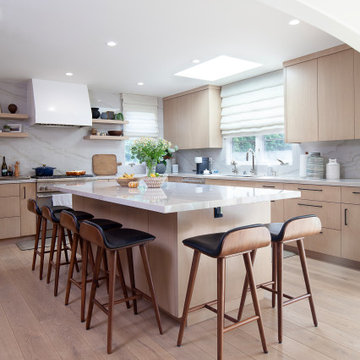
Step into the epitome of modern culinary sophistication with this stunning kitchen featuring a huge island at its heart. As you enter, your eyes will be drawn to the magnificent centerpiece, a vast and stylish island that beckons you to gather and indulge in culinary delights.
The island stands proudly in the middle of the kitchen, a captivating blend of form and function. Its sleek design and clean lines exude contemporary charm, making it the focal point of the entire space. The ample surface area of the island offers a spacious and versatile workspace, perfect for preparing meals, hosting gatherings, or simply enjoying casual conversations with family and friends.
Surrounding this culinary masterpiece are six high chairs made of wood in a monogyny color, each adorned with luxurious black leather seats. These elegant chairs not only add a touch of refinement to the kitchen but also provide comfortable seating for guests to gather around the island. Whether it's enjoying a quick breakfast, sharing appetizers during a social event, or savoring a leisurely meal, the high chairs create a welcoming and convivial atmosphere.
The combination of the grand island and the exquisite wooden high chairs epitomizes the perfect blend of style and functionality. The monogyny color of the wood complements the modern aesthetic, creating a seamless and harmonious ambiance throughout the kitchen.
This modern kitchen with its awe-inspiring island and inviting high chairs is a haven for culinary exploration and social interactions. It's a space that invites you to embrace your inner chef, host memorable gatherings, and create cherished moments with your loved ones, making every mealtime a delightful and unforgettable experience.
 HIGOLD Outdoor Furniture
In 2023, spoga+gafa in Cologne once again confirmed its relevance as the world's largest garden lifestyle and BBQ trade fair and further expanded its position as the leading international trade and networking platform for the green industry.
The uniting strength of gardens has hardly ever been as important as today. They bring people together, regardless of their origin, status or beliefs. Social Gardens begin where gardening, plants or relaxing outdoors become social interaction. They promote the community, health and regeneration and create an awareness for the natural environment. With its key theme Social Gardens, spoga+gafa 2023 is focusing on gardens, balconies and terraces as connecting, diverse and sustainable places of encounter.
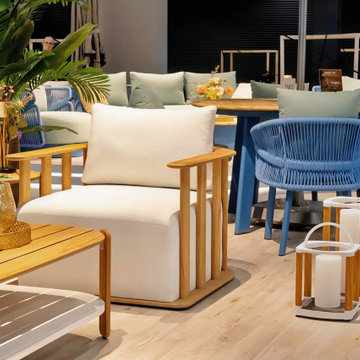
HIGOLD's team decorated the exhibition as a garden.
The HIGOLD team decorated the exhibition as a garden, bringing together a lot of elite people interested in outdoor furniture, and we talked about the idea of outdoor furniture.
This applies more than ever today after two years of pandemic and in the face of the current global political situation. As a place of joint retreat gardens and green spaces in general are gaining more and more significance. They offer a place of refuge for recovering from the fast-paced everyday routine and bring people together.
Outdoor furniture is essential in garden style,they allow us to stay in the garden and enjoy free talking time.Every outdoor furniture has thereby a social and interactive quality in addition to its functional and creative characteristics.Indeed, the social interaction is what actually lends a garden its own special magic: The garden hosepipe or the sprinkler the children play with in the sun; the outdoor lounge suite the family relaxes on together; the raised flowerbed the neighbours all jointly use to plant vegetables or the grill used for having a BBQ with friends.
Sponsored
Columbus, OH
Free consultation for landscape design!
Peabody Landscape Group
Franklin County's Reliable Landscape Design & Contracting
 KCBR Design | Remodel
Transform your bathroom into an oasis of sophistication with our latest remodel, featuring stunning Carrara Breve countertops that blend beautifully with an Urbane Bronze vanity paint color. The Interactive Cream door and trim create a warm, inviting ambiance, perfectly complemented by the soothing Drift of Mist wall color. A centerpiece of this remodel is the elegant freestanding tub, equipped with a luxurious Champagne Bronze faucet and a coordinating toilet lever for refined touches.
The flooring choice of Creme Linen provides a soft, textured base, extending the theme into the shower with a Gris Linen trim. Accenting the space is a brushed nickel mirror, reflecting the room's opulent style, while the Champagne Bronze rain shower head offers a spa-like experience. Every element has been thoughtfully selected to create a cohesive, upscale bathroom environment.
 Drury Design
THE SETUP
Sam’s client had lived in her downtown townhome home for less than a year when she decided to remodel the spacious second level. This open area consisted of three sections: a TV and fireplace zone, a sparsely furnished dining area, and a dominant central kitchen. The kitchen featured a long back wall with three segmented sections and a massive island housing the cooktop. She found the kitchen’s functionality lacking and its presence overwhelming – it dominated the entire floor, regardless of where you stood.
Design objectives:
- Reconfigure key kitchen elements (sink, cooktop, oven) while minimizing the kitchen’s visual impact
- Optimize the kitchen’s back wall, eliminating existing dead space
- Create a purposeful, well-defined dining area
- Establish a distinct, comfortable living area
- Reuse existing appliances and flooring
- Maintain an overall modern design aesthetic
THE REMODEL
Design challenges to be solved:
- Redesign the island to reduce its overwhelming presence
- Create a comfortable, dedicated living room within the available space
- Establish a distinct, inviting dining area within spatial constraints
- Enhance kitchen functionality and style without dominating the entire floor
THE RENEWED SPACE
Design solutions:
- Sam created raised end caps for the island. This separated the kitchen from adjacent living and dining areas while focusing the kitchen’s functionality. The new sink location offers ample workspace, allowing the cook to interact with guests seated at the island. The redesigned island also provides additional storage.
- For the living area, Sam opted for a functional-yet-minimalist approach. Large-format tile creates a natural stone look for the fireplace and TV wall. The recessed TV and extended fireplace shelf maintain a sleek profile. - Artistic wallpaper adds depth and texture, while the intentional lack of extensive shelving keeps the space open and distinct.
- Sam transformed the dining area’s blank wall into a feature, adding a unique dry bar with counter space, open shelves, cabinet storage and a beverage fridge. - - - Wallpaper behind and above the bar contributes to the area’s personality. A mirror adds depth while pendant lights add style and visual interest.
Relocating the cooktop to the back wall facilitates hidden ventilation, reducing visual clutter. Sam balanced transitional and modern elements for a contemporary yet comfortable feel. The digital control panel on the convection cooktop maintains a sleek look, while the wall oven is now at an easy-to-use height. ----- Mirrored base cabinet fronts and a paneled fridge prevent cabinetry monotony.
The redesign has delighted Sam’s client, achieving her main goal of creating a more inviting and visually appealing space. Each section now has its own visual personality and functionality while harmonizing within a monochromatic palette. The entire floor offers wow-factor pop upon first glance, with each area maintaining its distinct character while contributing to a cohesive, modern aesthetic.
 Drury Design
THE SETUP
Sam’s client had lived in her downtown townhome home for less than a year when she decided to remodel the spacious second level. This open area consisted of three sections: a TV and fireplace zone, a sparsely furnished dining area, and a dominant central kitchen. The kitchen featured a long back wall with three segmented sections and a massive island housing the cooktop. She found the kitchen’s functionality lacking and its presence overwhelming – it dominated the entire floor, regardless of where you stood.
Design objectives:
- Reconfigure key kitchen elements (sink, cooktop, oven) while minimizing the kitchen’s visual impact
- Optimize the kitchen’s back wall, eliminating existing dead space
- Create a purposeful, well-defined dining area
- Establish a distinct, comfortable living area
- Reuse existing appliances and flooring
- Maintain an overall modern design aesthetic
THE REMODEL
Design challenges to be solved:
- Redesign the island to reduce its overwhelming presence
- Create a comfortable, dedicated living room within the available space
- Establish a distinct, inviting dining area within spatial constraints
- Enhance kitchen functionality and style without dominating the entire floor
THE RENEWED SPACE
Design solutions:
- Sam created raised end caps for the island. This separated the kitchen from adjacent living and dining areas while focusing the kitchen’s functionality. The new sink location offers ample workspace, allowing the cook to interact with guests seated at the island. The redesigned island also provides additional storage.
- For the living area, Sam opted for a functional-yet-minimalist approach. Large-format tile creates a natural stone look for the fireplace and TV wall. The recessed TV and extended fireplace shelf maintain a sleek profile. - Artistic wallpaper adds depth and texture, while the intentional lack of extensive shelving keeps the space open and distinct.
- Sam transformed the dining area’s blank wall into a feature, adding a unique dry bar with counter space, open shelves, cabinet storage and a beverage fridge. - - - Wallpaper behind and above the bar contributes to the area’s personality. A mirror adds depth while pendant lights add style and visual interest.
Relocating the cooktop to the back wall facilitates hidden ventilation, reducing visual clutter. Sam balanced transitional and modern elements for a contemporary yet comfortable feel. The digital control panel on the convection cooktop maintains a sleek look, while the wall oven is now at an easy-to-use height. ----- Mirrored base cabinet fronts and a paneled fridge prevent cabinetry monotony.
The redesign has delighted Sam’s client, achieving her main goal of creating a more inviting and visually appealing space. Each section now has its own visual personality and functionality while harmonizing within a monochromatic palette. The entire floor offers wow-factor pop upon first glance, with each area maintaining its distinct character while contributing to a cohesive, modern aesthetic.
9