
Search results for "Offer premium" in Home Design Ideas
 Royal Windows Manufacturing Corporation
✨ Upgrade your home’s first impression with timeless elegance! ✨
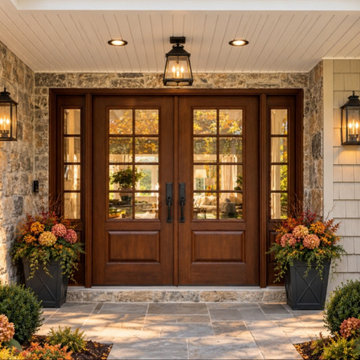
Take a look at this stunning entryway featuring Entry Doors by Royal Windows and Doors. Combining stunning European design and old-world charm, these doors offer the ultimate blend of beauty, security, and durability.
Why homeowners across Long Island choose our fiberglass entry doors:
Energy-Efficient Design: Engineered with clear glass and high-quality materials to keep your home comfortable year-round.
Premium Finishes:
Get the rich, warm look of real wood with our beautiful Cherry Grain, Mahogany Grain, and Oak Grain options—or choose a modern Smooth Finish.
Durable Oven-Baked Paint: A flawless, long-lasting finish available in an endless selection of colors to perfectly match your style. Give your home the front door goals and curb appeal it deserves! From the Hamptons to Great Neck, we manufacture right here on Long Island to bring you the highest quality factory-direct.
Visit Our Showrooms:
Bay Shore Factory & Showroom: 1769 5th Ave, Bay Shore, NY
Commack Showroom: 5074 Jericho Tpke, Commack, NY
Call us today: 631-435-8888
Learn more & browse styles: royalwindowsanddoors.com
 Pierre Jean-Baptiste Interiors
The recently completed living room project showcases a custom performance fabric blue velvet sectional and matching floor-to-ceiling curtains, creating a cohesive and luxurious look. The new wood veneer wallpaper adds warmth and texture to the space, while two crystal base table lamps provide a touch of elegance. Metal and wood side tables, along with an extra-large round swivel chair, offer both style and functionality. The addition of new ceiling molding and an ottoman that doubles as extra seating and coffee tables enhances the room's versatility and sophistication.
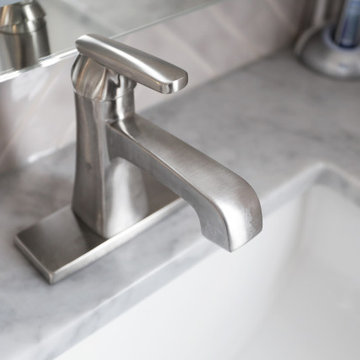
In the bedroom, new dual-layer blackout curtains, wallpaper, and ceiling molding create a serene and stylish retreat. Premium bedding and white alabaster lamps add a touch of luxury and comfort. The bathroom renovation includes a custom vanity mirror, crystal twin vanity sconces, a new porcelain tile backsplash in a herringbone pattern, extra-large format shower tiles, and marble penny floor tiles. New brushed nickel plumbing fixtures complete the transformation, bringing a modern and elegant feel to the space.
 Alpha Woodwork Inc.
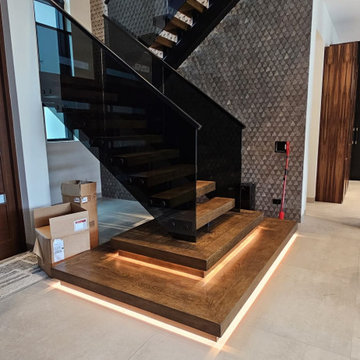
This custom-designed modern center stringer staircase is a perfect fusion of sophistication and functionality, crafted to complement the sleek, contemporary style of the home. The staircase features premium stain-grade white oak treads, each carefully selected for its rich texture and natural grain. The treads are meticulously finished, enhancing the inherent beauty of the wood while providing a durable and inviting surface for everyday use.
The handrail, also made from white oak, continues the theme of natural elegance, with its smooth, polished surface and clean lines seamlessly integrating into the overall design. The rich tones of the white oak create a striking contrast against the darker accents, adding warmth and refinement to the modern aesthetic.
A standout feature of this staircase is the black tinted glass railing, which offers a sleek, minimalist look while maintaining an open and airy feel. The combination of wood and glass creates a stunning visual balance that is both striking and functional.
Built with the highest standards of craftsmanship, this staircase is not just a functional element of the home, but a statement piece that enhances the overall modern design. Each detail, from the custom fit of the treads to the seamless integration of the glass railing, showcases expert construction and design precision.
Find the right local pro for your project
 Casa Utopia Builders
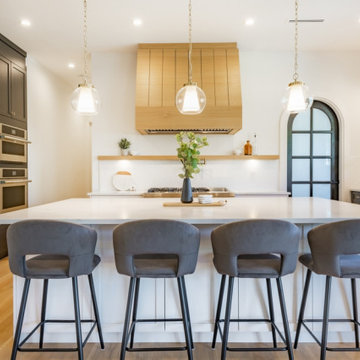
This transitional kitchen blends timeless elegance with modern functionality. Featuring custom black shaker cabinetry, a warm natural wood range hood, and an oversized quartz island with seating, this space is designed for both entertaining and everyday living. Designer pendant lighting, floating wood shelves, premium built-in appliances, and a farmhouse sink add character, while the arched steel-framed pantry door creates a striking architectural focal point. Bright, open, and beautifully crafted, this kitchen offers a perfect balance of style and function.
Features: Custom shaker cabinetry • Oversized quartz island • Custom wood range hood • Farmhouse sink • Floating wood shelves • Built-in appliances • Designer pendant lighting • Arched steel door • Transitional kitchen • Luxury kitchen remodel • Bay Area home renovation
 Luxe Custom Homes
This master bathroom, part of a newly built custom home, showcases a refined blend of modern elegance and high‑end craftsmanship. The space features a serene freestanding tub framed by natural light, a double vanity with marble countertops, and round mirrors that add a clean contemporary touch. Matte black fixtures create a striking contrast against the soft neutral palette and white shiplap accents, giving the room a balanced mix of warmth and sophistication.
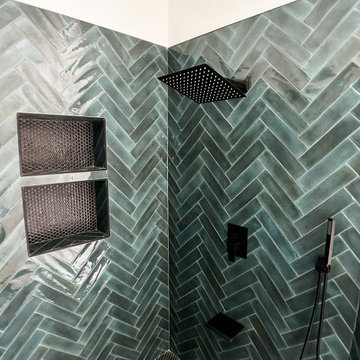
The showers highlight designer tilework with bold herringbone patterns and rich teal tones, paired with premium black fixtures and thoughtfully placed niches for both function and style. Large format flooring with subtle veining ties the entire suite together, creating a cohesive spa‑inspired retreat. Every detail reflects intentional design and quality construction, offering homeowners a luxurious and inviting master bath experience.
 LA Precast Mantels
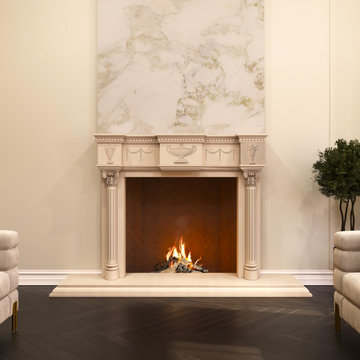
A classic fireplace surround is a timeless design element that enhances your home with elegance, structure, and lasting appeal. Inspired by traditional architectural styles, it features balanced proportions and refined detailing that create a warm, inviting focal point in any room.
Crafted from durable precast or cast stone, this surround offers strength, beauty, and low maintenance while delivering the authentic look of natural stone. Its clean lines and sophisticated form complement a wide range of interiors — from traditional and European-inspired spaces to transitional and modern homes seeking a touch of classic character.
Ideal for living rooms, family rooms, and statement interiors, a classic fireplace surround brings warmth, depth, and architectural distinction, elevating the overall design of your space with enduring style.
 Schumacher Homes
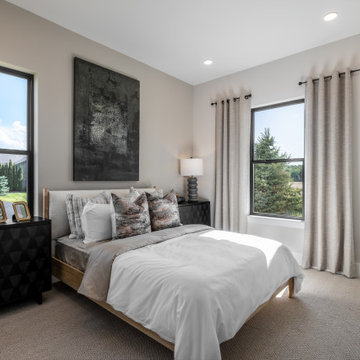
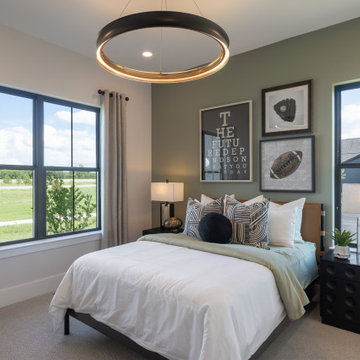
Based on one of our most popular floor plans, the Charleston II by Schumacher Homes offers expanded square footage, clever storage solutions, and effortless daily functionality. At the heart of the home is a chef-inspired custom kitchen featuring expansive counter space, a large center island for gathering, and double-stacked kitchen cabinets for maximized storage. For seamless hosting, a connected messy kitchen and giant walk-in pantry keep prep, clutter, and dishes out of sight from the main living area.
A dedicated pocket office provides the ideal flex space to work, organize, or manage daily tasks before leading into the private owner's retreat. Here, you'll find a primary bedroom with dual walk-in closets and a spa-inspired owner's bath complete with a sleek glass shower and a luxurious soaking tub. On the opposite side of the home, additional bedrooms provide private, comfortable spaces for family or guests.
Designed with thoughtful layout flow and premium custom details, the Charleston II by Schumacher Homes delivers a harmonious balance of luxury, practicality, and modern living.


 Dream Coast Builders
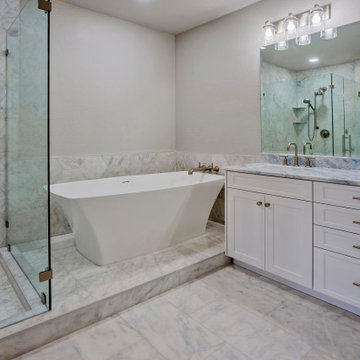
This refined bathroom exudes a serene, spa-like ambiance through its harmonious blend of contemporary design and luxurious finishes. Expansive marble flooring extends across the space, its soft veining adding texture and timeless elegance. A freestanding rectangular bathtub is gracefully elevated on a marble platform, inviting relaxation while complementing the room’s sleek lines. To the left, a frameless glass shower enclosure houses premium chrome fixtures and built-in shelving, offering a spacious and open bathing experience. The custom vanity features crisp white shaker cabinetry topped with a marble countertop, perfectly matched with brushed-nickel faucets and hardware for a cohesive look. Above, a modern triple-light fixture with clear glass shades provides bright, flattering illumination, enhancing both function and style. Neutral-toned walls and understated detailing allow the rich textures of stone and metal to shine, creating a tranquil retreat ideal for unwinding in comfort and sophistication.
 Schumacher Homes
Based on one of our most popular floor plans, the Charleston II by Schumacher Homes offers expanded square footage, clever storage solutions, and effortless daily functionality. At the heart of the home is a chef-inspired custom kitchen featuring expansive counter space, a large center island for gathering, and double-stacked kitchen cabinets for maximized storage. For seamless hosting, a connected messy kitchen and giant walk-in pantry keep prep, clutter, and dishes out of sight from the main living area.
A dedicated pocket office provides the ideal flex space to work, organize, or manage daily tasks before leading into the private owner's retreat. Here, you'll find a primary bedroom with dual walk-in closets and a spa-inspired owner's bath complete with a sleek glass shower and a luxurious soaking tub. On the opposite side of the home, additional bedrooms provide private, comfortable spaces for family or guests.
Designed with thoughtful layout flow and premium custom details, the Charleston II by Schumacher Homes delivers a harmonious balance of luxury, practicality, and modern living.
 American Home Remodeling
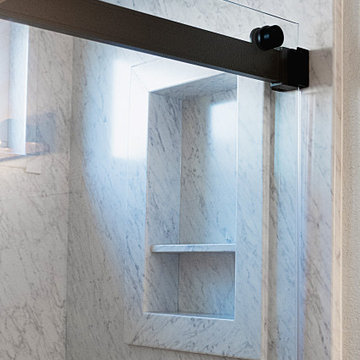
This walk-in shower conversion showcases a modern, high-contrast aesthetic designed for both accessibility and everyday luxury.
Key Features & Design Details
Frost-Style Wall Surround: Full-height Frost composite wall panels feature delicate, subtle veining that adds texture and depth while offering the clean look of premium stone without grout lines to scrub.
Matte Black Fixtures: Bold, matte black hardware accents the space throughout, including a sliding frameless glass door enclosure, a multi-function handheld showerhead with an adjustable hose, and dual interior safety grab bars.
Built-In Comfort & Convenience: Includes a spacious, matching shower bench for seated comfort, an integrated storage niche for toiletries, and a low-threshold shower pan for safe, easy entry.
Refreshed Layout: Complemented by clean neutral walls, a white vanity top, and a bright top window layout that floods the space with natural light.
This bright and open shower remodel replaces an outdated layout with a low-maintenance, spa-like centerpiece built to modern standards.
 Lions Floor
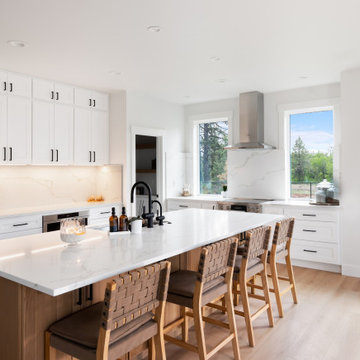
Country Breeze is a SPC (stone polymer composite) floor from the Lions Floor Indoor Delight Collection.
It features a high-performance 20 mil wear layer, offering excellent scratch resistance, while its rigid SPC core ensures enhanced dimensional stability and long-lasting performance.
Like all flooring in our SPC lineup, Country Breeze includes the following key features:
- Pet Friendly
- Indent-resistant
- Waterproof
- Sound tested
- Formaldehyde free
- Phthalate free
It's all in the details:
Material Type: Rigid Core SPC
Surface Type: Embossed in Register (EIR)
Plank Repeat: 10
Edge: Painted Bevel
Application: Residential, Commercial
Width: 9"
Length: 72"
Total Thickness: 6.5mm
Attached Pad: Premium Acoustic Padding
Finish Coating: UV Acrylic
Installation Method: Floating/Uniclic
| Space installed and designed by Spokane Cabinets Plus
 Lions Floor
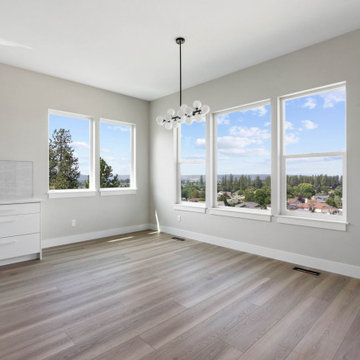
Artisan Touch is a SPC (stone polymer composite) floor from the Lions Floor Lone Star Spirit XL Collection.
It features a high-performance 20 mil wear layer, offering excellent scratch resistance, while its rigid SPC core ensures enhanced dimensional stability and long-lasting performance.
Like all flooring in our SPC lineup, Artisan Touch includes the following key features:
- Pet Friendly
- Indent-resistant
- Waterproof
- Formaldehyde free
- Phthalate free
It's all in the details:
Material Type: SPC
Attached Pad: Yes
Species of Wood: Hickory
Surface Type: (EIR) Embossed in Register
Edge: Painted Bevel
Application: Residential, Commercial
Width: 9"
Length: 6'
Thickness: 6.5mm
Attached Pad: Premium Acoustic Padding
Finish Coating: UV Acrylic
Installation Method: Floating/Uniclic
| Installation by Spokane Cabinets Plus
 Lakenridge Builders Inc.
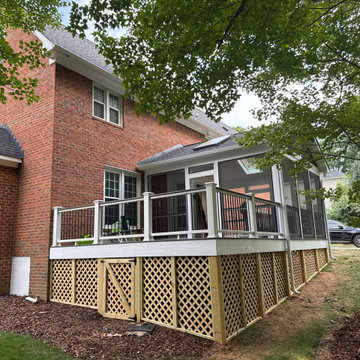
At Lakenridge Builders, we transformed an outdated deck into a stunning 16'x30' Trex deck and screened porch combo in Jamestown, NC, blending functionality, beauty, and durability. This project showcases our dedication to quality craftsmanship and low-maintenance design tailored to our clients' needs.
Key Features:
Complete Overhaul: Demolished an old, simple deck and rebuilt it into a spacious, versatile 16'x30' deck and screened porch, offering a bug-free space for year-round enjoyment.
Premium Materials: Utilized Trex decking for fade- and stain-resistant flooring, vinyl beadboard for a classic, maintenance-free ceiling, and Miratec-wrapped posts for a durable, rot-resistant finish.
Standout Design: Featured the innovative Trex Cocktail rail, a wider top rail perfect for drinks or decor, adding a sleek, modern touch to the clean-lined porch.
Enhanced Living: Integrated skylights and a modern ceiling fan in the screened porch, creating a bright, comfortable extension of the home’s living space.
This project delivers a practical, inviting outdoor area that requires minimal upkeep, allowing homeowners to focus on creating lasting family memories. Contact Lakenridge Builders for a free consultation to elevate your outdoor space!

 Pierre Jean-Baptiste Interiors
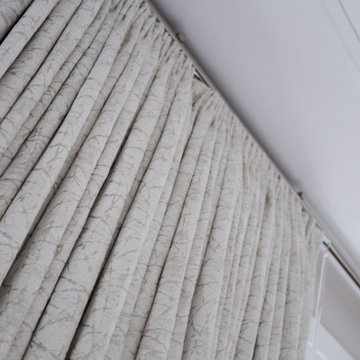
The recently completed living room project showcases a custom performance fabric blue velvet sectional and matching floor-to-ceiling curtains, creating a cohesive and luxurious look. The new wood veneer wallpaper adds warmth and texture to the space, while two crystal base table lamps provide a touch of elegance. Metal and wood side tables, along with an extra-large round swivel chair, offer both style and functionality. The addition of new ceiling molding and an ottoman that doubles as extra seating and coffee tables enhances the room's versatility and sophistication.
In the bedroom, new dual-layer blackout curtains, wallpaper, and ceiling molding create a serene and stylish retreat. Premium bedding and white alabaster lamps add a touch of luxury and comfort. The bathroom renovation includes a custom vanity mirror, crystal twin vanity sconces, a new porcelain tile backsplash in a herringbone pattern, extra-large format shower tiles, and marble penny floor tiles. New brushed nickel plumbing fixtures complete the transformation, bringing a modern and elegant feel to the space.
 Schumacher Homes
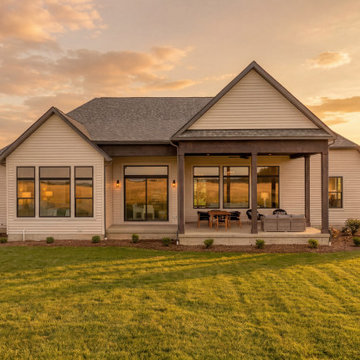
Based on one of our most popular floor plans, the Charleston II by Schumacher Homes offers expanded square footage, clever storage solutions, and effortless daily functionality. At the heart of the home is a chef-inspired custom kitchen featuring expansive counter space, a large center island for gathering, and double-stacked kitchen cabinets for maximized storage. For seamless hosting, a connected messy kitchen and giant walk-in pantry keep prep, clutter, and dishes out of sight from the main living area.
A dedicated pocket office provides the ideal flex space to work, organize, or manage daily tasks before leading into the private owner's retreat. Here, you'll find a primary bedroom with dual walk-in closets and a spa-inspired owner's bath complete with a sleek glass shower and a luxurious soaking tub. On the opposite side of the home, additional bedrooms provide private, comfortable spaces for family or guests.
Designed with thoughtful layout flow and premium custom details, the Charleston II by Schumacher Homes delivers a harmonious balance of luxury, practicality, and modern living.
 Ultrasound Blinds
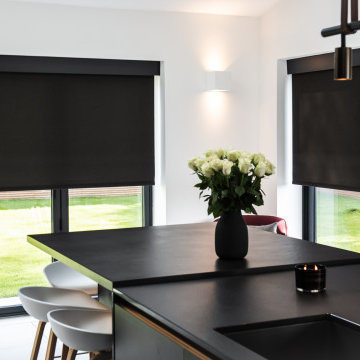
Experience the ultimate convenience and luxury with our custom (Electric, Battery, Chain, Crank, Spring, Hand) Roller Blinds, designed to fit any residential or commercial space. Our systems integrate seamlessly with modern smart technologies, allowing you to control light and privacy with just a touch. Featuring premium tubular motors, concealed hardware options, and a variety of fabric choices, these blinds offer both aesthetic appeal and functional benefits. Ideal for homes, offices, and large-scale commercial environments, our (Electric, Battery, Chain, Crank, Spring, Hand) Roller Blinds deliver a smooth, quiet operation and can be integrated with existing home automation or building management systems. Available in various designs, including room-darkening and light-filtering fabrics, they provide an elegant solution for any space.
 Schumacher Homes
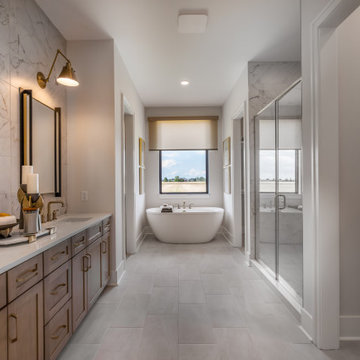
Based on one of our most popular floor plans, the Charleston II by Schumacher Homes offers expanded square footage, clever storage solutions, and effortless daily functionality. At the heart of the home is a chef-inspired custom kitchen featuring expansive counter space, a large center island for gathering, and double-stacked kitchen cabinets for maximized storage. For seamless hosting, a connected messy kitchen and giant walk-in pantry keep prep, clutter, and dishes out of sight from the main living area.
A dedicated pocket office provides the ideal flex space to work, organize, or manage daily tasks before leading into the private owner's retreat. Here, you'll find a primary bedroom with dual walk-in closets and a spa-inspired owner's bath complete with a sleek glass shower and a luxurious soaking tub. On the opposite side of the home, additional bedrooms provide private, comfortable spaces for family or guests.
Designed with thoughtful layout flow and premium custom details, the Charleston II by Schumacher Homes delivers a harmonious balance of luxury, practicality, and modern living.

 Az Custom Landscapes LLC
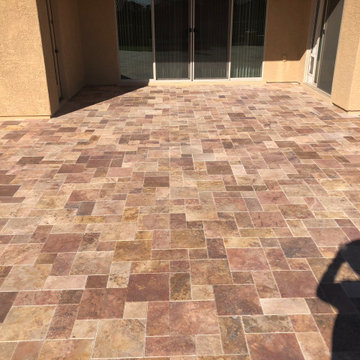
Premium Backyard Remodel Featuring Custom Travertine Patio, Artificial Grass, and Structural Masonry in Tucson, AZThis complete outdoor living transformation showcases a seamless blend of high-end hardscaping and low-maintenance landscaping designed for the desert climate.Key Features & Design IntentPremium French-Pattern Travertine Patio: Provides a cool, sophisticated, and durable surface perfect for outdoor entertaining under the Arizona sun.Custom Structural Masonry: Includes a matching built-in travertine seating bench and raised travertine planters that add clean, architectural lines to the yard.Vibrant Synthetic Turf Lawn: Precision-installed artificial grass with a crisp paver border offers a lush, pet-friendly green space requiring zero water.Dedicated Concrete Spa Pad: Form-meets-function layout featuring a sturdy, ready-to-use concrete base designed for a future hot tub or spa installation.
 STACT Wine Displays Inc.
http://www.getSTACT.com
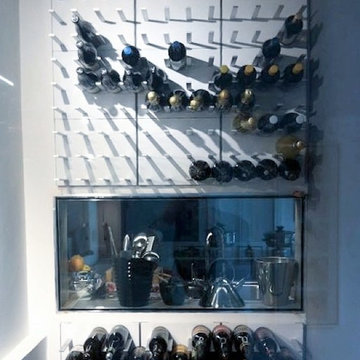
STACT wine racks are incredibly easy to specify and incorporate into wine cellars, wine rooms, kitchens, home bars, commercial bars, and restaurants. Our customers have found that when it comes to modern wine cellar solutions, our system offers a number of advantages versus other wine storage solutions available on the market, here are just a few:
✓ Quality - premium *furniture grade* solution is unique to the industry, with unrivalled refinement when it comes to materials, aesthetic and craftsmanship. Our panels feature a premium high-gloss painted finish (not a laminated surface). Each panel takes more than a week to complete, with meticulous attention to detail. Once numerous coats of lacquer have been applied, each panel is hand buffed to a mirror-like piano finish.
✓ Versatility - mount any way you wish, and designed to work equally well within both commercial and residential applications, our clients have found our modular system to be the most versatile, and easiest to specify, assemble, and install - whether for 9 bottles or 9,000 within a large scale wine cellar application (www.stact.co/cellars). Available on your choice of 10 finishes, mix and match STACT panels to create your own unique look (3,628,800 possible configurations).
✓ Convenience - designed for quick and easy *DIY installation*, our patented system comes ready-to-install to any drywall surface right out of the box, minimizing the costs associated with labor and installation when compared with many custom solutions you will find on the market. Avoiding the need for a dedicated wine cellar builder to produce and arrive on site for assembly and installation. In-stock items typically ship within 1 business day.
✓ Value - direct-to-client distribution model to effectively cut out retail markup. Builders and specifiers have found STACT to be a fraction of the price of what it would cost to develop and produce a comparable custom solution. Plus currently we are offering *free shipping worldwide*.
✓ Design pedigree - created by 2012 ICFF winning designer Eric Pfeiffer, our patented prefabricated ready-to-assemble modular design is unique to the industry.
✓ Space-saving - highest bottle capacity on the market (10.7 bottles / sq ft). Each panel supports 9-12 bottles depending on how they are configured.
✓ Security - superior bottle stability, versus other wall-mounted wine storage solutions on the market. The aircraft grade aluminum bottle support structure ensures a lower center of gravity there is a more substantial portion of the bottle resting below the contact points. Thus a minimalist design aesthetic is retained, while eliminating the need for unnecessary and unsightly materials/clutter such as rubber gaskets, straps, etc.
Learn more at www.getSTACT.com
 Lions Floor
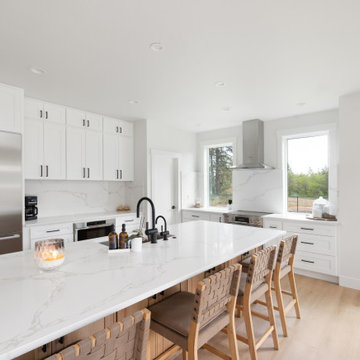
Country Breeze is a SPC (stone polymer composite) floor from the Lions Floor Indoor Delight Collection.
It features a high-performance 20 mil wear layer, offering excellent scratch resistance, while its rigid SPC core ensures enhanced dimensional stability and long-lasting performance.
Like all flooring in our SPC lineup, Country Breeze includes the following key features:
- Pet Friendly
- Indent-resistant
- Waterproof
- Sound tested
- Formaldehyde free
- Phthalate free
It's all in the details:
Material Type: Rigid Core SPC
Surface Type: Embossed in Register (EIR)
Plank Repeat: 10
Edge: Painted Bevel
Application: Residential, Commercial
Width: 9"
Length: 72"
Total Thickness: 6.5mm
Attached Pad: Premium Acoustic Padding
Finish Coating: UV Acrylic
Installation Method: Floating/Uniclic
| Space installed and designed by Spokane Cabinets Plus
156