
Search results for "Offer roofing" in Home Design Ideas

 Archimple LLC
Cottage houses offer versatility in architectural style and are ideal for summer retreats by the beach or other scenic locales. Featuring a spacious screened entry porch, this cottage beckons with a blend of formal living and dining spaces on the main floor. The kitchen boasts modern amenities including a central island, butler's pantry, and eating counter, while a rear patio offers alfresco dining with a view. Two additional bathrooms, along with a walk-in wardrobe, enhance convenience. With its cross-hipped roof adding charm and functionality, this micro cottage serves as a cozy rural getaway, perfect for single-family vacations or residencies.
 Azenco Outdoor
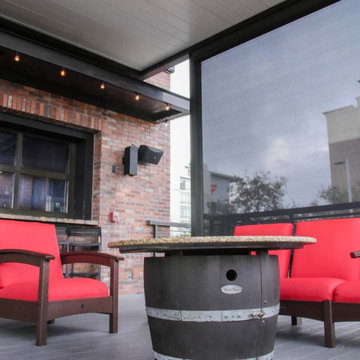
The warmer season, upcoming Super Bowl Sunday, and a raging pandemic. These were the problems plaguing the World of Beer Bar in Tampa Bay, FL, when they got in touch with us for an outdoor bar pergola solution.
Outdoor Project
They wanted to entertain massive crowds of people and watch parties, but the guests could be limited to an outdoor seating space due to the area’s pandemic restrictions. The solution for the restaurant patio cover was the louvered roof system.
The World of Beer Bar decided on a modern pergola with an automated louvered roof to create an outside terrace where their customers can enjoy Super Bowl while maintaining the government’s SOPs due to the pandemic. They loved our R-Blade pergola as it offered a covered outdoor space where they could receive and entertain their guests.
They wanted the industrial patio cover installed on their outdoor terrace to offer rain protection to their customers. But they also wanted a part of the terrace to be uncovered so that their customers can enjoy the beautiful day outdoors.
R-Blade pergola design with the louvered system was the perfect solution for this beer bar’s outdoor space.
Product Choice
Outdoor Terrace - World Of Beer Bar and Kitchen - covered with a louvered roof
Product 4 Pergolas
Model R-BLADE louvered roof
Type Attached to the wall
Size 52’ x 22’ projection – 15’ high
Options Screens
Color Grey Bronze / White louvers
Benefits Stunning 2-story patio
The challenges of this outdoor bar pergola project
Working on this outdoor bar pergola while keeping the pandemic restriction.
4 louvered roofs opening altogether as well as independently
outdoor bar pergola louvered roof with better sealing and less chance of leaks
4 louvered roof that open and close independently - outdoor bar pergola
This industrial patio cover for the outdoor terrace consists of 4 louvered roofs mounted to the bar’s wall. Additionally, the client wanted these roofs to open and close independently so that their customers can enjoy a nice beer and enjoy the Super Bowl watch parties outside when the weather’s good.
Automated screens for wind and rain protection
The R-Blade bioclimatic louvered roof installed at the outdoor terrace comes with outdoor screens, a rain sensor that prompts the pergola to close automatically when it detects rain. Moreover, the outdoor bar pergola has a wind sensor for automatic opening whenever it detects a strong wind force.
While offering the perfect ambiance to this convivial sports bar, it shelters the customers from winds during watch parties and gatherings.
Moreover, our modern louvered roof system is complemented by Azenco’s well-engineered invisible gutter system to drain the rainwater immediately, ensuring that the space under the pergola remains dry.
Grey bronze structure to match the bar’s overall look
We installed grey bronze structures that go very well with the sports bar’s overall look and ambiance. They also asked for white louvers to perfectly contrast with the grey bronze structures giving the outdoor bar pergola a more sophisticated yet friendly vibe.
The pergolas were designed to perfectly blend with the bar’s exterior, offering the perfect place for beer and sports enthusiasts to connect over their favorite teams in the Super Bowl.
Outdoor bar pergola features and Azenco’s solutions
As a result, we created an amazing restaurant patio design for the World of Beer Bar to entertain their guests outside even during the pandemic restrictions.
The louvered system was designed to blend with the sports bar’s look, so the structures were attached to the outdoor wall and crafted in grey bronze while the louvers were white.
Before the renovation, it was just an uncovered terrace on the second story of the patio. But now it’s the perfect outdoor sitting area for customers who come to enjoy the outdoors and watch Super Bowl. The elegant-looking louvers protect the customers from rain or the sun, while the uncovered part gives guests the perfect outdoor experience.
Not to mention that Azenco successfully installed the louvered roof before the Super Bowl 2021 started as the client needed to arrange an outdoor terrace to receive the guests.
Turnaround time
Manufacturing: Custom manufactured adjustable white louvered roof with grey bronze structure. Delivery in 4 weeks.
Mounting On Site: 4 days deal with specific timing and scheduling to ensure that the mounting doesn’t interfere with opening hours.
 IQ Glass UK
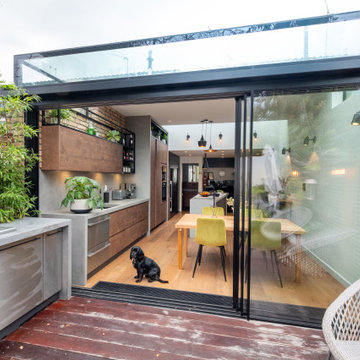
An external view of the rear glass extension. The extension adds space and light to the new kitchen and dining extension. The glass box includes a rear elevation of slim sliding doors with a structural glass roof above.
Find the right local pro for your project

 Santa Barbara Home Design
Design Consultant Jeff Doubét is the author of Creating Spanish Style Homes: Before & After – Techniques – Designs – Insights. The 240 page “Design Consultation in a Book” is now available. Please visit SantaBarbaraHomeDesigner.com for more info.
Jeff Doubét specializes in Santa Barbara style home and landscape designs. To learn more info about the variety of custom design services I offer, please visit SantaBarbaraHomeDesigner.com
Jeff Doubét is the Founder of Santa Barbara Home Design - a design studio based in Santa Barbara, California USA.
 Annette Jaffe Interiors
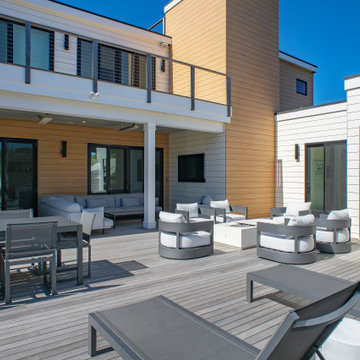
AJI worked with a family of five to design their dream beach home filled with personality and charm. We chose a soft, peaceful neutral palette to create a bright, airy appeal. The open-concept kitchen and living area offer plenty of space for entertaining. In the kitchen, we selected beautiful sand-colored cabinets in the kitchen to recreate a beachy vibe. The client's treasured artworks were incorporated into the decor, creating stunning focal points throughout the home. The gorgeous roof deck offers beautiful views from the bay to the beach. We added comfortable furniture, a bar, and barbecue areas, ensuring this is the favorite hangout spot for family and friends.

 Rocky Mountain Outdoor Living
This beautiful entryway offers the perfect combination of class and functionality with Belgard pavers that bring this hardscaped space to life.
Entryway - rustic entryway idea in Denver
Entryway - rustic entryway idea in Denver

 Elliott Homes LLC
This stunning home offers a 3-car garage that really makes a statement from the curb.
Large traditional two-story house exterior idea with a shingle roof
Large traditional two-story house exterior idea with a shingle roof

Sponsored
Columbus, OH

Structural Remodeling
Franklin County's Heavy Timber Specialists | Best of Houzz 2020!
 Lindus Construction/Midwest LeafGuard
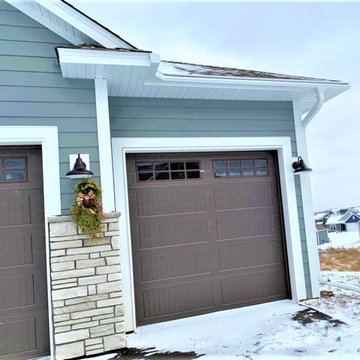
One of the goals of Jon’s new home was to avoid unnecessary maintenance. LeafGuard® Brand Gutters offer built-in clog protection. In the unlikely event that they ever do clog, our gutter experts will fix the problem free of charge. Even more reassuring is that this warranty transfers to the next owner of Jon’s home should he ever choose to sell.
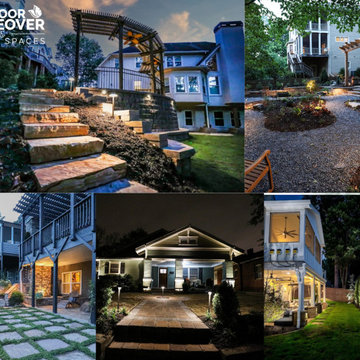
 Outdoor Makeover & Living Spaces
Looking for premier landscaping contractors in Atlanta? At Outdoor Makeover and Living Spaces, our curated list of professionals offers expertise in transforming your outdoor spaces into stunning landscapes. From garden design to hardscaping landscaping, and roofing, our contractors are equipped to bring your dream outdoor project to life.
https://outdoormakeover.net/service/landscape/
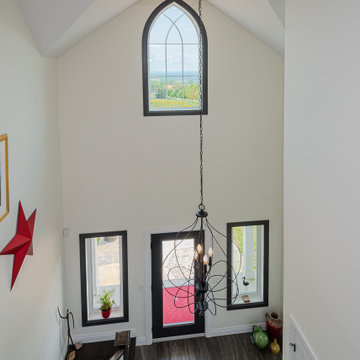
 Quality Homes
Inspired by the classic Ontario farmhouse, this gorgeous custom Loyalist features dark board-and-batten siding, white accents, and a strikingly beautiful red roof. The spacious porch wraps all the way around the back and the large windows offer breathtaking views of the property.
 Rocky Mountain Outdoor Living
This beautiful entryway offers the perfect combination of class and functionality with Belgard pavers that bring this hardscaped space to life.
Example of a mountain style entryway design in Denver
Example of a mountain style entryway design in Denver
 Elliott Homes LLC
The Alton Elevation B home design offers stained shutters and corbels and features an entry tower leading to our signature mahogany front door.
Mid-sized elegant one-story exterior home photo
Mid-sized elegant one-story exterior home photo
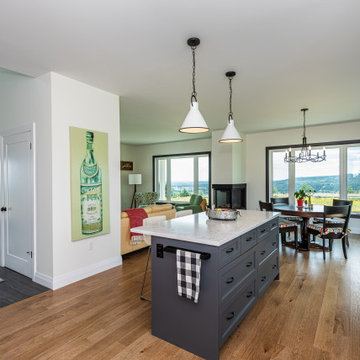 Quality Homes
Inspired by the classic Ontario farmhouse, this gorgeous custom Loyalist features dark board-and-batten siding, white accents, and a strikingly beautiful red roof. The spacious porch wraps all the way around the back and the large windows offer breathtaking views of the property.

Sponsored
Westerville, OH

Custom Home Works
Franklin County's Award-Winning Design, Build and Remodeling Expert
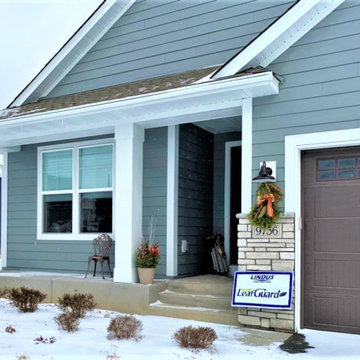 Lindus Construction/Midwest LeafGuard
One of the goals of Jon’s new home was to avoid unnecessary maintenance. LeafGuard® Brand Gutters offer built-in clog protection. In the unlikely event that they ever do clog, our gutter experts will fix the problem free of charge. Even more reassuring is that this warranty transfers to the next owner of Jon’s home should he ever choose to sell.
 Lindus Construction/Midwest LeafGuard
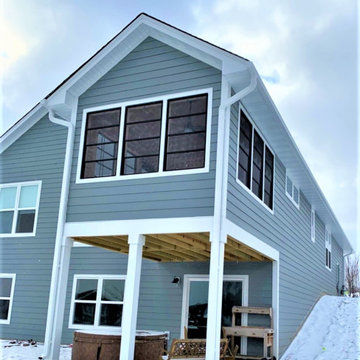
One of the goals of Jon’s new home was to avoid unnecessary maintenance. LeafGuard® Brand Gutters offer built-in clog protection. In the unlikely event that they ever do clog, our gutter experts will fix the problem free of charge. Even more reassuring is that this warranty transfers to the next owner of Jon’s home should he ever choose to sell.
 Gayler Design Build
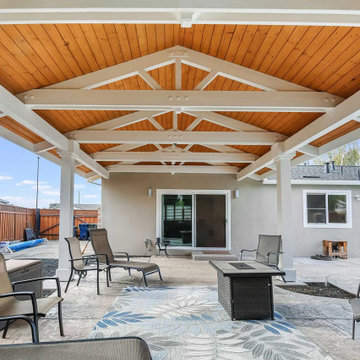
Outside, the new pavilion provides much-needed shade near the pool—keeping the interior cooler and offering a comfortable escape from the Livermore summer sun. The result is a seamless transition between indoor comfort and outdoor relaxation, perfectly suited for the way the homeowners live and entertain.
 Quality Homes
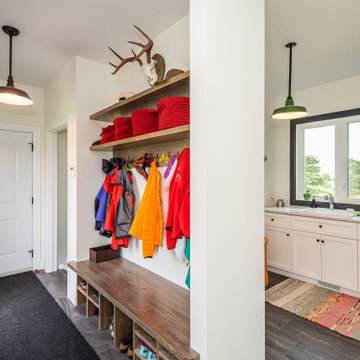
Inspired by the classic Ontario farmhouse, this gorgeous custom Loyalist features dark board-and-batten siding, white accents, and a strikingly beautiful red roof. The spacious porch wraps all the way around the back and the large windows offer breathtaking views of the property.

Sponsored
Westerville, OH
Custom Home Works
Franklin County's Award-Winning Design, Build and Remodeling Expert

 Lillian Landscape Co.
StruXure Outdoor offers automated louvered pergola solutions for your outdoor space, perfect for your backyard patio, pool or deck. What can a StruXure do for your space?
Lillian Landscape Co. is a premier StruXure Outdoor dealer for the Oklahoma City metro.

 User
Adams Home Plan
3 Bedrooms | 2 Bathrooms |
2 Garage Stalls | 1509 Sq. Ft.
▪ First floor laundry
▪ Large living room with cathedral ceiling
▪ Front porch
▪ 2 car garage with reverse gable roof
▪ Decorative reverse gable over porch with “fish scale” siding.
Note: Images may show selections that are not standard. Plans & products offered may differ from images, drawings and descriptions. Prices, plans, etc subject to change without notice.
 Lindus Construction/Midwest LeafGuard
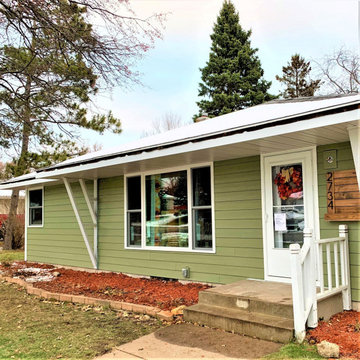
Rachel opted to replace her home’s worn-out energy inefficient siding with olive LP® SmartSide® prefinished in Diamond Kote®. This combination offers both attractiveness and reassurance, as the siding is backed by a 30-Year No Fade Warranty.
the narrow profiles of Infinity® from Marvin windows allow for expanded views. In all, our craftsmen replaced ten windows in Rachel’s home.
104