
Search results for "Offer roofing" in Home Design Ideas
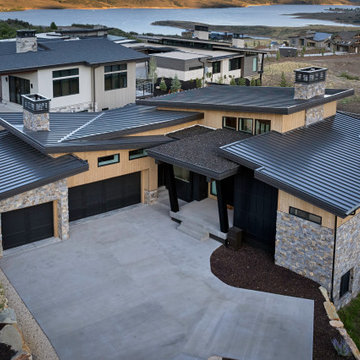
 Hibbs Luxury Homes - Park City, UT
Tucked into a hillside in SkyRidge Mountain Community, this euro-inspired custom home offers the tranquility of mountain retreat but the convenience of being just steps from the community's top-notch amenities.
With a spectacular view of Jordanelle Reservoir and the slopes of Deer Valley Resort, this lux mountain home in the Wasatch Mountains is a peaceful home base amongst the beauty and adventure Park City has to offer.
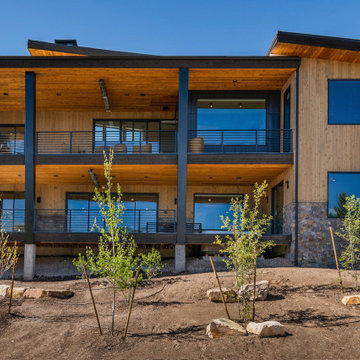 Hibbs Luxury Homes - Park City, UT
Tucked into a hillside in SkyRidge Mountain Community, this euro-inspired custom home offers the tranquility of mountain retreat but the convenience of being just steps from the community's top-notch amenities.
With a spectacular view of Jordanelle Reservoir and the slopes of Deer Valley Resort, this lux mountain home in the Wasatch Mountains is a peaceful home base amongst the beauty and adventure Park City has to offer.

 User
This dramatic contemporary residence features extraordinary design with magnificent views of Angel Island, the Golden Gate Bridge, and the ever changing San Francisco Bay. The amazing great room has soaring 36 foot ceilings, a Carnelian granite cascading waterfall flanked by stairways on each side, and an unique patterned sky roof of redwood and cedar. The 57 foyer windows and glass double doors are specifically designed to frame the world class views. Designed by world-renowned architect Angela Danadjieva as her personal residence, this unique architectural masterpiece features intricate woodwork and innovative environmental construction standards offering an ecological sanctuary with the natural granite flooring and planters and a 10 ft. indoor waterfall. The fluctuating light filtering through the sculptured redwood ceilings creates a reflective and varying ambiance. Other features include a reinforced concrete structure, multi-layered slate roof, a natural garden with granite and stone patio leading to a lawn overlooking the San Francisco Bay. Completing the home is a spacious master suite with a granite bath, an office / second bedroom featuring a granite bath, a third guest bedroom suite and a den / 4th bedroom with bath. Other features include an electronic controlled gate with a stone driveway to the two car garage and a dumb waiter from the garage to the granite kitchen.
Find the right local pro for your project

 America's Best House Plans
The two-car garage offers a side-entry with window views, access to the small covered side porch, and entry into the home through the mudroom. An overhead bonus room and storage area are located above the garage with the bonus room possibly functioning as a guest bedroom, home office, or playroom complete with a full bathroom and closet.
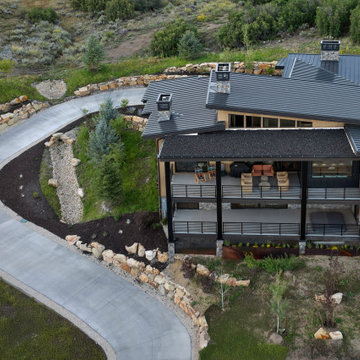 Hibbs Luxury Homes - Park City, UT
Tucked into a hillside in SkyRidge Mountain Community, this euro-inspired custom home offers the tranquility of mountain retreat but the convenience of being just steps from the community's top-notch amenities.
With a spectacular view of Jordanelle Reservoir and the slopes of Deer Valley Resort, this lux mountain home in the Wasatch Mountains is a peaceful home base amongst the beauty and adventure Park City has to offer.
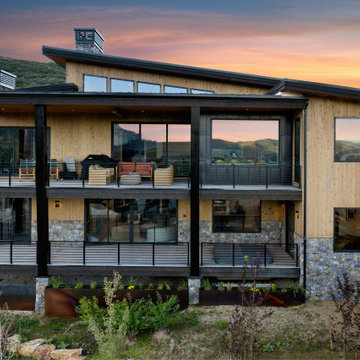 Hibbs Luxury Homes - Park City, UT
Tucked into a hillside in SkyRidge Mountain Community, this euro-inspired custom home offers the tranquility of mountain retreat but the convenience of being just steps from the community's top-notch amenities.
With a spectacular view of Jordanelle Reservoir and the slopes of Deer Valley Resort, this lux mountain home in the Wasatch Mountains is a peaceful home base amongst the beauty and adventure Park City has to offer.
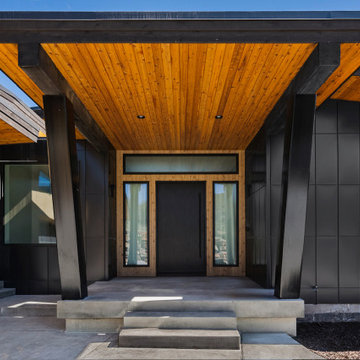 Hibbs Luxury Homes - Park City, UT
Tucked into a hillside in SkyRidge Mountain Community, this euro-inspired custom home offers the tranquility of mountain retreat but the convenience of being just steps from the community's top-notch amenities.
With a spectacular view of Jordanelle Reservoir and the slopes of Deer Valley Resort, this lux mountain home in the Wasatch Mountains is a peaceful home base amongst the beauty and adventure Park City has to offer.

Sponsored
Columbus, OH
Free consultation for landscape design!

Peabody Landscape Group
Franklin County's Reliable Landscape Design & Contracting
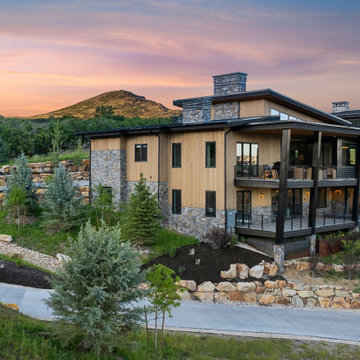 Hibbs Luxury Homes - Park City, UT
Tucked into a hillside in SkyRidge Mountain Community, this euro-inspired custom home offers the tranquility of mountain retreat but the convenience of being just steps from the community's top-notch amenities.
With a spectacular view of Jordanelle Reservoir and the slopes of Deer Valley Resort, this lux mountain home in the Wasatch Mountains is a peaceful home base amongst the beauty and adventure Park City has to offer.
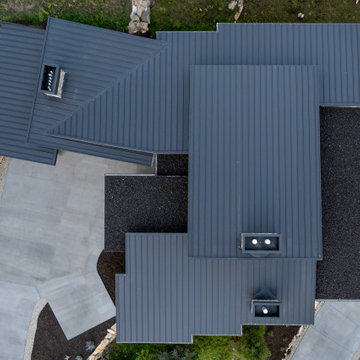 Hibbs Luxury Homes - Park City, UT
Tucked into a hillside in SkyRidge Mountain Community, this euro-inspired custom home offers the tranquility of mountain retreat but the convenience of being just steps from the community's top-notch amenities.
With a spectacular view of Jordanelle Reservoir and the slopes of Deer Valley Resort, this lux mountain home in the Wasatch Mountains is a peaceful home base amongst the beauty and adventure Park City has to offer.
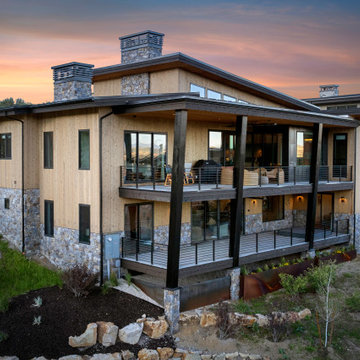 Hibbs Luxury Homes - Park City, UT
Tucked into a hillside in SkyRidge Mountain Community, this euro-inspired custom home offers the tranquility of mountain retreat but the convenience of being just steps from the community's top-notch amenities.
With a spectacular view of Jordanelle Reservoir and the slopes of Deer Valley Resort, this lux mountain home in the Wasatch Mountains is a peaceful home base amongst the beauty and adventure Park City has to offer.
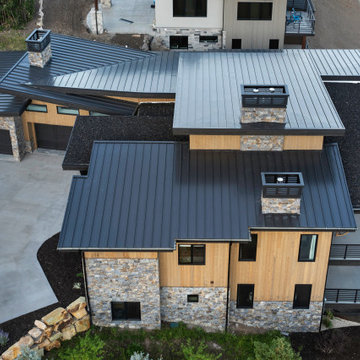 Hibbs Luxury Homes - Park City, UT
Tucked into a hillside in SkyRidge Mountain Community, this euro-inspired custom home offers the tranquility of mountain retreat but the convenience of being just steps from the community's top-notch amenities.
With a spectacular view of Jordanelle Reservoir and the slopes of Deer Valley Resort, this lux mountain home in the Wasatch Mountains is a peaceful home base amongst the beauty and adventure Park City has to offer.

 Jeffrey Erb
Dining for six, lounge chairs and a daybed offer multiple
ways to enjoy this midtown terrace . Lush flowering trees
with a sweet fragrance add to the atmosphere of the
garden.
 User
Adams Home Plan
3 Bedrooms | 2 Bathrooms |
2 Garage Stalls | 1509 Sq. Ft.
▪ First floor laundry
▪ Large living room with cathedral ceiling
▪ Front porch
▪ 2 car garage with reverse gable roof
▪ Decorative reverse gable over porch with “fish scale” siding.
Note: Images may show selections that are not standard. Plans & products offered may differ from images, drawings and descriptions. Prices, plans, etc subject to change without notice.


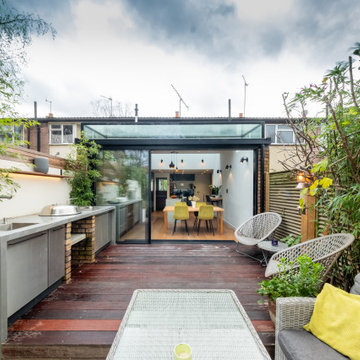
 IQ Glass UK
An external view of the rear glass extension. The extension adds space and light to the new kitchen and dining extension. The glass box includes a rear elevation of slim sliding doors with a structural glass roof above.
 Jeffrey Erb
Dining for six, lounge chairs and a daybed offer multiple
ways to enjoy this midtown terrace . Lush flowering trees
with a sweet fragrance add to the atmosphere of the
garden.
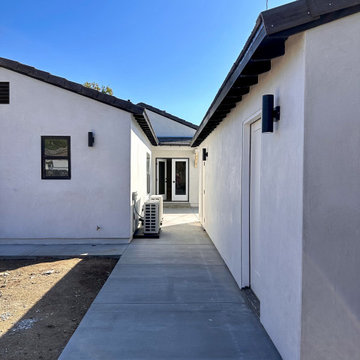
 Jamie's Kitchen & Bath
Our newest addition to the property is the detached garage, a versatile space designed to cater to a range of needs. Beyond providing shelter for vehicles, it also has a separate room, adding a new layer of functionality to the home.
With this new addition, the property becomes even more versatile, offering a solution for storage needs while keeping equipment secure and accessible.
This garage was tailored to our client's needs, ensuring that it supported their lifestyle and helped organize their new home with convenience and style.

 Flavin Architects
Set in the garden beside a traditional Dutch Colonial home in Wellesley, Flavin conceived this boldly modern retreat, built of steel, wood and concrete. The building is designed to engage the client’s passions for gardening, entertaining and restoring vintage Vespa scooters. The Vespa repair shop and garage are on the first floor. The second floor houses a home office and veranda. On top is a roof deck with space for lounging and outdoor dining, surrounded by a vegetable garden in raised planters. The structural steel frame of the building is left exposed; and the side facing the public side is draped with a mahogany screen that creates privacy in the building and diffuses the dappled light filtered through the trees. Photo by: Peter Vanderwarker Photography

Sponsored
Westerville, OH

Custom Home Works
Franklin County's Award-Winning Design, Build and Remodeling Expert

 Infinite Possibilities Landscape & Design
This backyard layout offers a space for adults to entertain, a custom playscape for the kids, and a custom built separate seating area for tenants.

 Edgewater Design Group
Our clients hired us to design their second home in Northern Michigan; a place they could relax, unwind and enjoy all that Northern Michigan has to offer. Their main residence is in St. Louis, Missouri and they first came to Northern Michigan on vacation with friends. They fell in love with the area and ultimately purchased property in the Walloon area. In addition to the lot they build their home on, they also purchased the lot next door to have plenty of room to garden. The finished product includes a large, open area great room and kitchen, master bedroom and laundry on the main level as well as two guest bedrooms; laundry and a large living area in the walk-out lower level. The large upper deck as well as lower patio offer plenty of room to enjoy the outdoors and their lovely view of beautiful Walloon lake.

 Mansfield + O'Neil
Photography: Paul Dyer
Inspiration for a mid-sized contemporary white two-story stucco exterior home remodel in San Francisco
Inspiration for a mid-sized contemporary white two-story stucco exterior home remodel in San Francisco
112