
Search results for "Offer roofing" in Home Design Ideas
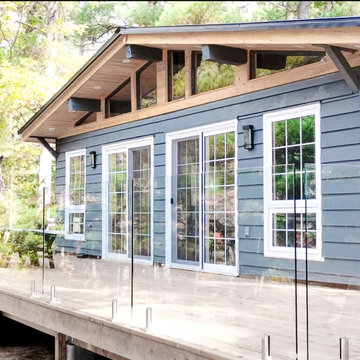
 Alexandra Homes
The exciting transformation of the cottage on Kahshe Lake has begun, driven by a stunning rustic design and innovative layout! Essential structural upgrades enhance durability and comfort, while top-notch insulation ensures warmth and energy efficiency. Brand-new windows, doors, and roofs offer protection from the elements, while the addition of a stylish full bathroom and modern kitchen creates a welcoming haven for relaxation and togetherness. This project is a true embodiment of renewal and limitless possibilities!

 Smith & Robertson, Inc.
Sitting atop a mountain, this Timberpeg timber frame vacation retreat offers rustic elegance with shingle-sided splendor, warm rich colors and textures, and natural quality materials.

 Rutter Roofing
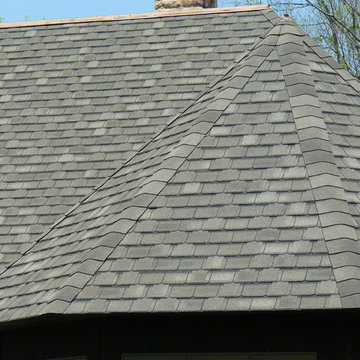
Landmark shingles in Weathered Wood
Example of a classic exterior home design in Philadelphia
Example of a classic exterior home design in Philadelphia
Find the right local pro for your project

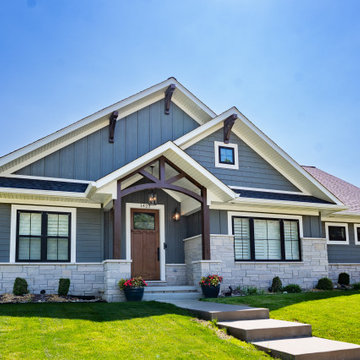
 Henderson Associates Architects
Spacious Craftsman with curb appeal for days - four bedroom four bath home with a fireplace and a rear detached garage, accessible via a paved alley. Despite being located near the intersection of two roads, landscaping and trees offer a break to convey privacy.

 Edgewater Design Group
Our clients hired us to design their second home in Northern Michigan; a place they could relax, unwind and enjoy all that Northern Michigan has to offer. Their main residence is in St. Louis, Missouri and they first came to Northern Michigan on vacation with friends. They fell in love with the area and ultimately purchased property in the Walloon area. In addition to the lot they build their home on, they also purchased the lot next door to have plenty of room to garden. The finished product includes a large, open area great room and kitchen, master bedroom and laundry on the main level as well as two guest bedrooms; laundry and a large living area in the walk-out lower level. The large upper deck as well as lower patio offer plenty of room to enjoy the outdoors and their lovely view of beautiful Walloon lake.

 Design by Misha
The inspiration was a Thai inspired retreat that offered comfortable lounging outdoors. The suspended outdoor bed displays an asian aesthetic while giving the lounger a zen floating sensation. This Hardscape offers great entertaining with outdoor lounging around a beautiful custom fire pit and a custom built-in barbecue kitchen.

Sponsored
Columbus, OH
Free consultation for landscape design!

Peabody Landscape Group
Franklin County's Reliable Landscape Design & Contracting
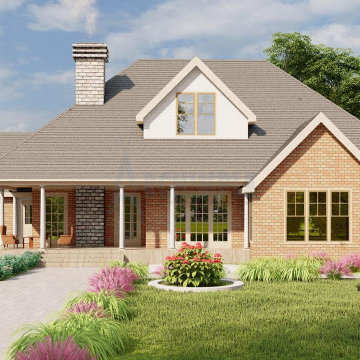
 Archimple LLC
The Southern house combines the charm of a cottage with the elegance of a European home, making it an ideal choice for year-round living or as a leisure retreat. This single-story design features a two-car garage and is built on a monolithic slab, giving it a majestic appearance. Upon entering, guests are greeted by a formal living room with a fireplace, perfect for relaxation. The kitchen island showcases the latest design trends and serves as a focal point for gatherings. The master bedroom boasts a walk-in closet, a newly designed master bathroom, and a terrace offering natural views. Dormer roofs provide protection against snow and add to the aesthetic appeal. Accessory structures enhance the overall beauty of the property. With its blend of style and functionality, this Southern house offers a perfect retreat for enthusiasts of character and charm.

 OFFICETWENTYFIVEARCHITECTS
These two detached houses are part of a masterplan, which includes one more house, all forming a small complex of private residences that interconnect via the surrounding landscape, offering common space. The openings of each house, which are designed to offer spectacular views towards the city, “frame” the view. The houses are formed from a main cubic volume, while pergolas and structural elements are wrapping around to create elevations, balconies and external sitting spaces. Two, four member, families live in these houses and share a common garden. This is the main challenge that architects have to deal with. The internal organization is the same for both houses. Living rooms, dinning rooms and kitchens are on the ground floor and bedrooms are on the first floor. Each one has a roof garden, so that the residents could have some quiet moments watching the city and the sea.
 OFFICETWENTYFIVEARCHITECTS
These two detached houses are part of a masterplan, which includes one more house, all forming a small complex of private residences that interconnect via the surrounding landscape, offering common space. The openings of each house, which are designed to offer spectacular views towards the city, “frame” the view. The houses are formed from a main cubic volume, while pergolas and structural elements are wrapping around to create elevations, balconies and external sitting spaces. Two, four member, families live in these houses and share a common garden. This is the main challenge that architects have to deal with. The internal organization is the same for both houses. Living rooms, dinning rooms and kitchens are on the ground floor and bedrooms are on the first floor. Each one has a roof garden, so that the residents could have some quiet moments watching the city and the sea.

 JC Brothers General Contractor Siding Repair
Plainfield NJ 07060 Conractor, offer roofing, siding, skylight, chimney service with right prices, Our experience in inspecting roofs and making the appropriate repairs to give you the peace of mind you deserve. From routine maintenance to emergency relief, we have what it takes to restore your roof and your normal routine. We are experienced with a multitude of roofing materials to help as many people as possible. We also provide gutter services to give your home additional protection from rainwater and more. Our technicians are expertly trained and will only give you honest feedback, never trying to oversell products that you don’t need. We make it our mission to listen to you! Let us keep your family safe and dry for years to come.
 Lushov Construction Inc.
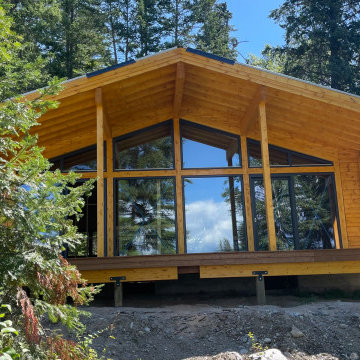
This custom modern rustic cabin build showcases beautiful horizontal wood siding, a durable dark metal roof, and a large structural deck designed for seamless indoor-outdoor living. Floor-to-ceiling and geometric, energy-efficient windows follow the roofline to flood the interior with natural light while perfectly framing the surrounding forest views. Built with high-quality craftsmanship and weather-resistant materials, this tranquil mountain retreat offers a low-maintenance, sophisticated getaway for relaxing and entertaining year-round.
 Offer and Associates
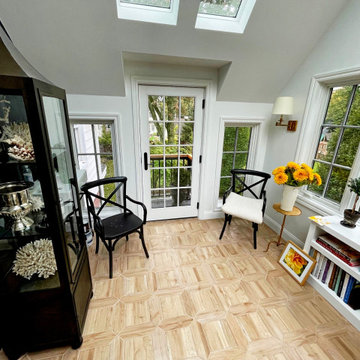
We took an old flat roof balcony space and closed it in to create this beautiful new addition complete with skylights and a Juliet balcony. Stunning black accent wall. Birmingham, MI


 Jackson Design & Remodeling
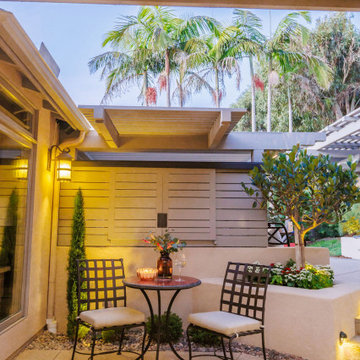
This San Diego outdoor patio features a charming bistro-style seating area with two metal chairs and a round table set beneath a covered patio roof. Warm exterior lighting highlights the home’s modern siding and creates a cozy atmosphere for evening relaxation. Surrounded by planters, manicured greenery, and tall palm trees typical of San Diego landscapes, this inviting patio nook offers a peaceful spot for coffee, conversation, or quiet outdoor dining.
 Archimple LLC
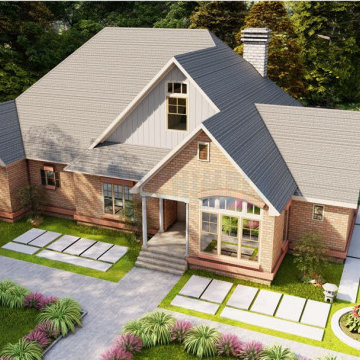
The Southern house combines the charm of a cottage with the elegance of a European home, making it an ideal choice for year-round living or as a leisure retreat. This single-story design features a two-car garage and is built on a monolithic slab, giving it a majestic appearance. Upon entering, guests are greeted by a formal living room with a fireplace, perfect for relaxation. The kitchen island showcases the latest design trends and serves as a focal point for gatherings. The master bedroom boasts a walk-in closet, a newly designed master bathroom, and a terrace offering natural views. Dormer roofs provide protection against snow and add to the aesthetic appeal. Accessory structures enhance the overall beauty of the property. With its blend of style and functionality, this Southern house offers a perfect retreat for enthusiasts of character and charm.
 OFFICETWENTYFIVEARCHITECTS
These two detached houses are part of a masterplan, which includes one more house, all forming a small complex of private residences that interconnect via the surrounding landscape, offering common space. The openings of each house, which are designed to offer spectacular views towards the city, “frame” the view. The houses are formed from a main cubic volume, while pergolas and structural elements are wrapping around to create elevations, balconies and external sitting spaces. Two, four member, families live in these houses and share a common garden. This is the main challenge that architects have to deal with. The internal organization is the same for both houses. Living rooms, dinning rooms and kitchens are on the ground floor and bedrooms are on the first floor. Each one has a roof garden, so that the residents could have some quiet moments watching the city and the sea.
 Anders Lasater Architects
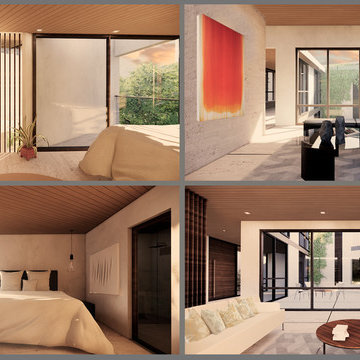
Linked vertically by a light-filled stairway, the “child level” below offers a casual family room that is shared between the two kid’s bedrooms, each with easy access to a south-facing outdoor activity area. The central courtyard shares its light and space equally between the family room, entry, and gym spaces that are thoughtfully arrayed around it.

Sponsored
Columbus, OH

Structural Remodeling
Franklin County's Heavy Timber Specialists | Best of Houzz 2020!

 Amy Mizner, Benoit Mizner Simon & Co.
http://3shaylorlane.com Enjoy the ease of this picturesque south side ranch nestled on a private cul-de-sac. New windows and roof with beautiful stone accents give this home great curb appeal. Inside, the informal spaces are practical and relaxed with living and dining areas featured in the open design. The kitchen has been updated with new cabinets and granite countertops. The home offers a 4-season sunroom and 3 bedrooms including a master bedroom with en suite bath.
 Archimple LLC
The Southern house combines the charm of a cottage with the elegance of a European home, making it an ideal choice for year-round living or as a leisure retreat. This single-story design features a two-car garage and is built on a monolithic slab, giving it a majestic appearance. Upon entering, guests are greeted by a formal living room with a fireplace, perfect for relaxation. The kitchen island showcases the latest design trends and serves as a focal point for gatherings. The master bedroom boasts a walk-in closet, a newly designed master bathroom, and a terrace offering natural views. Dormer roofs provide protection against snow and add to the aesthetic appeal. Accessory structures enhance the overall beauty of the property. With its blend of style and functionality, this Southern house offers a perfect retreat for enthusiasts of character and charm.
 Archimple LLC
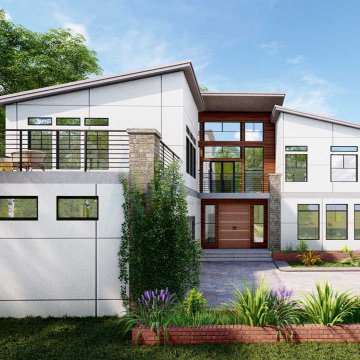
This modern contemporary house plan offers a unique blend of simplicity and impressionism, creating a spectacular property ideal for a summer cottage getaway. With its simple shapes and emphasis on bringing nature indoors, this two-story design features three bedrooms, including one on the main floor for guests or elderly parents. The living spaces are well-appointed, with a kitchen island, dining area connected to a deck, and a family lounge with a fireplace and balcony on the upper floor. The master suite boasts a private balcony for enjoying fresh air and stunning views. The lower floors offer space for entertainment, a gym, library, and recreational activities. The skillion and lean-to roof add to the house's modern aesthetic, while multiple appliances ensure convenience and comfort. Overall, this innovative house plan provides the perfect setting for a private retreat.
126