
Search results for "Offer roofing" in Home Design Ideas
 Hibo Interiors
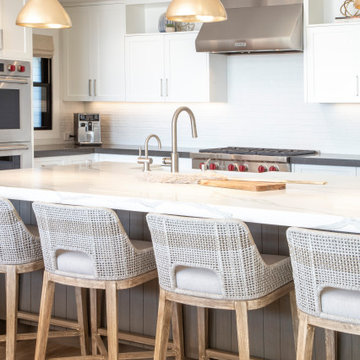
With the intention of moving closer to the beach this home was bought to become the ideal beach home, to take full advantage of all the benefits that San Clemente could offer and the beautiful climate Southern California is known for. The two key features of the remodel would be to open up to the incredible view and to make the threshold of inside and outside disappear. The roof pitch was altered to allow vaulted ceilings in both the new great room and the master suite. This also opened up to the view and allowed large sliding doors to pocket and slide away to create an easy flow out to the new deck.
 Sunspace Design, Inc.
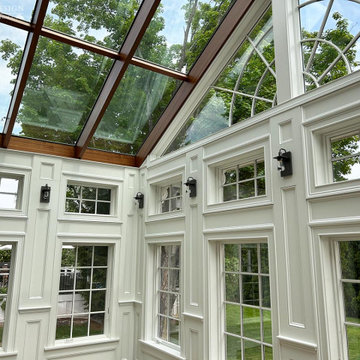
Located in the charming town of Vernon, Connecticut, we worked in close collaboration with local construction pros to produce this lovely Victorian gable conservatory. The Victorian gable conservatory style, characterized by its steeply pitched roof and intricate detailing, is well-suited to picturesque New England, offering homeowners a fusion of classical architecture and contemporary allure. This glass space represents the embrace of tradition and modern amenities alike.
The mahogany conservatory roof frame forms the cornerstone of this project. With the rafters prepared in the Sunspace wood shop, the glass roof system also includes a sturdy structural ridge beam and is outfitted with insulated Solarban 70 low-e glass. The result is both durable and refined. A patented glazing system and gleaming copper cladding complete the product.
Sunspace Design played a pivotal role in the conservatory’s creation, beginning with the provision of shop drawings detailing the roof system design. Once crafted, necessary components were transported to the job site for field installation. Working with Custom Construction Plus LLC, who oversaw the conventional wall construction, and CT Home Designs, the architectural lead, our team ensured a seamless transition between the conservatory roof and the home's architecture. We craft spaces that elevate everyday living, and we love how this one came out.

 EXOSYSTEME - Outdoor Living Solutions
With its motorized swiveling blades, the AZUR S pergola is the ideal product for creating an outdoor living space that offers you and your guests comfort and protection against the elements. With its unique and modern design, durable aluminum structure, climate resistance and easy maintenance, the AZUR S pergola is a must for all high-end outdoor living spaces.
Find the right local pro for your project

 Ballard + Mensua Architecture
As the main house offers intimate spaces, it was lacking a large rec room. We decided to convert two bays of the Carriage House into a home threatre and game room. We found antique bricks and added it to an accent wall, wrapped roof trusses in trim to create added height to the space and added a cork floor to soften the concrete slab floor.
Custom shelves house the owner's vinyl collection.

 Blackstone Painters
With years of experience in the Nashville area, Blackstone Painters offers professional quality to your average homeowner, general contractor, and investor. Blackstone Painters provides a skillful job, one that has preserved and improved the look and value of many homes and businesses. Whether your project is an occupied living space, new construction, remodel, or renovation, Blackstone Painters will make your project stand out from the rest. We specialize in interior and exterior painting. We also offer faux finishing and environmentally safe VOC paints. Serving Nashville, Davidson County and Williamson County.
 Hibo Interiors
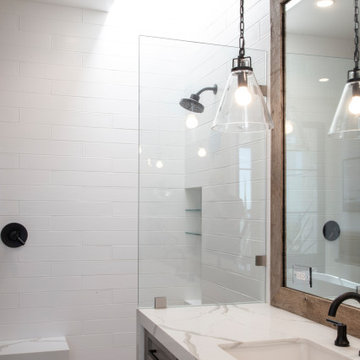
With the intention of moving closer to the beach this home was bought to become the ideal beach home, to take full advantage of all the benefits that San Clemente could offer and the beautiful climate Southern California is known for. The two key features of the remodel would be to open up to the incredible view and to make the threshold of inside and outside disappear. The roof pitch was altered to allow vaulted ceilings in both the new great room and the master suite. This also opened up to the view and allowed large sliding doors to pocket and slide away to create an easy flow out to the new deck.
 Hibo Interiors
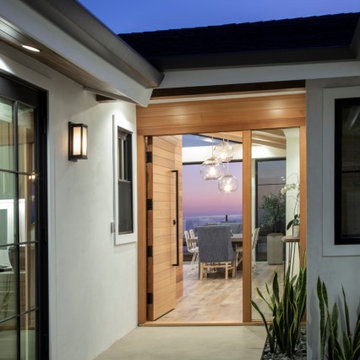
With the intention of moving closer to the beach this home was bought to become the ideal beach home, to take full advantage of all the benefits that San Clemente could offer and the beautiful climate Southern California is known for. The two key features of the remodel would be to open up to the incredible view and to make the threshold of inside and outside disappear. The roof pitch was altered to allow vaulted ceilings in both the new great room and the master suite. This also opened up to the view and allowed large sliding doors to pocket and slide away to create an easy flow out to the new deck.



 User
Eight on 10th offers modern living in a fantastic location with easy access to food/drink, fun and necessities. These two bedroom + den urban homes are highlighted by open floor plans, sophisticated designer finishes, spa inspired bathrooms and gourmet kitchens. Walls of windows capture an abundance of natural light and generously sized, fresh-air roof top decks allow you to entertain above it all with friends and family.
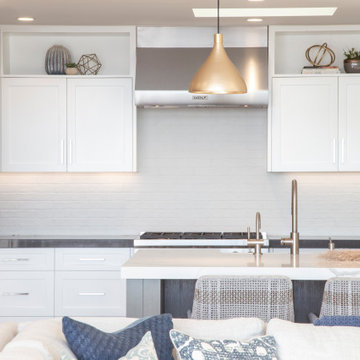 Hibo Interiors
With the intention of moving closer to the beach this home was bought to become the ideal beach home, to take full advantage of all the benefits that San Clemente could offer and the beautiful climate Southern California is known for. The two key features of the remodel would be to open up to the incredible view and to make the threshold of inside and outside disappear. The roof pitch was altered to allow vaulted ceilings in both the new great room and the master suite. This also opened up to the view and allowed large sliding doors to pocket and slide away to create an easy flow out to the new deck.
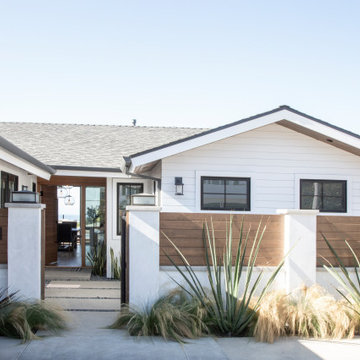 Hibo Interiors
With the intention of moving closer to the beach this home was bought to become the ideal beach home, to take full advantage of all the benefits that San Clemente could offer and the beautiful climate Southern California is known for. The two key features of the remodel would be to open up to the incredible view and to make the threshold of inside and outside disappear. The roof pitch was altered to allow vaulted ceilings in both the new great room and the master suite. This also opened up to the view and allowed large sliding doors to pocket and slide away to create an easy flow out to the new deck.

 Chester County Kitchen & Bath
Awesome Norristown PA bi-level home remodel. We gutted the whole first level of this home down to the bare bones. We redesigned the space to an open floorplan. New structural framing, insulation, windows and doors, and all mechanicals were relocated and improved. Lighting! Lighting! Lighting! everywhere and it makes all the difference. Led lighting and smart switches were used for up lighting above cabinetry, task lighting under cabinetry, general room lighting, accent lighting under bar top, and all decorative fixtures as well. The kitchen was designed around a central island with elevated seating that is designed around the new structural columns required to open the whole area. Fabuwood cabinetry in Galaxy Horizon finish make up the perimeter cabinets accented by Galaxy Cobblestone finish used for the island cabinetry. Both cabinetry tones coordinate perfect with the new Luxury vinyl plank flooring in Uptown Chic Forever Friends. I’ve said it before and I’ll say it again, luxury vinyl is Awesome! It looks great its ultra durable and even water proof as well as less expensive than true hardwood. New stair treads, railings, and posts were installed stained to match by us; giving the steps new life. An accent wall of nickel gap boards was installed on the fireplace wall giving it some interest along with being a great clean look. The recessed niche behind the range, the dry stacked stone tile at the islands seating area, the new tile entry in a herringbone pattern just add to all the great details of this project. The New River White granite countertops are a show stopper as well; not only is it a beautiful stone the installation and seaming is excellent considering the pattern of the stone. I could go on forever we did so much. The clients were terrific and a pleasure to work with. I am glad we were able to be involved in making this dream come true.

 XMT Construction Ltd.
Justin Eckersall
This beautifully designed deck displays some excellent features. This deck takes advantage of being both waterproof and having a Trex transcend surface. A two ply torch down roof membrane offers a durable waterproof barrier with the rich look of "Vintage Lantern" colour. Thus project also has an unobtrusive stair case that is offset. The railing are gun metal grey powder coated aluminum with glass panels.



Sponsored
Columbus, OH

Structural Remodeling
Franklin County's Heavy Timber Specialists | Best of Houzz 2020!

 Mahallati Interior
Villa Spectrum is located in Umalas in south Bali and offers amazing rice field views from the second floor, a secure ground floor garden and pool area filled with tropical plants and flowers. The villa comprises four bedrooms with en-suite bathrooms and high-quality furnishings throughout. Spectrum was built to exacting modern living standards and uses the best materials, with sirap roofing, marble floors in the living room, teak wooden floors in the bedrooms, walk-in robes in every bedroom, a modern kitchen, and granite features in the kitchen and bathrooms.
 Hibo Interiors
With the intention of moving closer to the beach this home was bought to become the ideal beach home, to take full advantage of all the benefits that San Clemente could offer and the beautiful climate Southern California is known for. The two key features of the remodel would be to open up to the incredible view and to make the threshold of inside and outside disappear. The roof pitch was altered to allow vaulted ceilings in both the new great room and the master suite. This also opened up to the view and allowed large sliding doors to pocket and slide away to create an easy flow out to the new deck.
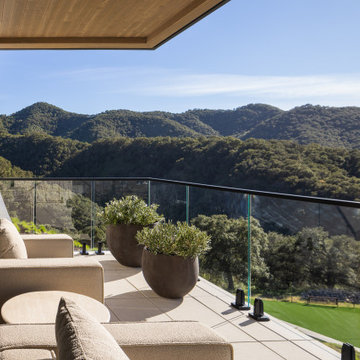
 Isaman design, Inc.
A private balcony offers comfortable seating and unobstructed views of the surrounding hills. Glass railings and deep roof overhangs enhance the connection between the home and its natural setting.
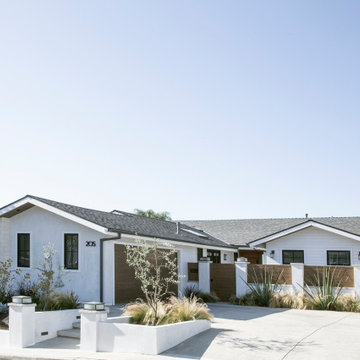 Hibo Interiors
With the intention of moving closer to the beach this home was bought to become the ideal beach home, to take full advantage of all the benefits that San Clemente could offer and the beautiful climate Southern California is known for. The two key features of the remodel would be to open up to the incredible view and to make the threshold of inside and outside disappear. The roof pitch was altered to allow vaulted ceilings in both the new great room and the master suite. This also opened up to the view and allowed large sliding doors to pocket and slide away to create an easy flow out to the new deck.

Sponsored
Westerville, OH

Custom Home Works
Franklin County's Award-Winning Design, Build and Remodeling Expert
 Bureau Namas
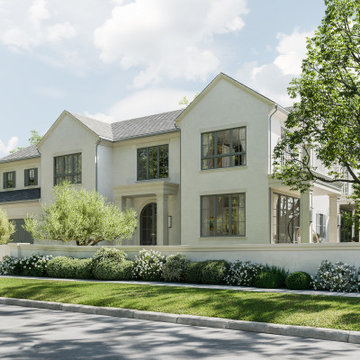
In the heart of Holmby Hills, this corner-lot residence offered a rare architectural opportunity—two frontages, each with its own presence, unified by classical proportions and refined materiality. Balancing openness and privacy, the design is an exercise in restraint and elegance.

 Santa Barbara Home Design
Design Consultant Jeff Doubét is the author of Creating Spanish Style Homes: Before & After – Techniques – Designs – Insights. The 240 page “Design Consultation in a Book” is now available. Please visit SantaBarbaraHomeDesigner.com for more info.
Jeff Doubét specializes in Santa Barbara style home and landscape designs. To learn more info about the variety of custom design services I offer, please visit SantaBarbaraHomeDesigner.com
Jeff Doubét is the Founder of Santa Barbara Home Design - a design studio based in Santa Barbara, California USA.

 A.B. Edward Enterprises, Inc.
A.B. Edward Enterprises, Inc (847) 827-1605 | A+ BBB Rating & Angie's List Award Company. We give FREE Estimates, always!
For installations with new slate, we prefer to install only the highest quality time-tested slates. The combination of high quality slate, expert flashing design and installation, correct soldering, necessary underlayments for the conditions, and proper slate laying and fastening produces an aesthetic, long lasting roof that should have a serviceable life of 100+ years easily. Cutting corners on any one of these factors can shorten the life span of a slate roof from 100+ years to literally just a few years or less.
A.B. Edward Enterprises, Inc. provides high quality roofing slate material to the United States. Founded in 2003, based upon twelve years of experience in the roofing slate industry, we pride ourselves on detailed knowledge of our products and their application.
We focus exclusively on roofing slate together with the needs of home owners and contractors installing it. We have well-established and long-term relationships with many of the best slate producers all over the world. When it comes to any slate roofing project, A.B. Edward Enterprises, Inc. delivers unparalleled service and expertise. We look forward to working with you on your next project.
We offer the following roofing services:
• Roof Tear Offs
• Roof Repair
• Tile Roofs
• Shingle Roofs
• Flat Roofs
• Slate Roofs
• Gutters|Downspouts
• Gravel Roofs
• Energy Saving Roofs
• Fascia Board Replacements
• Torch-Ons
• Roof Coatings
• Plywood Installations
• Hot Mopping
• Solar Fans|Skylights
• Balconies and Decks
• Wood|Composite Shake Roofs
• Attic Ventilation
• Dry Rot Repairs
• Spanish|Mission Tile Specialist
• Inspections|Certifications
• Gutter|Downspout Cleaning
• Built-Up Roof Systems
• Preventive Maintenance
Please browse our website to find out what you need to know about our company, our services and our reputation. We’re sure you’ll agree…you can depend on A.B. Edward Enterprises, Inc. to build or repair your roof to last!
We want you to be completely satisfied with your new roof. That’s why we spend so much time with you before we even set foot on a ladder.
We have the quality and experience you can trust. We are licensed Illinois Roofing Contractors, bonded, and insured. Call us today at (847) 827-1605 for a free estimate!
138