
Search results for "Offer roofing" in Home Design Ideas
 Southwest Fence & Deck, Inc.
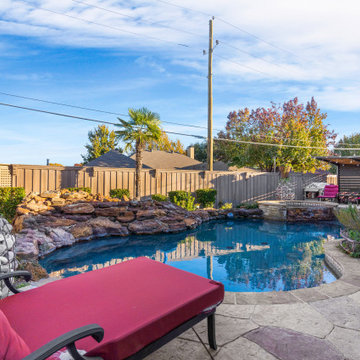
This full backyard renovation was custom built to create a seamless outdoor living and entertaining experience. A roof extension patio anchors the space and features a built-in outdoor living setup with a DCS grill and entertainment bar, perfect for hosting friends and family gatherings. Flush-mount ceiling lighting provides a clean, modern finish while extending usability into the evening hours.
Stamped concrete covers the entire walkway, delivering both durability and visual continuity throughout the backyard. A freestanding arbor adds an additional entertainment area and is fully finished with faux grass, ensuring a clean, polished look year-round with minimal maintenance.
Designed for comfort, style, and entertaining, this backyard offers multiple gathering spaces that elevate everyday outdoor living.
 Texas Patio Covers
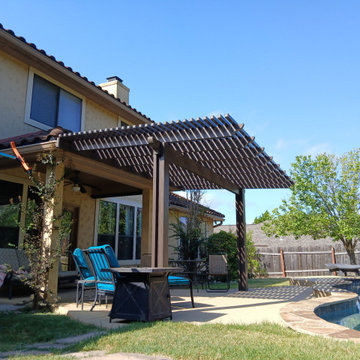
This stunning patio cover with attached pergola in Georgetown, Texas, showcases Texas Patio Covers’ ability to blend shade, style, and structural integrity into one cohesive outdoor living solution. The project features a solid aluminum patio roof seamlessly connected to a decorative pergola extension, creating a dual-zone space for both full coverage and filtered sunlight.
Built with powder-coated aluminum framing and a Snap-N-Lock™ insulated roof system, the patio cover offers complete protection from sun and rain, while the adjoining pergola adds architectural charm and partial shade—ideal for outdoor dining, grilling, or garden-side lounging. The clean lines and neutral finish complement the home’s Hill Country aesthetic, while the attached design ensures a unified look and efficient water drainage.
This hybrid structure enhances both functionality and curb appeal, turning a standard backyard into a versatile retreat that’s usable year-round.
 Southwest Fence & Deck, Inc.
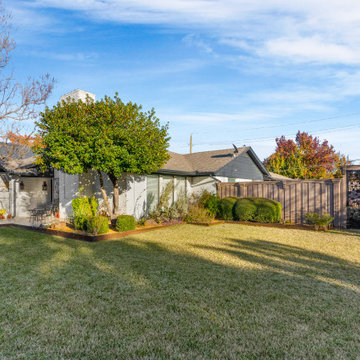
This full backyard renovation was custom built to create a seamless outdoor living and entertaining experience. A roof extension patio anchors the space and features a built-in outdoor living setup with a DCS grill and entertainment bar, perfect for hosting friends and family gatherings. Flush-mount ceiling lighting provides a clean, modern finish while extending usability into the evening hours.
Stamped concrete covers the entire walkway, delivering both durability and visual continuity throughout the backyard. A freestanding arbor adds an additional entertainment area and is fully finished with faux grass, ensuring a clean, polished look year-round with minimal maintenance.
Designed for comfort, style, and entertaining, this backyard offers multiple gathering spaces that elevate everyday outdoor living.
Find the right local pro for your project
 Southwest Fence & Deck, Inc.
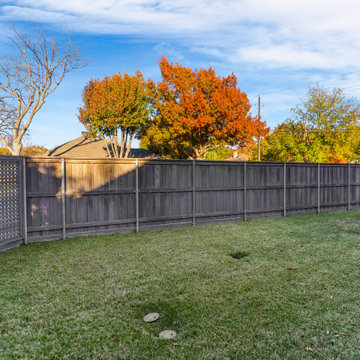
This full backyard renovation was custom built to create a seamless outdoor living and entertaining experience. A roof extension patio anchors the space and features a built-in outdoor living setup with a DCS grill and entertainment bar, perfect for hosting friends and family gatherings. Flush-mount ceiling lighting provides a clean, modern finish while extending usability into the evening hours.
Stamped concrete covers the entire walkway, delivering both durability and visual continuity throughout the backyard. A freestanding arbor adds an additional entertainment area and is fully finished with faux grass, ensuring a clean, polished look year-round with minimal maintenance.
Designed for comfort, style, and entertaining, this backyard offers multiple gathering spaces that elevate everyday outdoor living.

 Hillcrest Builders
This is our Styles model which has great curb appeal. Entering into this home you will immediately notice the spacious, inviting open floor concept. The nine foot ceilings, over sized windows, and open layout make this home seam much larger than 1647 sq. ft.
The deluxe kitchen you will notice striking white cabinets that extend to the ceiling offering optimal storage and great aesthetics and beautiful granite countertops. The inviting kitchen also hosts a pantry for your extra storage needs.
The home features large den overlooking the pond and the ledge in the background and two bedrooms with a master suite with a grand French door entry. The lower level has a walk out patio door for proximity to the pond for swimming and boating. The attached three car garage offers ample storage.
 StruXure Boston Pergolas
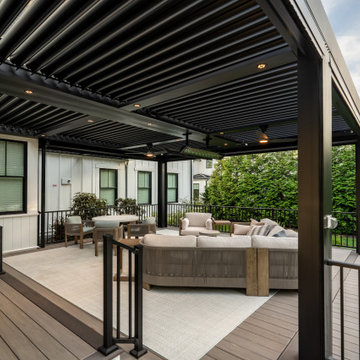
Tucked away on a quiet cul-de-sac in Lexington’s coveted neighborhoods, The Farmhouse Haven is the perfect marriage of timeless charm and high-performance outdoor innovation. This modern farmhouse residence recently received a luxurious upgrade with the addition of a custom 24’ x 26’ pergola by Boston Pergolas.
Designed to extend the home’s living space outdoors, the pergola features three individually motorized louvered zones, allowing for precise control of sunlight and airflow. The integrated beam chases ensure a clean, modern aesthetic, while dimmable Aspect 3000K LED puck lights create a warm ambiance for evening gatherings.
Smart comfort is taken to the next level with a hurricane-grade Haiku ceiling fan and premium Infratech dual-element heaters for cooler nights. Phantom Executive motorized screens with charcoal solar shades offer protection from sun glare and insects, making the space ideal for year-round use.
Blending form and function, this outdoor retreat elevates both everyday living and weekend entertaining—offering a shaded, serene oasis that flows naturally from the interior of this beautifully designed modern farmhouse.
 Ball Homes
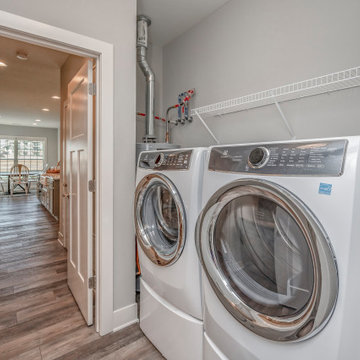
The Kingsley plan is an open layout ranch with three bedrooms and two baths. A second floor bonus room option is available, and half bath option is offered. An optional fourth bedroom, full bath, and loft is also possible, and walk-in attic storage is included with all bonus room options The large family room and flex area are open to one another, and connected to the kitchen with a serving/dining counter. The breakfast area is surrounded by natural light. A covered patio is included at the rear of the home and sheltered by the primary bedroom and breakfast area wings of the house for maximum privacy. The garage connects to the house via the utility room, and a pantry, coat closet and optional drop zone keep everyone organized entering the kitchen and living spaces of the home. The primary bedroom suite overlooks the rear yard and includes a spacious bedroom, a luxury bath with garden tub, separate shower, feature window, double vanity, enclosed commode with linen closet, and a large closet. A four foot extension of the primary bedroom is available. Additional luxury bath options are offered. Bedrooms two and three share a bath and are accessed by a hall off the entry. Exterior details include a hip roof and covered entry.

Sponsored
Columbus, OH

Structural Remodeling
Franklin County's Heavy Timber Specialists | Best of Houzz 2020!
 Ball Homes
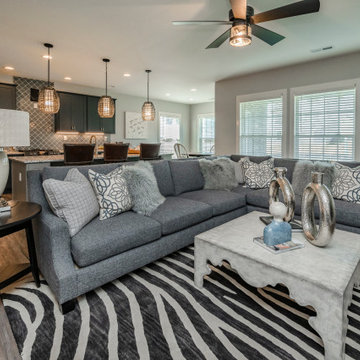
The Kingsley plan is an open layout ranch with three bedrooms and two baths. A second floor bonus room option is available, and half bath option is offered. An optional fourth bedroom, full bath, and loft is also possible, and walk-in attic storage is included with all bonus room options The large family room and flex area are open to one another, and connected to the kitchen with a serving/dining counter. The breakfast area is surrounded by natural light. A covered patio is included at the rear of the home and sheltered by the primary bedroom and breakfast area wings of the house for maximum privacy. The garage connects to the house via the utility room, and a pantry, coat closet and optional drop zone keep everyone organized entering the kitchen and living spaces of the home. The primary bedroom suite overlooks the rear yard and includes a spacious bedroom, a luxury bath with garden tub, separate shower, feature window, double vanity, enclosed commode with linen closet, and a large closet. A four foot extension of the primary bedroom is available. Additional luxury bath options are offered. Bedrooms two and three share a bath and are accessed by a hall off the entry. Exterior details include a hip roof and covered entry.
 Ball Homes
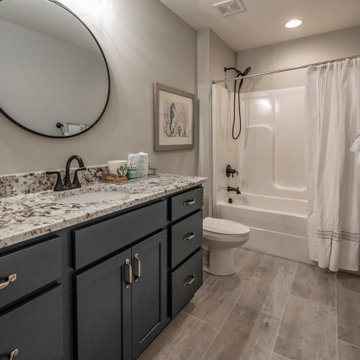
The Kingsley plan is an open layout ranch with three bedrooms and two baths. A second floor bonus room option is available, and half bath option is offered. An optional fourth bedroom, full bath, and loft is also possible, and walk-in attic storage is included with all bonus room options The large family room and flex area are open to one another, and connected to the kitchen with a serving/dining counter. The breakfast area is surrounded by natural light. A covered patio is included at the rear of the home and sheltered by the primary bedroom and breakfast area wings of the house for maximum privacy. The garage connects to the house via the utility room, and a pantry, coat closet and optional drop zone keep everyone organized entering the kitchen and living spaces of the home. The primary bedroom suite overlooks the rear yard and includes a spacious bedroom, a luxury bath with garden tub, separate shower, feature window, double vanity, enclosed commode with linen closet, and a large closet. A four foot extension of the primary bedroom is available. Additional luxury bath options are offered. Bedrooms two and three share a bath and are accessed by a hall off the entry. Exterior details include a hip roof and covered entry.


 User
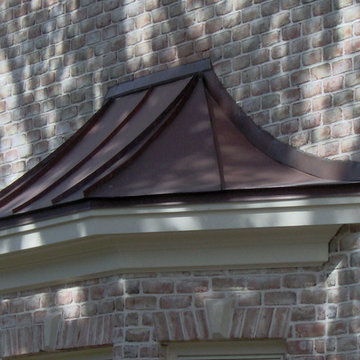
Breathtaking views of the incomparable Big Sur Coast, this classic Tuscan design of an Italian farmhouse, combined with a modern approach creates an ambiance of relaxed sophistication for this magnificent 95.73-acre, private coastal estate on California’s Coastal Ridge. Five-bedroom, 5.5-bath, 7,030 sq. ft. main house, and 864 sq. ft. caretaker house over 864 sq. ft. of garage and laundry facility. Commanding a ridge above the Pacific Ocean and Post Ranch Inn, this spectacular property has sweeping views of the California coastline and surrounding hills. “It’s as if a contemporary house were overlaid on a Tuscan farm-house ruin,” says decorator Craig Wright who created the interiors. The main residence was designed by renowned architect Mickey Muenning—the architect of Big Sur’s Post Ranch Inn, —who artfully combined the contemporary sensibility and the Tuscan vernacular, featuring vaulted ceilings, stained concrete floors, reclaimed Tuscan wood beams, antique Italian roof tiles and a stone tower. Beautifully designed for indoor/outdoor living; the grounds offer a plethora of comfortable and inviting places to lounge and enjoy the stunning views. No expense was spared in the construction of this exquisite estate.

 Colorado Native General Contracting
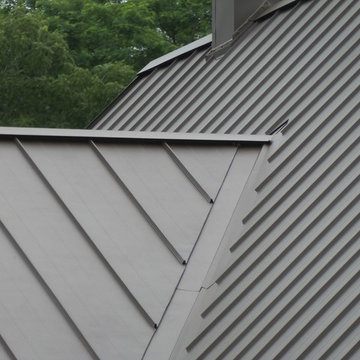
Before we worked our magic with this roof replacement. There is plenty of hail damage to see in these before images. We replaced this one with @malarkeyroofingproducts Legacy IR and @lomanco ridge vent and deck air vents. Thanks to our awesome homeowner for letting us help!


Sponsored
Columbus, OH

Snider & Metcalf Interior Design, LTD
Leading Interior Designers in Columbus, Ohio & Ponte Vedra, Florida


 Zen & Jenn Roofing Ltd.
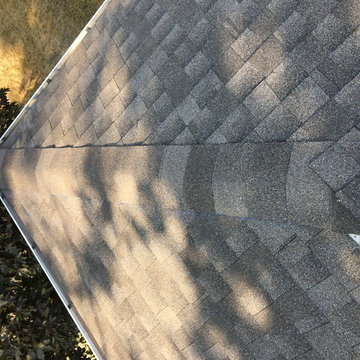
GAF-Timberline Canadian Driftwood
Mid-sized elegant one-story vinyl beige home design photo in Calgary with a shingle roof
Mid-sized elegant one-story vinyl beige home design photo in Calgary with a shingle roof

 Sunspace Design, Inc.
Although less common than projects from our other product lines, a Sunspace Design pool enclosure is one of the most visually impressive products we offer. This custom pool enclosure was constructed on a beautiful four acre parcel in Carlisle, Massachusetts. It is the third major project Sunspace Design has designed and constructed on this property. We had previously designed and built an orangery as a dining area off the kitchen in the main house. Our use of a mahogany wood frame and insulated glass ceiling became a focal point and ultimately a beloved space for the owners and their children to enjoy. This positive experience led to an ongoing relationship with Sunspace.
We were called in some years later as the clients were considering building an indoor swimming pool on their property. They wanted to include wood and glass in the ceiling in the same fashion as the orangery we had completed for them years earlier. Working closely with the clients, their structural engineer, and their mechanical engineer, we developed the elevations and glass roof system, steel superstructure, and a very sophisticated environment control system to properly heat, cool, and regulate humidity within the enclosure.
Further enhancements included a full bath, laundry area, and a sitting area adjacent to the pool complete with a fireplace and wall-mounted television. The magnificent interior finishes included a bluestone floor. We were especially happy to deliver this project to the client, and we believe that many years of enjoyment will be had by their friends and family in this new space.
 Southwest Fence & Deck, Inc.
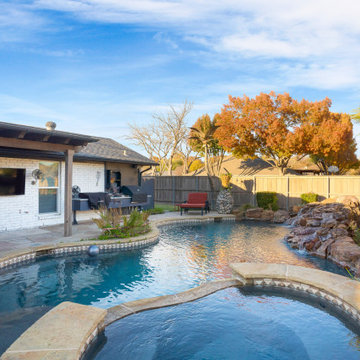
This full backyard renovation was custom built to create a seamless outdoor living and entertaining experience. A roof extension patio anchors the space and features a built-in outdoor living setup with a DCS grill and entertainment bar, perfect for hosting friends and family gatherings. Flush-mount ceiling lighting provides a clean, modern finish while extending usability into the evening hours.
Stamped concrete covers the entire walkway, delivering both durability and visual continuity throughout the backyard. A freestanding arbor adds an additional entertainment area and is fully finished with faux grass, ensuring a clean, polished look year-round with minimal maintenance.
Designed for comfort, style, and entertaining, this backyard offers multiple gathering spaces that elevate everyday outdoor living.

Sponsored
Columbus, OH
Free consultation for landscape design!

Peabody Landscape Group
Franklin County's Reliable Landscape Design & Contracting
 Southwest Fence & Deck, Inc.
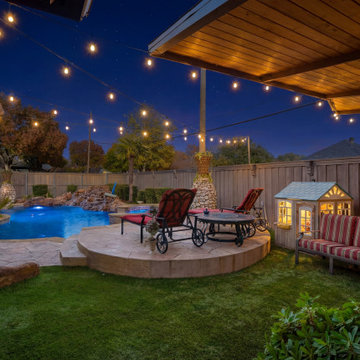
This full backyard renovation was custom built to create a seamless outdoor living and entertaining experience. A roof extension patio anchors the space and features a built-in outdoor living setup with a DCS grill and entertainment bar, perfect for hosting friends and family gatherings. Flush-mount ceiling lighting provides a clean, modern finish while extending usability into the evening hours.
Stamped concrete covers the entire walkway, delivering both durability and visual continuity throughout the backyard. A freestanding arbor adds an additional entertainment area and is fully finished with faux grass, ensuring a clean, polished look year-round with minimal maintenance.
Designed for comfort, style, and entertaining, this backyard offers multiple gathering spaces that elevate everyday outdoor living.
 Southwest Fence & Deck, Inc.
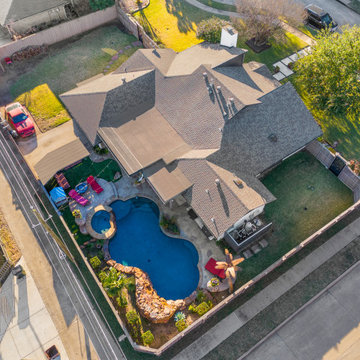
This full backyard renovation was custom built to create a seamless outdoor living and entertaining experience. A roof extension patio anchors the space and features a built-in outdoor living setup with a DCS grill and entertainment bar, perfect for hosting friends and family gatherings. Flush-mount ceiling lighting provides a clean, modern finish while extending usability into the evening hours.
Stamped concrete covers the entire walkway, delivering both durability and visual continuity throughout the backyard. A freestanding arbor adds an additional entertainment area and is fully finished with faux grass, ensuring a clean, polished look year-round with minimal maintenance.
Designed for comfort, style, and entertaining, this backyard offers multiple gathering spaces that elevate everyday outdoor living.
 Southwest Fence & Deck, Inc.
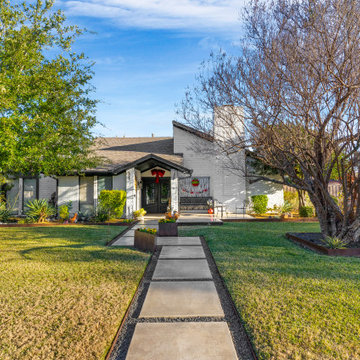
This full backyard renovation was custom built to create a seamless outdoor living and entertaining experience. A roof extension patio anchors the space and features a built-in outdoor living setup with a DCS grill and entertainment bar, perfect for hosting friends and family gatherings. Flush-mount ceiling lighting provides a clean, modern finish while extending usability into the evening hours.
Stamped concrete covers the entire walkway, delivering both durability and visual continuity throughout the backyard. A freestanding arbor adds an additional entertainment area and is fully finished with faux grass, ensuring a clean, polished look year-round with minimal maintenance.
Designed for comfort, style, and entertaining, this backyard offers multiple gathering spaces that elevate everyday outdoor living.
233