
Search results for "Offer roofing" in Home Design Ideas

 Michael Nash Design, Build & Homes
2013 CHRYSALIS AWARD SOUTH REGION WINNER, RESIDENTIAL EXTERIOR
This 1970’s split-level single-family home in an upscale Arlington neighborhood had been neglected for years. With his surrounding neighbors all doing major exterior and interior remodeling, however, the owner decided it was time to renovate his property as well. After several consultation meetings with the design team at Michael Nash Design, Build & Homes, he settled on an exterior layout to create an Art & Craft design for the home.
It all got started by excavating the front and left side of the house and attaching a wrap-around stone porch. Key design attributes include a black metal roof, large tapered columns, blue and grey random style flag stone, beaded stain ceiling paneling and an octagonal seating area on the left side of this porch. The front porch has a wide stairway and another set of stairs leads to the back yard.
All exterior walls of homes were modified with new headers to allow much larger custom-made windows, new front doors garage doors, and French side and back doors. A custom-designed mahogany front door with leaded glass provides more light and offers a wider entrance into the home’s living area.
Design challenges included removing the entire face of the home and then adding new insulation, Tyvek and Hardiplank siding. The use of high-efficiency low-e windows makes the home air tight.
The Arts & Crafts design touches include the front gable over the front porch, the prairie-style grill pattern on the windows and doors, the use of tapered columns sitting over stone columns and the leaded glass front door. Decorative exterior lighting provides the finishing touches to this look.

 Dixon Projects
Roof deck made with Ipe wood deck tiles. The deck offers access to a penthouse with a wet bar.
Inspiration for a transitional exterior home remodel in New York
Inspiration for a transitional exterior home remodel in New York

 McDonald Architects, LLC
Side view of shingle style house on Kiawah Island. From front to back, the lot offered only 145 feet in buildable length, so we utilized the property’s width to fit five bedrooms, ample living space, spacious pool deck, and lush lawn.
Find the right local pro for your project


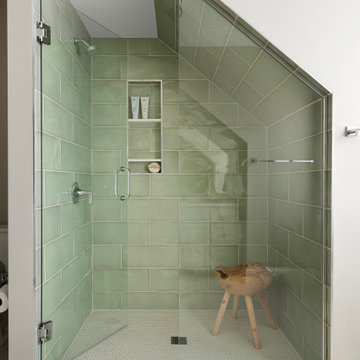
 Lenox House Design
This shower was tucked under the home's eaves, while still allowing headspace at the tallest point for the shower head.
A stunning hand made shower tile graces the wall with a coordinating light mint penny round is playful on the floor.

 JGL Roofing and Exteriors
Asphalt shingles possess an overwhelming share of the U.S. steep-slope roofing market and can be reinforced with organic or fiberglass materials. Asphalt shingles are the most popular option we offer.
Photo Credit: James Donely
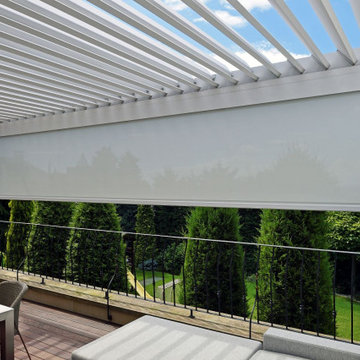
 Sunspace By Premier Outdoor Space
louvered roof with internal drainage system that offers the flexibility of letting in light, diffused light, or fully blocked.
Example of a trendy deck design in Louisville
Example of a trendy deck design in Louisville

Sponsored
Westerville, OH

Custom Home Works
Franklin County's Award-Winning Design, Build and Remodeling Expert
 JGL Roofing and Exteriors
Asphalt shingles possess an overwhelming share of the U.S. steep-slope roofing market and can be reinforced with organic or fiberglass materials. Asphalt shingles are the most popular option we offer.
Photo Credit: James Donely
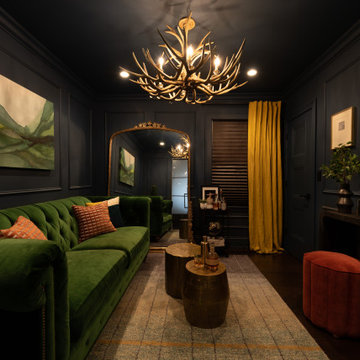
Family room library - eclectic enclosed dark wood floor, brown floor and wainscoting family room library idea in Chicago with blue walls
 JGL Roofing and Exteriors
Asphalt shingles possess an overwhelming share of the U.S. steep-slope roofing market and can be reinforced with organic or fiberglass materials. Asphalt shingles are the most popular option we offer.
Photo Credit: James Donely
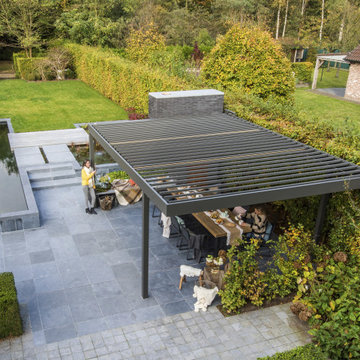 Sunspace By Premier Outdoor Space
louvered roof with internal drainage system that offers the flexibility of letting in light, diffused light, or fully blocked.
Trendy patio photo in Louisville
Trendy patio photo in Louisville
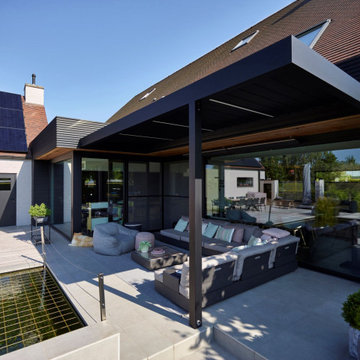 Sunspace By Premier Outdoor Space
louvered roof with internal drainage system that offers the flexibility of letting in light, diffused light, or fully blocked.
Example of a trendy patio design in Louisville
Example of a trendy patio design in Louisville

 Isla Homes
SeaThru is a new, waterfront, modern home. SeaThru was inspired by the mid-century modern homes from our area, known as the Sarasota School of Architecture.
This homes designed to offer more than the standard, ubiquitous rear-yard waterfront outdoor space. A central courtyard offer the residents a respite from the heat that accompanies west sun, and creates a gorgeous intermediate view fro guest staying in the semi-attached guest suite, who can actually SEE THROUGH the main living space and enjoy the bay views.
Noble materials such as stone cladding, oak floors, composite wood louver screens and generous amounts of glass lend to a relaxed, warm-contemporary feeling not typically common to these types of homes.
Photos by Ryan Gamma Photography



 NurtureSource Homes
Living room - 1950s formal and open concept medium tone wood floor living room idea in San Francisco with beige walls, no fireplace and no tv

 Pike Properties
A spacious front porch welcomes you home and offers a great spot to sit and relax in the evening while waving to neighbors walking by in this quiet, family friendly neighborhood of Cotswold. The porch is covered in bluestone which is a great material for a clean, simplistic look. Pike was able to vault part of the porch to make it feel grand. V-Groove was chosen for the ceiling trim, as it is stylish and durable. It is stained in Benjamin Moore Hidden Valley.
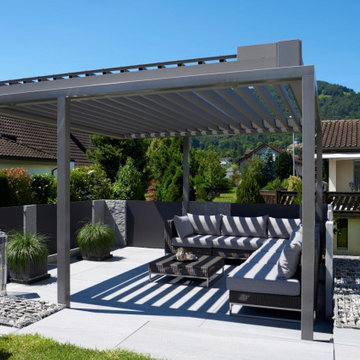 Sunspace By Premier Outdoor Space
louvered roof with internal drainage system that offers the flexibility of letting in light, diffused light, or fully blocked.
Example of a trendy patio design in Louisville
Example of a trendy patio design in Louisville
 JGL Roofing and Exteriors
Asphalt shingles possess an overwhelming share of the U.S. steep-slope roofing market and can be reinforced with organic or fiberglass materials. Asphalt shingles are the most popular option we offer.
Photo Credit: James Donely


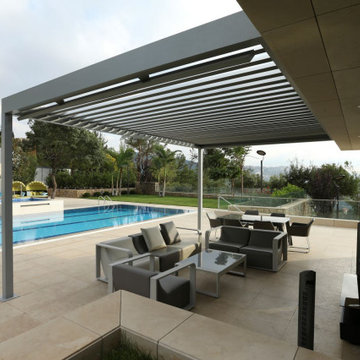 Sunspace By Premier Outdoor Space
louvered roof with internal drainage system that offers the flexibility of letting in light, diffused light, or fully blocked.
Patio - contemporary patio idea in Louisville
Patio - contemporary patio idea in Louisville
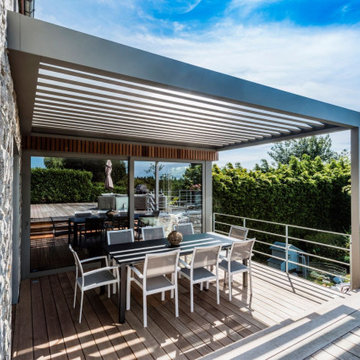 Sunspace By Premier Outdoor Space
louvered roof with internal drainage system that offers the flexibility of letting in light, diffused light, or fully blocked.
Deck - contemporary deck idea in Louisville
Deck - contemporary deck idea in Louisville
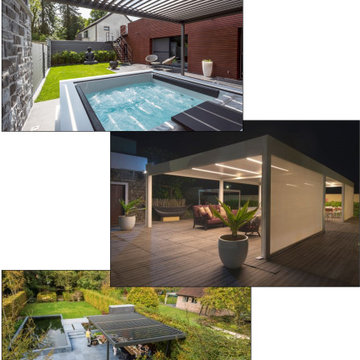 Sunspace By Premier Outdoor Space
louvered roof with internal drainage system that offers the flexibility of letting in light, diffused light, or fully blocked.
Pool - contemporary pool idea in Louisville
Pool - contemporary pool idea in Louisville
49