
Search results for "Offer severe" in Home Design Ideas
 HomeSource Builders
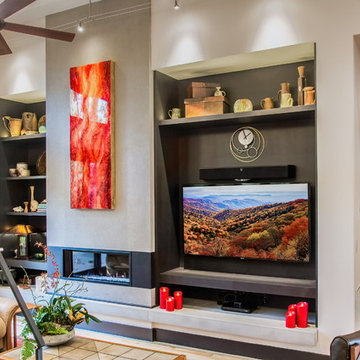
A warm contemporary plan, with a distinctive stairwell tower. They chose us because of the variety of styles we’ve built in the past, the other satisfied clients they spoke with, and our transparent financial reporting throughout the building process. Positioned on the site for privacy and to protect the natural vegetation, it was important that all the details—including disability access throughout.
A professional lighting designer specified all-LED lighting. Energy-efficient geothermal HVAC, expansive windows, and clean, finely finished details. Built on a sloped lot, the 3,300-sq.-ft. home appears modest in size from the driveway, but the expansive, finished lower level, with ample windows, offers several useful spaces, for everyday living and guest quarters.
Contemporary exterior features a custom milled front entry & nickel gap vertical siding. Unique, 17'-tall stairwell tower, with plunging 9-light LED pendant fixture. Custom, handcrafted concrete hearth spans the entire fireplace. Lower level includes an exercise room, outfitted for an Endless Pool.
Parade of Homes Tour Silver Medal award winner.
 User
UserThe XXTwo Plan merges ultimate functionality with a clean Scandinavian-inspired modern farmhouse minimalism. From the curb, the design presents with an impressive stature marked by a tall 2-story gable massing, flanked by a flat-roofed wing and entryway sheltered by a quaint second-story deck above. This rendition is skinned with a dark concrete brick, accented by a richly-stained tongue and groove cedar wood facade.
Designed specifically for NE16, my OKC Urban Renewal-awarded redevelopment project in inner Oklahoma City, this plan is compatible with narrow lots while still packing in nearly 1900 square feet of pure, functional living space. It includes a standard 1-car garage with modern, satin-glass window garage door, but when building from scratch, can also be re-configured as a pull-through breezeway into a backyard parking scenario, where a detached garage is also possible.
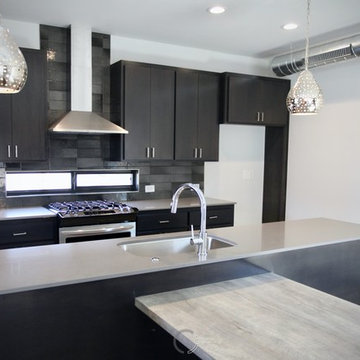
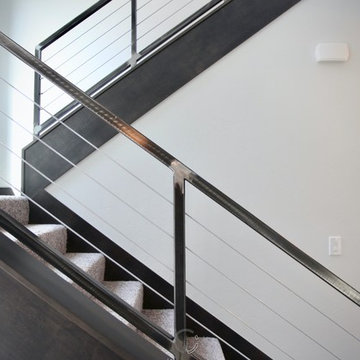
Guests are greeted with an impressive two-story vaulted, naturally-lit staircase immediately adjacent to the front door. The great room, complete with a touch of industrial-modern with its exposed HVAC ductwork, is vast with a roomy kitchen on one end and living room at the other. Just beyond the living room is a 3-panel door system to the back patio and yard.
Kitchen-wise, modern enthusiasts who love to cook will enjoy the large kitchen wall that includes an impressive range and vent hood with a horizontal slider window built right into the backsplash over the cooktop. The island also includes one of my signature built-in tables that comfortably seats six, and is one less piece of furniture to buy. A powder bathroom also resides downstairs, saving you that quick climb up the stairs just for a quick bathroom stop.
When it's time to retire for the evening, the upstairs offers several living options. Just atop the staircase is a double-door system that provides not only natural light, but access to the quaint rooftop deck overlooking the front yard. The hall leads to a full bathroom, linen closet, and spacious back bedroom with walk-in closet. Down the other end of the hall leads to the master suite, utility room, and 3rd bedroom, also with its own master closet.
The master suite, the largest of the three bedrooms, has its own full bathroom with dual sinks, shower, toilet room, and large walk-in closet with that direct, secondary connectivity to the utility room that many of my designs are known for.
If a truly-modern curb appeal that doesn't skimp on functional space is what you're after, give the XXTwo a good look. | jC
 User
UserThe XXTwo Plan merges ultimate functionality with a clean Scandinavian-inspired modern farmhouse minimalism. From the curb, the design presents with an impressive stature marked by a tall 2-story gable massing, flanked by a flat-roofed wing and entryway sheltered by a quaint second-story deck above. This rendition is skinned with a dark concrete brick, accented by a richly-stained tongue and groove cedar wood facade.
Designed specifically for NE16, my OKC Urban Renewal-awarded redevelopment project in inner Oklahoma City, this plan is compatible with narrow lots while still packing in nearly 1900 square feet of pure, functional living space. It includes a standard 1-car garage with modern, satin-glass window garage door, but when building from scratch, can also be re-configured as a pull-through breezeway into a backyard parking scenario, where a detached garage is also possible.
Guests are greeted with an impressive two-story vaulted, naturally-lit staircase immediately adjacent to the front door. The great room, complete with a touch of industrial-modern with its exposed HVAC ductwork, is vast with a roomy kitchen on one end and living room at the other. Just beyond the living room is a 3-panel door system to the back patio and yard.
Kitchen-wise, modern enthusiasts who love to cook will enjoy the large kitchen wall that includes an impressive range and vent hood with a horizontal slider window built right into the backsplash over the cooktop. The island also includes one of my signature built-in tables that comfortably seats six, and is one less piece of furniture to buy. A powder bathroom also resides downstairs, saving you that quick climb up the stairs just for a quick bathroom stop.
When it's time to retire for the evening, the upstairs offers several living options. Just atop the staircase is a double-door system that provides not only natural light, but access to the quaint rooftop deck overlooking the front yard. The hall leads to a full bathroom, linen closet, and spacious back bedroom with walk-in closet. Down the other end of the hall leads to the master suite, utility room, and 3rd bedroom, also with its own master closet.
The master suite, the largest of the three bedrooms, has its own full bathroom with dual sinks, shower, toilet room, and large walk-in closet with that direct, secondary connectivity to the utility room that many of my designs are known for.
If a truly-modern curb appeal that doesn't skimp on functional space is what you're after, give the XXTwo a good look. | jC
Find the right local pro for your project

 Clementine Threads
Introducing The Linen Kitchen Towel by Clementine Threads - a high-quality, must-have for any home chef or cooking enthusiast. Made from premium, European flax linen, this kitchen towel is both durable and absorbent, making it ideal for everyday use in the kitchen.
The natural linen material offers several benefits for kitchen use, including its ability to dry quickly and resist odors and stains. Its absorbent fibers quickly soak up spills and splatters, leaving your kitchen surfaces clean and dry.
 Reico Kitchen & Bath
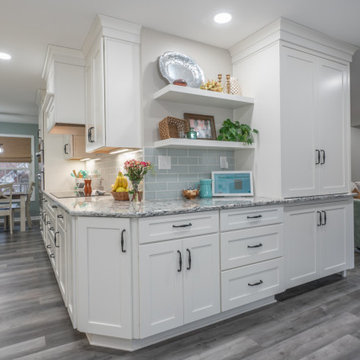
Christine Wade from Reico Kitchen & Bath in Salem, VA, partnered with Dennis Roberts to design a transitional kitchen featuring Yorktowne Cabinetry in the Millgate door style with a White Icing finish.
The kitchen also includes Cambria Praa Sands countertops, 3x9 Sonoma Aquarius tile with #20 Eggshell grout, and Frigidaire appliances.
The clients shared, “We completely redesigned our kitchen and could not be happier with the results. Our Reico salesperson listened to our ideas and concerns and offered several design options. She helped us choose a layout that is both beautiful and functional, and a better fit than the original design. While the remodel was challenging at times, we are so glad we did it.”
Christine explained, “The client wanted a desk in the kitchen for extra workspace during the week, but it wouldn’t fit in the layout. Instead, we created a built-in desk that can be closed off during entertaining and blends in with the rest of the space.”
Photos courtesy of The Sowder Group.
 Pedini Kitchens
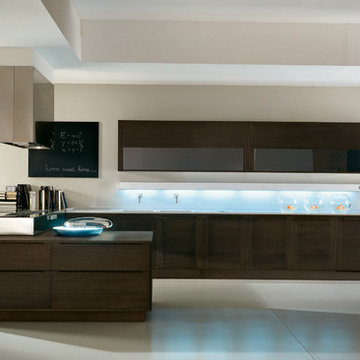
A modern Italian kitchen design that is already considered a classic! The Integra model offers several design options – curved cabinets, flat fronts with a channel or a unique recessed handle or solid 3-piece framed oak fronts with handles – all create sensuous designs, fitting for all settings from a contemporary traditional Italian kitchen to a modern minimalist design.
 Reico Kitchen & Bath
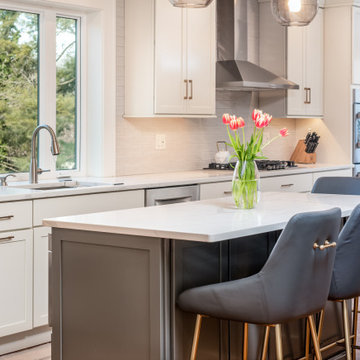
Designed by Jeff Rizzi of Reico Kitchen & Bath in King of Prussia, PA in collaboration with Mariani Builders, this transitional style two-finish kitchen design features Merillat Classic in the Portrait door style with slab drawer front in Chiffon on the kitchen perimeter and Graphite on the kitchen island. The countertop (provided by others) is Calacatta Classique Q by MSI.
Said the client, "Jeff was very flexible and adapted to our ever-changing ideas. He offered several ideas for us and was so informative when it came to options for cabinets and finishes. We love the final outcome and know it would not have been possible without Jeff's vision. We would absolutely recommend Reico Kitchen & Bath to any of our friends and family."
Added Jeff, "It was a challenge to find the space to design the clients' dream kitchen. After removing two walls and merging three spaces the design came together, providing the space and function that they desired. It is great when we can help clients see what is possible."
Photos courtesy of Dan Williams Photography, LLC.


 Reico Kitchen & Bath
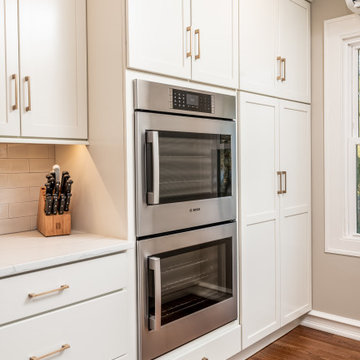
Designed by Jeff Rizzi of Reico Kitchen & Bath in King of Prussia, PA in collaboration with Mariani Builders, this transitional style two-finish kitchen design features Merillat Classic in the Portrait door style with slab drawer front in Chiffon on the kitchen perimeter and Graphite on the kitchen island. The countertop (provided by others) is Calacatta Classique Q by MSI.
Said the client, "Jeff was very flexible and adapted to our ever-changing ideas. He offered several ideas for us and was so informative when it came to options for cabinets and finishes. We love the final outcome and know it would not have been possible without Jeff's vision. We would absolutely recommend Reico Kitchen & Bath to any of our friends and family."
Added Jeff, "It was a challenge to find the space to design the clients' dream kitchen. After removing two walls and merging three spaces the design came together, providing the space and function that they desired. It is great when we can help clients see what is possible."
Photos courtesy of Dan Williams Photography, LLC.
 Coral Cast Architectural Stone
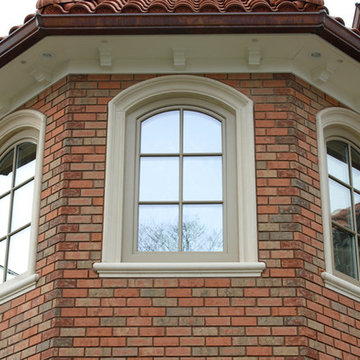
Stone surrounds can add elegance to any home. We offer several different types and styles as well as colors and finishes. We can also do custom precast work on front doors or windows if you would like to design your own profile. Stone moldings add beauty and elegance to any custom home.
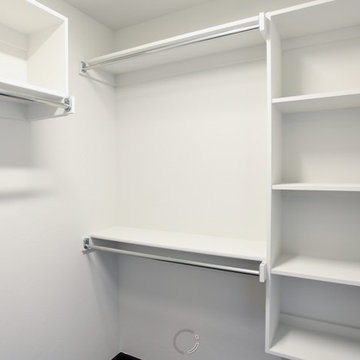 User
UserThe XXTwo Plan merges ultimate functionality with a clean Scandinavian-inspired modern farmhouse minimalism. From the curb, the design presents with an impressive stature marked by a tall 2-story gable massing, flanked by a flat-roofed wing and entryway sheltered by a quaint second-story deck above. This rendition is skinned with a dark concrete brick, accented by a richly-stained tongue and groove cedar wood facade.
Designed specifically for NE16, my OKC Urban Renewal-awarded redevelopment project in inner Oklahoma City, this plan is compatible with narrow lots while still packing in nearly 1900 square feet of pure, functional living space. It includes a standard 1-car garage with modern, satin-glass window garage door, but when building from scratch, can also be re-configured as a pull-through breezeway into a backyard parking scenario, where a detached garage is also possible.
Guests are greeted with an impressive two-story vaulted, naturally-lit staircase immediately adjacent to the front door. The great room, complete with a touch of industrial-modern with its exposed HVAC ductwork, is vast with a roomy kitchen on one end and living room at the other. Just beyond the living room is a 3-panel door system to the back patio and yard.
Kitchen-wise, modern enthusiasts who love to cook will enjoy the large kitchen wall that includes an impressive range and vent hood with a horizontal slider window built right into the backsplash over the cooktop. The island also includes one of my signature built-in tables that comfortably seats six, and is one less piece of furniture to buy. A powder bathroom also resides downstairs, saving you that quick climb up the stairs just for a quick bathroom stop.
When it's time to retire for the evening, the upstairs offers several living options. Just atop the staircase is a double-door system that provides not only natural light, but access to the quaint rooftop deck overlooking the front yard. The hall leads to a full bathroom, linen closet, and spacious back bedroom with walk-in closet. Down the other end of the hall leads to the master suite, utility room, and 3rd bedroom, also with its own master closet.
The master suite, the largest of the three bedrooms, has its own full bathroom with dual sinks, shower, toilet room, and large walk-in closet with that direct, secondary connectivity to the utility room that many of my designs are known for.
If a truly-modern curb appeal that doesn't skimp on functional space is what you're after, give the XXTwo a good look. | jC
 IL Decor
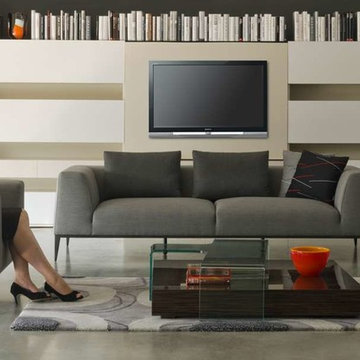
The Taylor sofa by Dellarobbia is a truly amazing update to classic mid-century designs of the fifties. The metal base has slightly flared legs that follow the angle of the sharp sides,, which contrast with the soft curves of the inner cushions. The base looks best in a contrasting fabric to the cushions. The deep tight seating area is deceivingly comfortable. The Taylor offers several configurable pieces to get the perfect seating arrangement. The Taylor can be upholstered in many fabric and microfiber selections. Manufactured By Dellarobbia.
 Bedrosians Tile and Stone
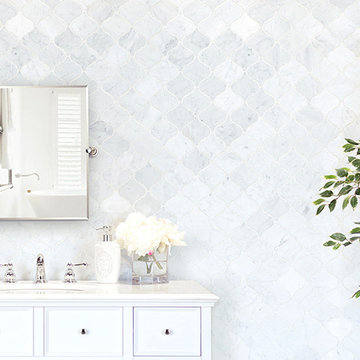
Natural Stone Arabesque: Designing with natural stone arabesque allows for a subtle and organic color palette. We offer several choices in marble, travertine, and granite in light to dark tones. Coordinating stone field tile pairs beautifully with this accent #mosaic. Featuring our White Carrara Arabesque.
 Housing & Building Association of Colorado Springs
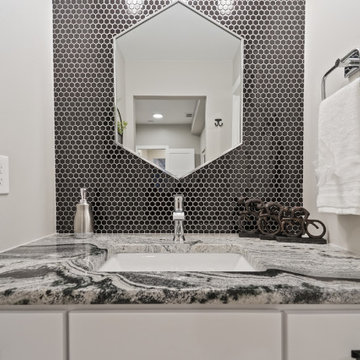
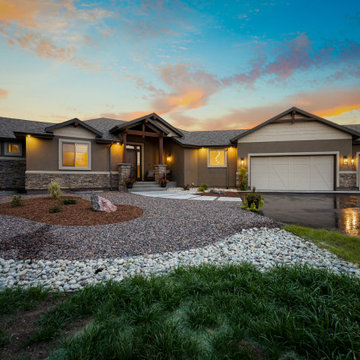
The Home
A family heirloom full of warm memories passed down for generations to come greets you after opening the beautiful knotty alder front
door. The rear staircase and separate back entrance allows for multi-generations to share this home.
The Eagles Nest is a place for all to land. The five bedroom, four bath mountain modern plan offers several areas for relaxing and
entertaining. Upon entering, you are welcomed by the warmth of the beams, hickory floors and inviting fireplace. The overall environment gently whispers, “come in, sit down and relax”. The back staircase off the kitchen leads you to a private oasis. The lower level is designed to serve two purposes. It can be a separate living quarter because of its private entrance, or an extension of the house for entertaining.
The open floor plan maximizes square footage for all to enjoy and partake, or for one to find their own quiet space.
The Builder
We build your dreams is the heartfelt motto of Murphy’s Custom Homes, and that’s because we take great pride in crafting homes that reflect the individuality of the people who live in them. With more than 35 years of experience and passion, Murphy’s Custom Homes personally crafts clients’ dream homes by combining their ideas with our expert design team, experience, the environmental elements of the land, quality construction techniques and state-of-the-art products.
We are committed to our clients’ satisfaction during every step of the homebuilding process — from the development of ideas and acquiring land — until the final celebration of walking through the front door and seeing those dreams fulfilled. View a full gallery of our work at murphyscustomhomes.com or call 719-488-8818.
The Interior Design
Inspired by nature’s palette and a touch of modern, the Eagles Nest is a calm haven of earth tones and casual elegance. The interior is an inviting blend of subtle neutrals and pops of color, combined with metals, textures, and fine finishes, creating a transitional rustic design. Entertain guests in the large downstairs rec room with a glass of wine at the built-in bar, or take on an opponent with a game of foosball.
The homeowners joined forces with Caprice King at Upstage Furniture Consignments to paint the pallet of the home. Caprice King staged the home with additional furnishings and accessories, lending the home a designer’s touch while utilizing her spatial expertise and attention to detail.

 Homestead Cabinetmakers
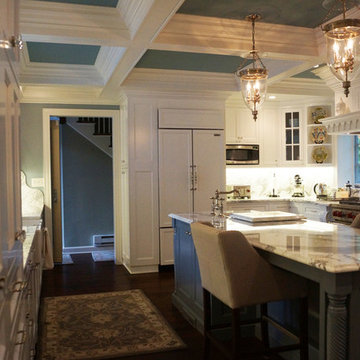
A custom kitchen and butler pantry in the French Country style. This space offers several specialty accoutrements to make it truly one of a kind. The range hood is adorned with handmade finials and is supported with two highly figured corbels. Two curved display cabinets flank the cook top with matching crown to create a seamless design throughout the room.
Project was built and designed by Homestead Cabinetmakers in Kalamazoo, Michigan.
 M.J. Whelan Construction
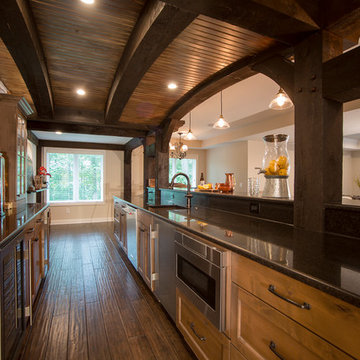
Spectacular Rustic/Modern Basement Renovation - The large unfinished basement of this beautiful custom home was transformed into a rustic family retreat. The new space has something for everyone and adds over 1800 sq. feet of living space with something for the whole family. The walkout basement has plenty of natural light and offers several places to gather, play games, or get away. A home office and full bathroom add function and convenience for the homeowners and their guests. A two-sided stone fireplace helps to define and divide the large room as well as to warm the atmosphere and the Michigan winter nights. The undeniable pinnacle of this remodel is the custom, old-world inspired bar made of massive timber beams and 100 year-old reclaimed barn wood that we were able to salvage from the iconic Milford Shutter Shop. The Barrel vaulted, tongue and groove ceiling add to the authentic look and feel the owners desired. Brookhaven, Knotty Alder cabinets and display shelving, black honed granite countertops, Black River Ledge cultured stone accents, custom Speake-easy door with wrought iron details, and glass pendant lighting with vintage Edison bulbs together send guests back in time to a rustic saloon of yesteryear. The high-tech additions of high-def. flat screen TV and recessed LED accent light are the hint that this is a contemporary project. This is truly a work of art! - Photography Michael Raffin MARS Photography
 Pedini Kitchens
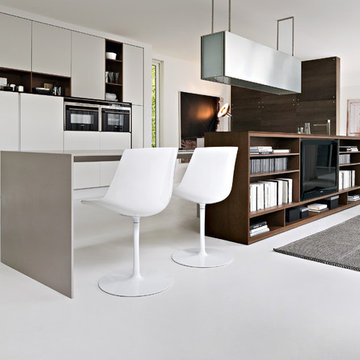
A modern Italian kitchen design that is already considered a classic! The Integra model offers several design options – curved cabinets, flat fronts with a channel or a unique recessed handle or solid 3-piece framed oak fronts with handles – all create sensuous designs, fitting for all settings from a contemporary traditional Italian kitchen to a modern minimalist design.
 Homestead Cabinetmakers
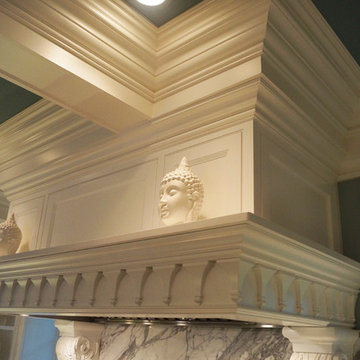
A custom kitchen and butler pantry in the French Country style. This space offers several specialty accoutrements to make it truly one of a kind. The range hood is adorned with handmade finials and is supported with two highly figured corbels. Two curved display cabinets flank the cook top with matching crown to create a seamless design throughout the room.
Project was built and designed by Homestead Cabinetmakers in Kalamazoo, Michigan.

 Housing & Building Association of Colorado Springs
The Home
A family heirloom full of warm memories passed down for generations to come greets you after opening the beautiful knotty alder front
door. The rear staircase and separate back entrance allows for multi-generations to share this home.
The Eagles Nest is a place for all to land. The five bedroom, four bath mountain modern plan offers several areas for relaxing and
entertaining. Upon entering, you are welcomed by the warmth of the beams, hickory floors and inviting fireplace. The overall environment gently whispers, “come in, sit down and relax”. The back staircase off the kitchen leads you to a private oasis. The lower level is designed to serve two purposes. It can be a separate living quarter because of its private entrance, or an extension of the house for entertaining.
The open floor plan maximizes square footage for all to enjoy and partake, or for one to find their own quiet space.
The Builder
We build your dreams is the heartfelt motto of Murphy’s Custom Homes, and that’s because we take great pride in crafting homes that reflect the individuality of the people who live in them. With more than 35 years of experience and passion, Murphy’s Custom Homes personally crafts clients’ dream homes by combining their ideas with our expert design team, experience, the environmental elements of the land, quality construction techniques and state-of-the-art products.
We are committed to our clients’ satisfaction during every step of the homebuilding process — from the development of ideas and acquiring land — until the final celebration of walking through the front door and seeing those dreams fulfilled. View a full gallery of our work at murphyscustomhomes.com or call 719-488-8818.
The Interior Design
Inspired by nature’s palette and a touch of modern, the Eagles Nest is a calm haven of earth tones and casual elegance. The interior is an inviting blend of subtle neutrals and pops of color, combined with metals, textures, and fine finishes, creating a transitional rustic design. Entertain guests in the large downstairs rec room with a glass of wine at the built-in bar, or take on an opponent with a game of foosball.
The homeowners joined forces with Caprice King at Upstage Furniture Consignments to paint the pallet of the home. Caprice King staged the home with additional furnishings and accessories, lending the home a designer’s touch while utilizing her spatial expertise and attention to detail.
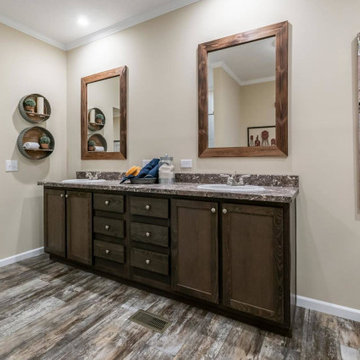
 Perpetual Homes ADU
This is what the interior of our Perpetual Homes Montecito backyard home looks like! Our Single Family Homes offer several customizable options, with floor plans ranging from 1,300-2,000 Sq Ft.
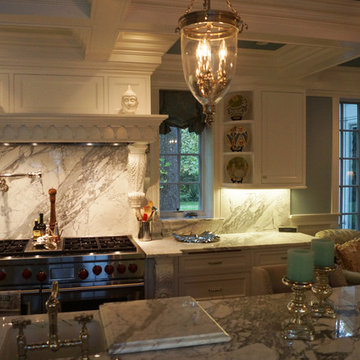 Homestead Cabinetmakers
A custom kitchen and butler pantry in the French Country style. This space offers several specialty accoutrements to make it truly one of a kind. The range hood is adorned with handmade finials and is supported with two highly figured corbels. Two curved display cabinets flank the cook top with matching crown to create a seamless design throughout the room.
Project was built and designed by Homestead Cabinetmakers in Kalamazoo, Michigan.
15