
Search results for "Offered commercially" in Home Design Ideas

 Ambiance, Inc.
Home automation is an area of exponential technological growth and evolution. Properly executed lighting brings continuity, function and beauty to a living or working space. Whether it’s a small loft or a large business, light can completely change the ambiance of your home or office. Ambiance in Bozeman, MT offers residential and commercial customized lighting solutions and home automation that fits not only your lifestyle but offers decoration, safety and security. Whether you’re adding a room or looking to upgrade the current lighting in your home, we have the expertise necessary to exceed your lighting expectations.

 Laughlin Homes & Restoration Inc
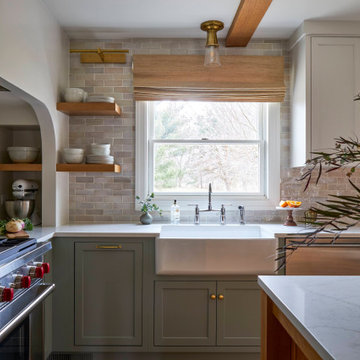
Open and spacious kitchen that is perfect for entertaining. This plan offers expansive countertops, a large fridge and a commercial stove.
Large elegant galley medium tone wood floor kitchen photo in Austin with an undermount sink, raised-panel cabinets, dark wood cabinets, granite countertops, stone slab backsplash, stainless steel appliances and an island
Large elegant galley medium tone wood floor kitchen photo in Austin with an undermount sink, raised-panel cabinets, dark wood cabinets, granite countertops, stone slab backsplash, stainless steel appliances and an island

Find the right local pro for your project

 Mariani Landscape
This space was completely empty, void of everything except the flooring tiles. All the containers and plantings, the patterned turf in the flooring, ornaments, and fixtures were part of the design. It spans three sides of the penthouse, extending the dining and living space out into the open.
Outdoor rooms are created with the alignment of fixtures and placement of furniture. The custom designed water feature is both a wall to separate the dining and living spaces and a work of art on its own. A shade system offers relief from the scorching sun without permanently blocking the view from the dining room. A frosted glass wall on the edge of the kitchen brings privacy and still allows light to filter into the space. The south wall is lined with planters to add some privacy and at night are lit as a focal point.

 Cummings Architecture + Interiors
Set on ten acres abutting protected conservation land, the zoning for this site allowed for a creative multi-unit residential project. The design concept created a sustainable modern farm community of three distinct structures. A sense of individuality is established between the buildings, while a comprehensive site design references historic farms with a home-like, residential scale.
An existing structure was renovated to house three condo units, featuring sliding barn doors and floor-to-ceiling storefront glass in the great room, with 25’ ceilings. Across a circular cobblestone drive, a new house and barn structure houses two condo units. Connecting both units, a garage references a carriage house and barn with small square windows above and large bays at ground level to mimic barn bays. There is no parking lot for the site – instead garages and a few individual parking spaces preserve the scale of a natural farm property. Patios and yards in the rear of each unit offer private access to the lush natural surroundings and space for entertaining.
 Fontana Forni

The Vulcano is the entry model in our line of commercial wood-fired ovens. It is a perfect pre-built solution for restaurants & caterers that are looking to offer a true wood-fired pizza experience to their customers. This makes it a great cost effective alternative to more expensive built-in ceramic ovens for a restaurant application.

 Jim or Teresa Huffman
This busy kitchen island includes an under mount double bowl farmhouse copper sink and oil rubbed bronze faucet. The nearby microwave and commercial range ensure this kitchen has plenty of cooking power. The island provides seating for four and offers a great view out the expansive windows.
Mount Pleasant, Iowa - Traditional Kitchen Designed by Teresa Huffman
Rick Donhauser Photography
https://jchuffman.com/


 Ambiance, Inc.
Home automation is an area of exponential technological growth and evolution. Properly executed lighting brings continuity, function and beauty to a living or working space. Whether it’s a small loft or a large business, light can completely change the ambiance of your home or office. Ambiance in Bozeman, MT offers residential and commercial customized lighting solutions and home automation that fits not only your lifestyle but offers decoration, safety and security. Whether you’re adding a room or looking to upgrade the current lighting in your home, we have the expertise necessary to exceed your lighting expectations.

 DSC Window Fashions®
DSC Window Fashions offers custom made designer roller shades, Great for residential or commercial settings. Available in transparent, translucent and blackout fabric selections. Roller Shades control daylight, eliminate heat and increase energy savings. Green Guard Certified. Ideal for expansive windows. Motorization is available.

 P31 Collaborative
Project completed as Senior Designer with NB Design Group, Inc.
Photography | John Granen
Alcove shower - coastal white tile and subway tile black floor and double-sink alcove shower idea in Seattle with flat-panel cabinets, dark wood cabinets, white walls, an undermount sink, a hinged shower door, white countertops and a freestanding vanity
Alcove shower - coastal white tile and subway tile black floor and double-sink alcove shower idea in Seattle with flat-panel cabinets, dark wood cabinets, white walls, an undermount sink, a hinged shower door, white countertops and a freestanding vanity

 AEH Builders
We offer custom home building, home remodeling, including kitchen and bath remodeling, commercial remodeling and property improvements, and reliable handyman and home repair services.

 Tommy Daspit Photographer
Tommy Daspit Photographer
Tommy Daspit offers the very best in architectural, commercial and real estate photography for the Birmingham, Alabama metro area.
If you are looking for high quality real estate photography, with a high level of professionalism, and fast turn around, contact Tommy Daspit Photographer (205) 516-6993 tommy@tommydaspit.com
You can view more of his work on this website: http://tommydaspit.com

 Cal Tile Co.
Inspiration for a contemporary kitchen remodel in San Francisco with a drop-in sink, multicolored backsplash, matchstick tile backsplash and stainless steel appliances


 The Fox Group
Laundry room - farmhouse medium tone wood floor and brown floor laundry room idea in Salt Lake City with a farmhouse sink, recessed-panel cabinets, white cabinets, multicolored walls and white countertops

 Floors By Design Ltd
This home offers a gentle European flavour to a traditional style home. A unique and impressive façade previews this homes elegant floor plan.
Pete Lawrence Commercial Photography & Art Direction
 Floors By Design Ltd
This home offers a gentle European flavour to a traditional style home. A unique and impressive façade previews this homes elegant floor plan.
Pete Lawrence Commercial Photography & Art Direction

 Normal Aquatics
We offer a wide range of pond services for both residential and commercial spaces. We strive to meet all of your pond’s needs, from the initial pond design and installation to regular pond maintenance and cleaning. We also offer emergency overhaul services when needed.



 Sue Monday's Design
Mission: create a beautiful, open, high end kitchen that provides plenty of space to entertain and takes advantage of the great views this home has to offer. Mission accomplished! From the large tile floor, custom back splash and cabinets, and island with wine rack this kitchen offers it all. These amenities come with an open space living plan that allows for an incredible view and lots of light.

 Andrea Bartholick Pace Interior Design
Rick Pharaoh
Large trendy u-shaped light wood floor eat-in kitchen photo with flat-panel cabinets, light wood cabinets, quartz countertops, white backsplash, ceramic backsplash, stainless steel appliances, an island and a farmhouse sink
Large trendy u-shaped light wood floor eat-in kitchen photo with flat-panel cabinets, light wood cabinets, quartz countertops, white backsplash, ceramic backsplash, stainless steel appliances, an island and a farmhouse sink
 Flooret
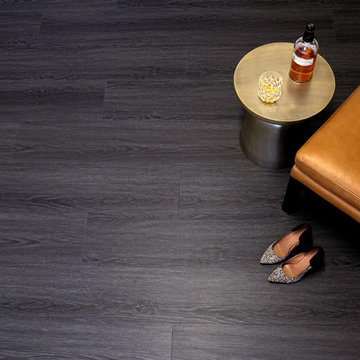
Sleek and chic. In terms of high-impact, going with a dark wire-brush pattern is a sure way to quickly define a space. Never boring, this modern pattern will set the mood immediately.
The most important specification for determining the durability of vinyl flooring is the thickness of the wear-layer. The best wear-layers are made of thick, clear virgin PVC, which covers the paper print-film that gives the floor its unique appearance. Once the wear-layer wears through, the paper is damaged and the floor will need replacement.
Most vinyl floors come with a 8-12 mil wear-layer (0.2-3 mm). The top commercial specs in the industry are higher, at 20-22 mil (0.5 mm). A select few manufacturers offer a “super” commercial spec of 28 mil (0.7 mm).
For Modin, we decided to set a new standard: 40 mil (1.0 mm) of premium virgin PVC. This allows us to offer an industry-leading 20 year Commercial Warranty (Lifetime Residential), compared to nearly all other commercial vinyl floors’ 10 year Commercial Warranty.
Beyond our superior wear-layer, we also use a patented click mechanism for superior hold, and a ceramic-bead coating.
SIZE MATTERS
Wider and longer planks create a sense of space and luxury. Most vinyl floors come in 6” or 7” widths, and 36” or 48” lengths.
For Modin, we designed our planks to be 9” wide, and 60” long. This extra large size allows our gorgeous designs to be fully expressed.
DETAILS THAT COUNT
We made sure to get all the details right. Real texture, to create the feel of wire-brushed wood. Low sheen level, to ensure a natural look that wears well over time. 4-sided bevels, to more accurately emulate the look of real planks. When added together they help create the unique look that is Modin.
DESIGNS THAT INSPIRE
We spent nearly a year just focusing on our designs, to ensure they provide the right mix of color and depth. Focusing on timeless wire-brush and European Oak styles, as well as more contemporary modern washes, our collection offers truly beautiful design that is both functional and inspiring.
15