
Search results for "Offering accessibility" in Home Design Ideas

 Jennifer Gardner Design
This kitchen transformation began with a dream for a light and bright kitchen that functions beautifully in a classic style that will never feel tired or dated. The homeowners never looked back as we tore out the old red linoleum floor and the wall that separated the kitchen from the dining area. A door connecting the kitchen to the bedroom corridor was closed off to maximize the counter and storage space and a new door was added to an adjacent office/guest bedroom to provide easy access to the kitchen. Snow white cabinets, white marble quartz and glossy white ceramic backsplash tile was paired with warm woods and revere pewter walls to create a bright yet inviting space. Deep drawers were chosen for plate and glassware storage. Trash and heavy duty butcher block cutting board rollouts offer convenience. A built in floor to ceiling pantry includes rollout drawers for easy access to dry food storage. An island microwave makes the task of quickly heating food accessible to even the youngest family members. Our favorite details include a gorgeous live edge buffet counter, cozy built-in eating nook with an heirloom dining table and a budget friendly dining nook pendant with a custom diffuser and cord added by a local light lighting shop. The best part about this kitchen transformation was seeing the joy on the family’s faces when it was complete! This kitchen will be cherished for years and years to come!
Interior Design: Jennifer Gardner Design
Photographer: Marcela Winspear


 Dunagan Diverio Design Group
This stunning floating staircase completed with chrome and wooden treads connects the levels of this modern.
Staircase - modern staircase idea in Miami
Staircase - modern staircase idea in Miami
Find the right local pro for your project


 Richmond Hill Design + Build
This gorgeous renovation has been designed and built by Richmond Hill Design + Build and offers a floor plan that suits today’s lifestyle. This home sits on a huge corner lot and features over 3,000 sq. ft. of living space, a fenced-in backyard with a deck and a 2-car garage with off street parking! A spacious living room greets you and showcases the shiplap accent walls, exposed beams and original fireplace. An addition to the home provides an office space with a vaulted ceiling and exposed brick wall. The first floor bedroom is spacious and has a full bath that is accessible through the mud room in the rear of the home, as well. Stunning open kitchen boasts floating shelves, breakfast bar, designer light fixtures, shiplap accent wall and a dining area. A wide staircase leads you upstairs to 3 additional bedrooms, a hall bath and an oversized laundry room. The master bedroom offers 3 closets, 1 of which is a walk-in. The en-suite has been thoughtfully designed and features tile floors, glass enclosed tile shower, dual vanity and plenty of natural light. A finished basement gives you additional entertaining space with a wet bar and half bath. Must-see quality build!

 Noland Landscape Design
A modern, contemporary terraced patio incorporating garden beds, bar-b-q and dining area, built in seating and fire pit. Along with the fire pit, low-voltage LED garden lighting magically illuminates the night.
Photo by Bill Noland

 Coral Classics by A&P
Pacific Pearl is a very unique and versatile stone. Quarried from sites once covered in marine life, the stone is embedded with ancient corals, crustaceans and sea shells. it has a sandy beige coloring that is quite uniform and is suitable for exterior or interior applications.
also known as philippine shell stone , we stock many different sizes and finishes. pacific Pearl is available in tiles, pavers, coping, slabs, architectural designs and almost anything you can think of.


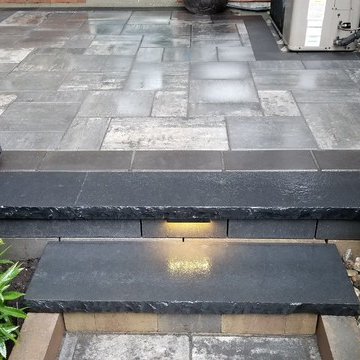
 Geert's Land & Waterscapes
Details of the Banas Stone Kota Black Limestone step and wall caps.
Inspiration for a contemporary home design remodel in Ottawa
Inspiration for a contemporary home design remodel in Ottawa

 FireRock Building Materials
Oyster FireRock pavers on an outdoor stairwell
Example of a trendy staircase design in Birmingham
Example of a trendy staircase design in Birmingham

 Magnus Flooring LLC
Floating Steps Carpet
Example of a minimalist carpeted wood railing staircase design in New York with carpeted risers
Example of a minimalist carpeted wood railing staircase design in New York with carpeted risers





Sponsored
Sunbury, OH

J.Holderby - Renovations
Franklin County's Leading General Contractors - 2X Best of Houzz!

 The Flooring Group Ltd
Client: Private Residence In North London
Brief: To supply & install white carpet to stairs as a runner
Example of a transitional carpeted curved staircase design in London with carpeted risers
Example of a transitional carpeted curved staircase design in London with carpeted risers

 C. Kramer Interiors
photo by KRUSHgraphics
Example of a mid-sized mountain style metal straight staircase design in New York
Example of a mid-sized mountain style metal straight staircase design in New York

 Mako Renovation
by Tile Doctor
Example of a mid-sized trendy tile staircase design in Chicago with tile risers
Example of a mid-sized trendy tile staircase design in Chicago with tile risers



Sponsored
Columbus, OH
Free consultation for landscape design!

Peabody Landscape Group
Columbus' Reliable Landscape Design & Contracting

 Eco Outdoor AUS
Architect: Architects Ink
Photographer: Sam Noonan Photography
Example of a 1950s exterior home design in Sydney
Example of a 1950s exterior home design in Sydney

 Targa Homes
Stainless steel cable and cedar railings create a clean, modern look.
Inspiration for a contemporary staircase remodel in Seattle
Inspiration for a contemporary staircase remodel in Seattle


222