
Search results for "Offering accessibility" in Home Design Ideas

 Meyer Design
This sunroom features all windows, filling the space with natural light and offering a bright, airy atmosphere. The fireplace wall with a TV adds a cozy focal point, making it perfect for relaxing and enjoying the outdoors from the comfort of comfortable furniture. It’s an ideal space for unwinding and entertaining in style.
Photos: Jody Kmetz

 Asbacher Architecture, AIA
Inspired by the distinctive Cape Dutch architecture prominent in the Western Cape of South Africa, this new construction home is ideally located in an ocean-front golf course community in North Palm Beach. With the repetition of whimsical, rounded gables, the elegant white facade is reminiscent of the classic Afrikaner architectural style and is perfectly offset by the lush tropical landscaping and manicured climbing hedges.
The 6,000 square foot home is built around an idyllic outdoor courtyard, a quiet retreat complete with charming trellised plantings, easily accessed through surrounding french doors on all sides. At the homeowners’ request, the interior of the residence is designed around spacious open living areas and beautifully appointed with lime-washed cypress planked ceilings, to create a sophisticated yet relaxed aesthetic. A variety of outdoor living spaces offer the ultimate private resort-like living.
 Howell Custom Building Group
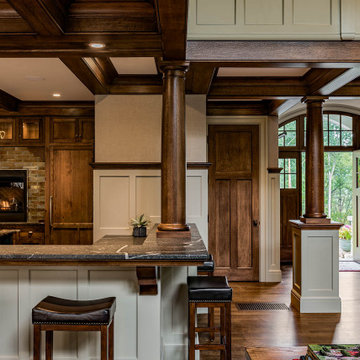
The homeowners of this wanted to create an informal year-round residence for their active family that reflected their love of the outdoors and time spent in ski and camping lodges. The result is a luxurious, yet understated, comfortable kitchen/dining area that exudes a feeling of warmth and relaxation. The open floor plan offers views throughout the first floor, while large picture windows integrate the outdoors and fill the space with light. A door to the three-season room offers easy access to an outdoor kitchen and living area. The dark wood floors, cabinets with natural wood grain, leathered stone counters, and coffered ceilings offer the ambiance of a 19th century mountain lodge, yet this is combined with painted wainscoting and woodwork to brighten and modernize the space. A blue center island in the kitchen adds a fun splash of color, while a gas fireplace and lit upper cabinets adds a cozy feeling. A separate butler’s pantry contains additional refrigeration, storage, and a wine cooler. Challenges included integrating the perimeter cabinetry into the crown moldings and coffered ceilings, so the lines of millwork are aligned through multiple living spaces. In particular, there is a structural steel column on the corner of the raised island around which oak millwork was wrapped to match the living room columns. Another challenge was concealing second floor plumbing in the beams of the coffered ceiling.
Find the right local pro for your project


 Taneja Architecture & Design
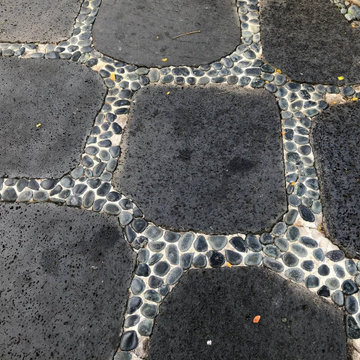
Modern front entry design with composite decking, natural stone with retaining wall, native plants and water feature.
This is an example of a small eclectic metal railing front yard landscaping in New York.
This is an example of a small eclectic metal railing front yard landscaping in New York.





 User
Stunning Mill Valley contemporary filled with light! Beautifully remodeled with attention to detail and the finest finishes. Perfectly situated on the lower level of Mount Tamalpais and a short drive to downtown. Upper level consists of a master bedroom and bath, architecturally pleasing great room with fireplace, large dining area and open kitchen with a long countertop-bar. Sliding doors off of the great room lead to a fabulous deck for entertaining with views out to the San Francisco Bay. The lower level has two additional bedrooms and a full bath and access to a 2-car attached garage with plenty of room for storage. An additional detached storage shed, a hot tub, outdoor shower, level lawn, and cozy outdoor spaces complete this exceptional property. Close to downtown Mill Valley, easy San Francisco commute, hiking trails not far from your front door, and all of the beauty that Mill Valley has to offer.
 Koch Architects
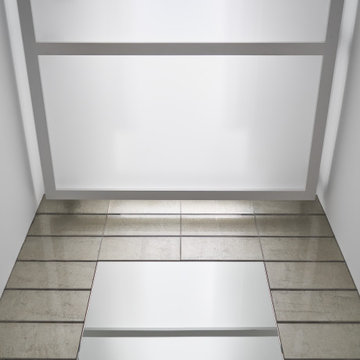
Detail of skylight in powder room with tiled wall framing the mirror, in a contemporary home in the Berkeley hills.
Jonathan Mitchell Photography
Powder room - contemporary powder room idea in San Francisco
Powder room - contemporary powder room idea in San Francisco

 Richardson General Contractors
Ellen Richardson
Ceramic tile on exterior porch
Mid-sized farmhouse screened-in back porch idea in Raleigh
Mid-sized farmhouse screened-in back porch idea in Raleigh

 Theresa Buccola Stained Glass & Design
Theresa Buccola
Example of a trendy home design design in San Francisco
Example of a trendy home design design in San Francisco





 Kitchen & Floor Decor
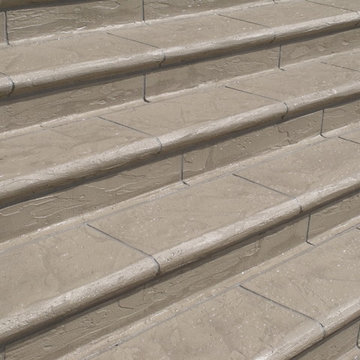
While these amazing chrome stair railings were not installed or provided by us, the carpet was.
These Mohawk carpets coordinate nicely with each other and the tile. The style chosen was Soft Breeze II using colors Classic Grey & English Pewter. It feels just as soft as it looks!



Sponsored
Columbus, OH
Free consultation for landscape design!

Peabody Landscape Group
Franklin County's Reliable Landscape Design & Contracting


 AGM Home Store, LLC
There's always room for more storage regardless of what room we are talking about, and the bathroom is no exception. If you've maxed out your linen closet and cabinet space, it's time to add bathroom hooks. While they're mainly designed for towels, these compact storage solutions are perfect for keeping your family’s towels and bathrobes tidy and easy to access. We carry a wide range of bathroom hooks so you can find the design, color, and style that matches your bathroom. Choose your favorite finish, including polished chrome, polished gold, black, and more, and then decide on what shape and style best fits your space. We have basic round hooks and modern square hooks. We even offer double hooks, triple hooks and more, to give you the storage you need without adding an extra installation step.
244