
Search results for "Offering accessibility" in Home Design Ideas




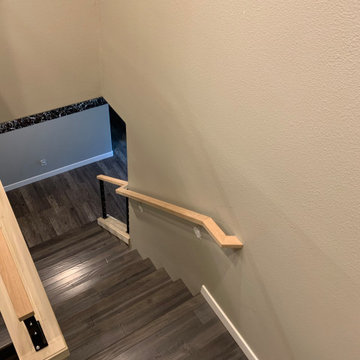
 Portland Stair Company
Wall railing with dog leg.
Mid-sized minimalist wooden u-shaped mixed material railing staircase photo in Portland with wooden risers
Mid-sized minimalist wooden u-shaped mixed material railing staircase photo in Portland with wooden risers
Find the right local pro for your project


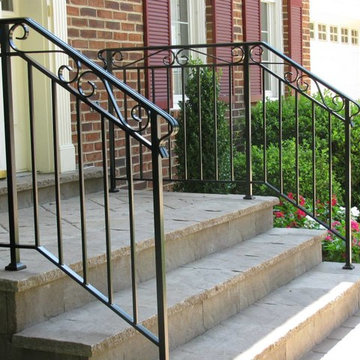


 Supreme Remodeling Inc.
Bottom up view of a wood tread staircase with wood riser and metal banister.
Small transitional wooden straight staircase photo in Los Angeles with painted risers
Small transitional wooden straight staircase photo in Los Angeles with painted risers

Sponsored
Columbus, OH
Free consultation for landscape design!

Peabody Landscape Group
Columbus' Reliable Landscape Design & Contracting
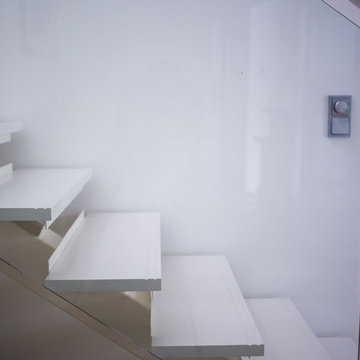


 Bella Stairs, LLC
Wall mounted stainless steel handrail
Staircase - mid-sized industrial concrete straight glass railing staircase idea in Tampa with concrete risers
Staircase - mid-sized industrial concrete straight glass railing staircase idea in Tampa with concrete risers


 Kaufman Construction Design and Build
Beautiful covered porch remodel in West Des Moines, IA. Stairs can certainly seem like a basic part of any entertainment space that isn't on ground level, but it is also an opportunity to make even the most seemingly basic part stand out. Take these stairs for example; accent lights, metal railings, and an unexpected stair tread design.




 Szczechowicz Landscape Services, Inc.
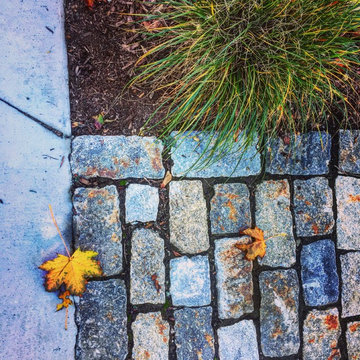
We love this project. In the heart of Newburyport with a small outdoor space, this came out great! Historic granite and cobblestone were used for the patio and walkways. An elevated deck was added for extra seating and any custom features like the cedar fencing and an Asian inspired garden completed this urban outdoor space.

 Monteyne Architecture Works Inc.
Photo: Brian Gould
Example of a large minimalist brown two-story concrete flat roof design
Example of a large minimalist brown two-story concrete flat roof design




 User
Entry - Photo credit Aimee Chase Eight on 10th offers modern living in a fantastic location with easy access to food/drink, fun and necessities. These two bedroom + den urban homes are highlighted by open floor plans, sophisticated designer finishes, spa inspired bathrooms and gourmet kitchens. Walls of windows capture an abundance of natural light and generously sized, fresh-air roof top decks allow you to entertain above it all with friends and family.

 Palm Beach Kitchen Design
Enjoy dining in and entertaining among your guests. The style of this tri-state area kitchen is transitional and offers great efficiency and a lovely ceramic tile floor, which simulates wood, leads to a glass sliding door for easy access to the back deck and barbecue.
There is the tones of gray on the walls and glass subway tile backsplash and a blue/gray tone on the peninsula cabinetry down below.
Kitchen designed and photographed by:
Gary Townsend, Designer
Design Right Kitchens LLC


249