
Search results for "Offering accessibility" in Home Design Ideas

 Calm Castle Staging & Design
The bed is staged in the middle of the far wall to create a sense of spaciousness on both sides while offering clear access between door and closet.
Example of a transitional bedroom design in Baltimore
Example of a transitional bedroom design in Baltimore

 William Willigerod, P.C.
Perched overlooking white sand beaches and coral reefs in Lime Tree Bay on St. John's quiet East End, East of Eden is a St. John lover's dream come true. The villa's nearly 500 feet of shoreline and walking access to two beaches offer an unparalleled Caribbean vacation experience in the beautiful U.S. Virgin Islands.
 William Willigerod, P.C.
Perched overlooking white sand beaches and coral reefs in Lime Tree Bay on St. John's quiet East End, East of Eden is a St. John lover's dream come true. The villa's nearly 500 feet of shoreline and walking access to two beaches offer an unparalleled Caribbean vacation experience in the beautiful U.S. Virgin Islands.
Find the right local pro for your project
 D&G Construction
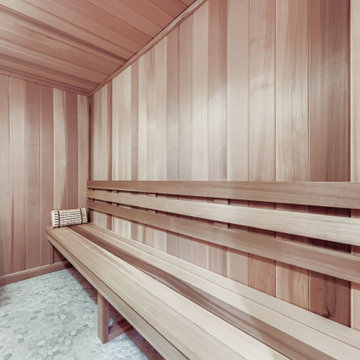
Steps away from the gym, a beautifully crafted sauna brings spa-level recovery home. The warm wood interior, glass door, and soft lighting offer a restorative space to unwind post-workout. Access is seamless from the gym, making the wellness flow natural and intentional.
 Palettes
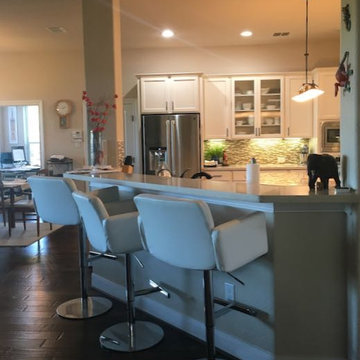
Open, contemporary kitchen accessed through family room and covered patio. The large windows offer an expansive view of a private wooded valley. Lighting is recessed, spotlights and pendant.
 DSLD Homes
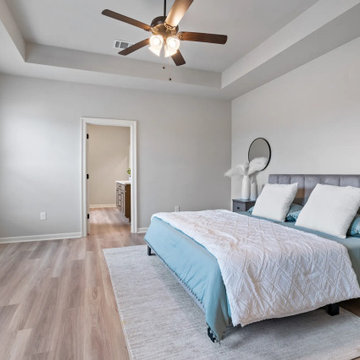
Welcome to Cornerstone! This community is conveniently located off River Road, which can be accessed by Highway 190 in Hammond. This location offers serene country life, but you are still conveniently located to local shopping, Hammond airport, downtown Hammond, and the interstate. You are only three miles away from Downtown Hammond, which offers many things to do including some of the best breakfast spots, local restaurants, shopping, and Southeastern Louisiana University. Go Lions!

 Home Builders Association of Greater Des Moines
Once again, Tyler Homes has put its distinctive touch on a familiar architectural design, this time a prairie home interpreted for the 21st century. The main level offers a central great room with 12-foot beamed ceiling and a study with sliding barn doors. In the kitchen, commercial grade appliances and a hidden walk-in pantry offer modern convenience. A master suite with luxurious amenities, including a walk-in shower and separate tub, offers a private retreat with separate access to the covered patio as well as the laundry room. On the second floor, you’ll find two bedrooms with a Jack-and-Jill bath; a third bedroom with private bath and loft access; and a raised loft with views of the back yard. The home’s walkout lower level continues the prairie styling but with the best features of contemporary living. A sunken family room with bar, a game room, and a fifth bedroom/exercise room provide plenty of space for relaxing and entertaining. Tyler Homes has even included a dog room with its own little entrance. Wood ceiling beams and unique architectural accents throughout the home enhance the prairie design


 Home Builders Association of Greater Des Moines
Once again, Tyler Homes has put its distinctive touch on a familiar architectural design, this time a prairie home interpreted for the 21st century. The main level offers a central great room with 12-foot beamed ceiling and a study with sliding barn doors. In the kitchen, commercial grade appliances and a hidden walk-in pantry offer modern convenience. A master suite with luxurious amenities, including a walk-in shower and separate tub, offers a private retreat with separate access to the covered patio as well as the laundry room. On the second floor, you’ll find two bedrooms with a Jack-and-Jill bath; a third bedroom with private bath and loft access; and a raised loft with views of the back yard. The home’s walkout lower level continues the prairie styling but with the best features of contemporary living. A sunken family room with bar, a game room, and a fifth bedroom/exercise room provide plenty of space for relaxing and entertaining. Tyler Homes has even included a dog room with its own little entrance. Wood ceiling beams and unique architectural accents throughout the home enhance the prairie design
 DSLD Homes
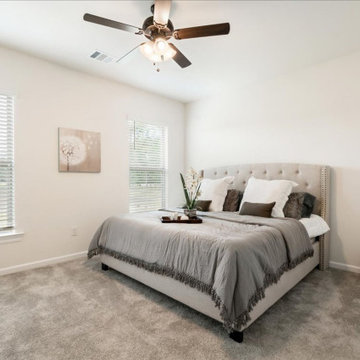
Welcome to Preston Vineyard! This community offers the peace and quiet of the country life while also providing easy access to all the city amenities. It also has access to St. Tammany’s award-winning schools in Madisonville and Covington. We are conveniently located on Highway 190 just east of Highway 1077 in Covington, Louisiana! With a location like this, it is super convenient to hop on the interstate and go wherever your heart desires! Whether it be to Baton Rouge, New Orleans, Hammond, Ponchatoula, Slidell, or the lovely beaches in Mississippi or Alabama, the journey is endless!

 Fournier Custom Designs Inc.
Each base corner cabinet has an ingenious system that allows full access to the blind corners. Offering a pull out that gives you access with out having to reach into the deep cabinet.
Both of the sinks are linded up directly opposite of each other when looking at the kitchen from the living area. Creating a symitry to the aesthetic of the kitchen design.
 Hausworks Design Inc.
Spacious kitchen with access to dining room through servery, and access to mudroom through double doors. Large sliding windows offer pass-through convenience to adjacent muskoka room.
 William Willigerod, P.C.
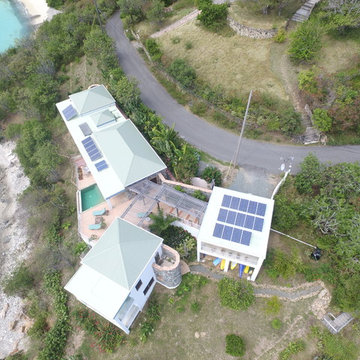
Perched overlooking white sand beaches and coral reefs in Lime Tree Bay on St. John's quiet East End, East of Eden is a St. John lover's dream come true. The villa's nearly 500 feet of shoreline and walking access to two beaches offer an unparalleled Caribbean vacation experience in the beautiful U.S. Virgin Islands.
 Calm Order Inc. - Organizing to Simplify Life
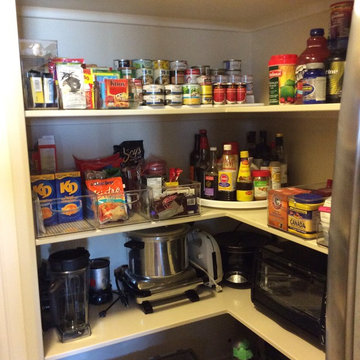
Organized a L shaped pantry for efficiency and easy access.
Calm Order is a professional organizing service specializing in home organization and moving related services. Committed to our clients to provide effective personalized sustainable organizing solutions offering a more comfortable and beautifully appointed living space with refined style.

Sponsored
Columbus, OH
Free consultation for landscape design!

Peabody Landscape Group
Columbus' Reliable Landscape Design & Contracting
 Madison Builders
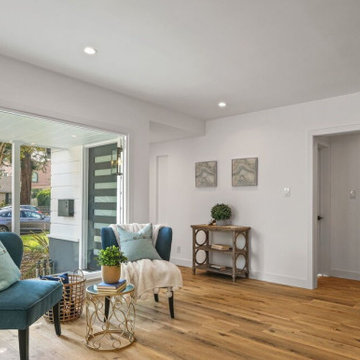
Completely remodeled 3BD/2BA Ranch-style home. The open floor plan offers a seamless flow from room to room. The living and dining room are open to the chef's kitchen with Energy Star appliances, quartz counters and a breakfast nook, ideal for entertaining. The spacious master has direct access to the backyard, a spacious closet and direct access to a spa-like bath.

 Albright Remodeling Inc.
The living room offers the owner ample space to entertain friends.
Thomas R. Doughty, Architect
James W. Albright, Builder
Inspiration for a transitional living room remodel in New York
Inspiration for a transitional living room remodel in New York
 ERIN KYLE design
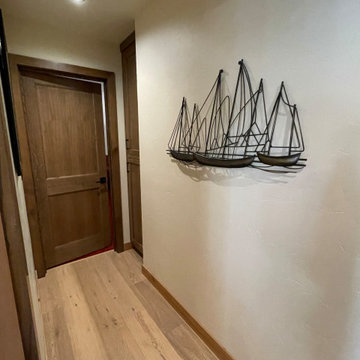
Prior to renovation, two bedrooms opened directly into the great room but now they are accessed from a small hallway offering much needed privacy. Space was borrowed from an oversized closet, which also yielded a hall linen cabinet, and one of two back-to-back bathrooms.
 William Willigerod, P.C.
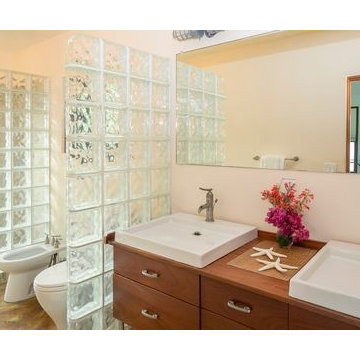
Perched overlooking white sand beaches and coral reefs in Lime Tree Bay on St. John's quiet East End, East of Eden is a St. John lover's dream come true. The villa's nearly 500 feet of shoreline and walking access to two beaches offer an unparalleled Caribbean vacation experience in the beautiful U.S. Virgin Islands.

 Home Builders Association of Greater Des Moines
Once again, Tyler Homes has put its distinctive touch on a familiar architectural design, this time a prairie home interpreted for the 21st century. The main level offers a central great room with 12-foot beamed ceiling and a study with sliding barn doors. In the kitchen, commercial grade appliances and a hidden walk-in pantry offer modern convenience. A master suite with luxurious amenities, including a walk-in shower and separate tub, offers a private retreat with separate access to the covered patio as well as the laundry room. On the second floor, you’ll find two bedrooms with a Jack-and-Jill bath; a third bedroom with private bath and loft access; and a raised loft with views of the back yard. The home’s walkout lower level continues the prairie styling but with the best features of contemporary living. A sunken family room with bar, a game room, and a fifth bedroom/exercise room provide plenty of space for relaxing and entertaining. Tyler Homes has even included a dog room with its own little entrance. Wood ceiling beams and unique architectural accents throughout the home enhance the prairie design
 LOVEREALESTATE - Sutton Group West Coast Realty
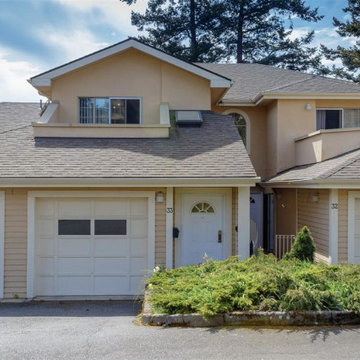
MLS® 1019006 - $799,980.00
Welcome to Admirals Gate: a sought-after, well-maintained complex in Esquimalt. This updated 2-bed, 2-bath townhome offers stunning ocean and Olympic Mountain views with an exceptional sense of light and space. The large kitchen features ample storage, under-cabinet lighting, a moveable island, and a breakfast nook with balcony access — perfect for morning coffee. Warm cherrywood-style floors, crown moulding, and built-in blinds add elegance throughout. The living room offers custom built-ins, an electric fireplace, and a west-facing balcony ideal for evening sunsets over Esquimalt Harbour. The primary suite includes deck access, a walk-in closet, and a renovated ensuite, while the second bedroom is bright and spacious with its own deck. Includes garage, driveway, pet-friendly bylaws, proactive strata, and direct access to the E&N Trail.
More Info:
Jaclyn McMillan (250) 886-2129 | Jaclyn@KarenLove.com |The Karen Love Network | Sutton Group West Coast Realty
Karen Love Personal Real Estate Corporation (250) 727-5868 | Karen@KarenLove.com |The Karen Love Network | Sutton Group West Coast Realty

 Lustig Custom Cabinets
The hood not only looks amazing, it offers tons of great storage. Accessible pull-outs make seeing & reaching spices convenient.
Portraits by Mandi
57