
Search results for "Offering accessibility" in Home Design Ideas
 Ball Homes
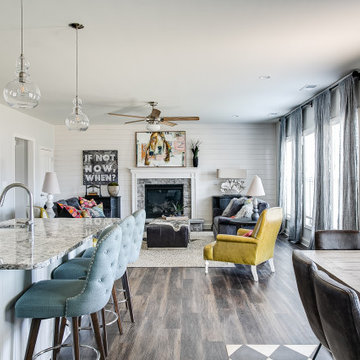
This spacious traditional two-story home offers a very open first floor layout with a large family room and a flex area that can serve as formal dining (shown here), living, or a study. The flex area is defined by columns and offers a semi- enclosed option with walls and cased openings. The kitchen includes both an island dining counter and separate breakfast area. The garage opens to a utility room, powder room, and pantry adjacent to the kitchen and located off a private hallway.
The primary suite, three additional bedrooms, hall bath, and a loft comprise the second floor. A fifth bedroom is possible in lieu of the loft. The primary suite includes a vaulted ceiling in the bedroom and a private bath with spacious double bowl vanity. The primary bath is designed to allow access to the vanity with separately enclosed commode and tub/shower.

 McCoy Homes, Inc.
This was a unique build in that we were contracted by a client to build the home not for the owner to live in directly, but so that the owner could sell the home to another. The lot had already been purchased, and the plans had also already been purchased. This home was built on a large corner lot that had water access as one of the community amenities to offer to a potential buyer. The designer opted to try a new exterior cobblestone look, the interior of this home offered an exceptionally large master en suite. Beautiful open floor plan with separate dining room.
Philip Slowiak Photography

 Visbeen Architects
Photographer: Ashley Avila Photography
The Hasserton is a sleek take on the waterfront home. This multi-level design exudes modern chic as well as the comfort of a family cottage. The sprawling main floor footprint offers homeowners areas to lounge, a spacious kitchen, a formal dining room, access to outdoor living, and a luxurious master bedroom suite. The upper level features two additional bedrooms and a loft, while the lower level is the entertainment center of the home. A curved beverage bar sits adjacent to comfortable sitting areas. A guest bedroom and exercise facility are also located on this floor.
Find the right local pro for your project

 Smart Window Creations, Inc.
Top-Down/Bottom-Up window shades and shadings offer you the ability to operate window treatments (including Roman Shades, cellular shades, pleated shades, woven wood shades and honeycomb shades) from the top down or the bottom up to meet all your privacy needs while still giving you access to natural light.
 PlantMe Love
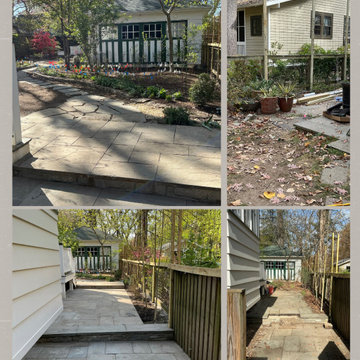
This property originally featured a narrow, one-car asphalt driveway with difficult access to the house due to a steep slope and tight layout. The existing concrete walkway was rarely used, and getting out of the car felt cramped.
We completely reimagined the space—opening up the front and constructing a wide, practical two-car driveway using permeable pavers, which offer both elegant appeal and eco-conscious drainage. Natural stone retaining walls were added to define the grade and enrich the overall aesthetic, while flagstone steps and a new landing created a gracious, accessible entrance.
This is a great example of how thoughtful hardscaping can elevate the beauty of a home, complement its architecture, and increase property value—all while embracing sustainable practices
Now, the home welcomes every visitor with comfort, function, and timeless curb appeal.
 Tag & Associates, LLC
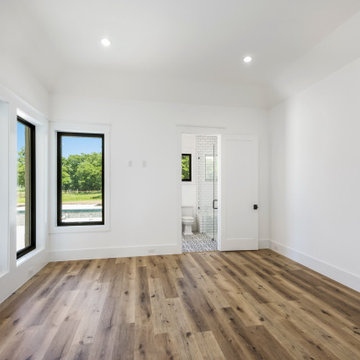
Welcome to the luxurious first-floor bedroom with an attached bathroom, featuring a private door to the outside pool area for convenient access. Floor-to-ceiling windows offer stunning views, while hardwood flooring adds warmth to the bedroom. The bathroom boasts tiles and a lighting array, providing functionality and style with a great view.
 DJK Custom Homes
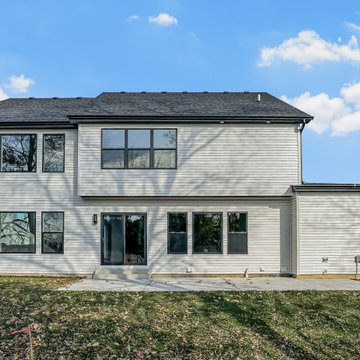
This rear exterior showcases a clean, modern two-story design with light gray clapboard siding and black framed windows. Large rear windows and a sliding glass door create a strong connection to the backyard, offering abundant natural light and easy outdoor access. A timeless, low-maintenance exterior ideal for modern living.


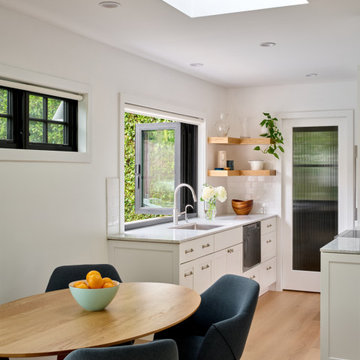
 Sato Architects, Inc.
Blocks from the beach, this ADU feels like an oasis in Santa Monica. The design of the ADU was centered around the concept of flexibility. With a 2-bed, 2-bath layout, the the ADU could allow for roommates or caregivers living in the ADU permanently, or could be used as an extension of the main house for music studio space and pool parties. Tucked away in the layout is also an owner's storage space, as the ADU replaced the garage. Additionally, the layout considered accessibility as a concern, allowing for wheelchair access into the first floor public spaces and downstairs bedroom and bathroom.
Ultimately, this ADU is a dream come true--offering flexibility for multiple uses in an efficient yet serene package that maximizes the usability (and resale value!) of the property.
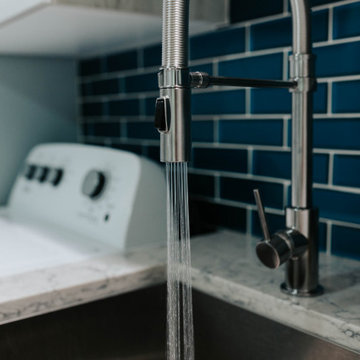
 Harwood Kitchens
Updated Laundry & Pantry room. This customer needed extra storage for her laundry room as well as pantry storage as it is just off of the kitchen. Storage for small appliances was a priority as well as a design to maximize the space without cluttering the room. A new sink cabinet, upper cabinets, and a broom pantry were added on one wall. A small bench was added to set laundry bins while folding or loading the washing machines. This allows for easier access and less bending down to the floor for a couple in their retirement years. Tall pantry units with rollout shelves were installed. Another base cabinet with drawers and an upper cabinet for crafting items as included. Better storage inside the closet was added with rollouts for better access for the lower items. The space is much better utilized and offers more storage and better organization.
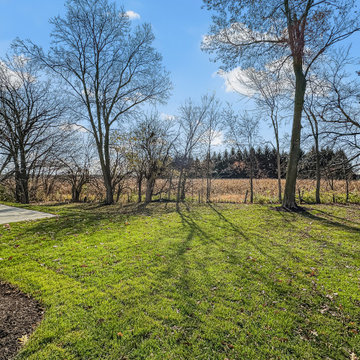 DJK Custom Homes
This rear exterior showcases a clean, modern two-story design with light gray clapboard siding and black framed windows. Large rear windows and a sliding glass door create a strong connection to the backyard, offering abundant natural light and easy outdoor access. A timeless, low-maintenance exterior ideal for modern living.
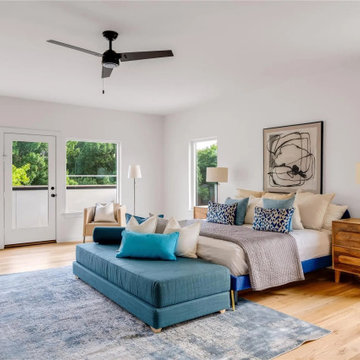 Tag & Associates, LLC
Step into your serene sanctuary, the expansive Master Retreat. Bathed in natural light from transom windows, it offers views of the lush backyard. Relax in the cozy seating area, warmed by a fireplace, or retreat to the balcony. Custom storage, hardwood floors, and huge windows complete this tranquil haven.
 Wolfe Construction
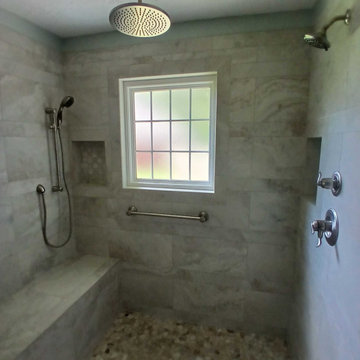
Spacious Walk-In Shower with Bench and Dual Showerheads
This custom shower remodel blends comfort, style, and accessibility. Large marble-look tiles line the walls, while a pebble-style floor adds texture and slip resistance. A built-in bench and grab bar ensure convenience and safety. Dual showerheads—including a rainfall fixture and handheld sprayer—offer a spa-like experience, while the frosted window provides natural light with privacy. Designed and installed by Wolfe Construction, this bathroom showcases expert craftsmanship and practical design built for everyday use in West Tennessee homes.
 DJK Custom Homes
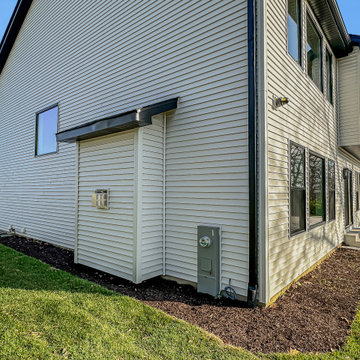
This rear exterior showcases a clean, modern two-story design with light gray clapboard siding and black framed windows. Large rear windows and a sliding glass door create a strong connection to the backyard, offering abundant natural light and easy outdoor access. A timeless, low-maintenance exterior ideal for modern living.

Sponsored
Sunbury, OH

J.Holderby - Renovations
Franklin County's Leading General Contractors - 2X Best of Houzz!

 Main Street Custom Homes & Remodeling
The existing home was deconstructed and salvageable material was reclaimed and donated for reuse. In its place, a custom 4-bedroom, 4.5-bath home was built. The new home incorporates many unique features including the “drive through” two-car garage that allows the homeowners access to the converging streets. The massive first-floor master bedroom suite encompasses a marble surround fireplace, 2 sizeable walk-in-closets as well as his and her luxurious master bathrooms. Two home offices provide the homeowners with ample room to take care of business. An elevator was installed to enable the homeowners and elderly guests to easily and safely access the second floor. Abundant storage areas throughout the home, including the cavernous full basement, offer plenty of space to stow extra belongings.
 Cavity Sliders USA Inc.
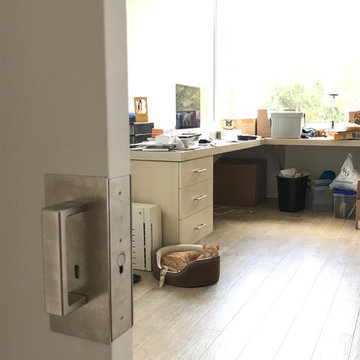
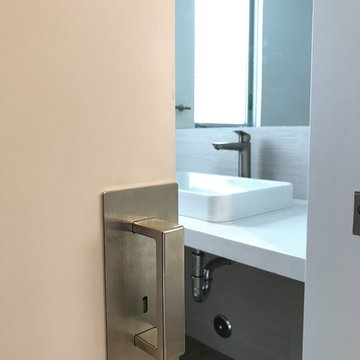
Job Name: Culver City Accessible Residence
Contractor: Glynn Design Build
Dealer: Taylor Brothers
CS Products used: Cavity Sliders Full-Height Ceiling Mount tracks, M8 500lb carriage system, and CL400 ADA locks.
What was the problem we solved: Cavity Sliders pocket door track systems and ADA compliant door locks offer space saving options which provide easy wheel chair access and maneuverability.
Comments: Our Full-Height Ceiling Mount Track and new CL400 ADA locks with custom color indicators were used to achieve the sleek contemporary style desired by the home owner.
 Harwood Kitchens
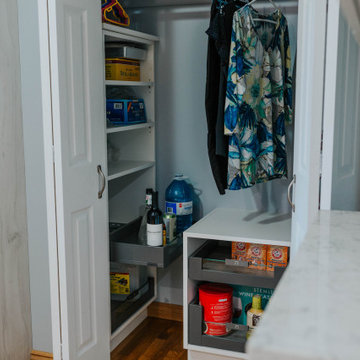
Updated Laundry & Pantry room. This customer needed extra storage for her laundry room as well as pantry storage as it is just off of the kitchen. Storage for small appliances was a priority as well as a design to maximize the space without cluttering the room. A new sink cabinet, upper cabinets, and a broom pantry were added on one wall. A small bench was added to set laundry bins while folding or loading the washing machines. This allows for easier access and less bending down to the floor for a couple in their retirement years. Tall pantry units with rollout shelves were installed. Another base cabinet with drawers and an upper cabinet for crafting items as included. Better storage inside the closet was added with rollouts for better access for the lower items. The space is much better utilized and offers more storage and better organization.
 Cavity Sliders USA Inc.
Job Name: Culver City Accessible Residence
Contractor: Glynn Design Build
Dealer: Taylor Brothers
CS Products used: Cavity Sliders Full-Height Ceiling Mount tracks, M8 500lb carriage system, and CL400 ADA locks.
What was the problem we solved: Cavity Sliders pocket door track systems and ADA compliant door locks offer space saving options which provide easy wheel chair access and maneuverability.
Comments: Our Full-Height Ceiling Mount Track and new CL400 ADA locks with custom color indicators were used to achieve the sleek contemporary style desired by the home owner.



 Merillat
A combination of textures and styles gives this kitchen its warm, contemporary look. The pillow style Bayville door in Maple Dusk, spindle legs, and crown molding on the wall cabinets offers an elegant contrast to the rustic brick archway and wood floor.
Designated workspaces and eating areas make this room a true family living space. Function is elevated with an apron sink base and base microwave cabinet. And glass front doors and open shelves keep dishes, cookbooks and decorative objects beautifully organized and easily accessible.

 Tulsa Design Therapy
The new, open space now has access to the new deck through the sliding doors. Perfect for grilling. And, the sliders offer a quick way to unload supplies directly to the kitchen when arriving for a long lake weekend. The addition to the kitchen was a cost-effective way to incorporate the refrigerator so it doesn't have such a huge imprint on the small space...and provide what they needed most: a large pantry for all of the bulk food, drinks, coolers, dog food, paper supplies. The kitchen now offers views through the living room to the deck and lake.
108