
Search results for "Offering accessibility" in Home Design Ideas

 Landmark Homes
A gorgeous, well-planned family home offering three roomy bedrooms and an owner's suite with a private bath, double bowl vanity, and spacious closet. A flex space room and dining room flank the foyer upon entering this stately home. The large family room with optional gas fireplace flows comfortably into the sunlit breakfast area with sliding door access to the patio. The open kitchen has an optional center island for even more working space. (Pricing may reflect limited-time savings/incentives. See Community Sales Manager for details.)
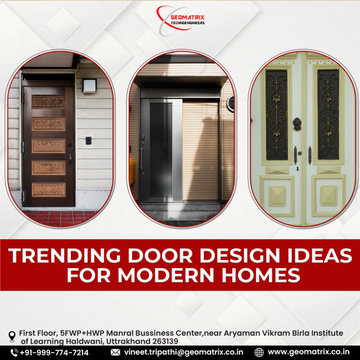
 geomatrix
Contemporary door design trends redefine the purpose of entryways in modern houses by emphasizing a smooth fusion of style and utility. The bold and simple features of pivot doors produce a striking visual effect. Sliding barn doors are a functional yet rustic way to make the most of space in small spaces. Combinations of metal and glass provide an industrial edge while preserving seclusion and maximizing natural light. Smart door design elements like biometric systems and app-controlled access offer unmatched convenience and security for tech-savvy households. These patterns demonstrate how door design has developed into a sophisticated statement of modern architecture.
 Donald A. Gardner Architects
The Sarafine is a luxury home design on a hillside walkout foundation. Arches and a cupola highlight the exterior, along with a metal accent roof. The kitchen island, with cooktop, faces the great room and the dining room offers a serving bar and a nearby walk-in pantry. A sitting room accompanies the elegant master suite. The oversized utility room enjoys a laundry sink, built-in cabinetry and access to the side porch. Downstairs, find two bedrooms, a media/game room, and a workshop.
Find the right local pro for your project
 Dream Coast Builders
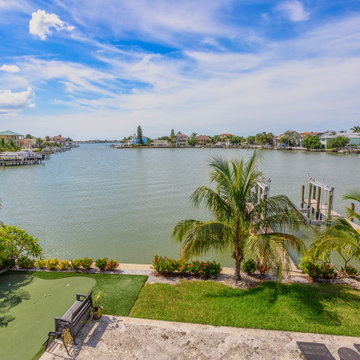
Panoramic water views set the stage for this coastal luxury backyard retreat, where manicured tropical landscaping meets upscale outdoor living. A pristine putting green and shaded bench offer a relaxing leisure zone, while the private dock extends direct access to the water—perfect for boating enthusiasts. Framed by palms and lush foliage, the shoreline is lined with vibrant flowers and greenery, enhancing the serene ambiance. Contemporary waterfront homes in the distance create a picture-perfect backdrop, making this estate a true haven for elegant coastal living and entertaining.

 Main Street Custom Homes & Remodeling
The existing home was deconstructed and salvageable material was reclaimed and donated for reuse. In its place, a custom 4-bedroom, 4.5-bath home was built. The new home incorporates many unique features including the “drive through” two-car garage that allows the homeowners access to the converging streets. The massive first-floor master bedroom suite encompasses a marble surround fireplace, 2 sizeable walk-in-closets as well as his and her luxurious master bathrooms. Two home offices provide the homeowners with ample room to take care of business. An elevator was installed to enable the homeowners and elderly guests to easily and safely access the second floor. Abundant storage areas throughout the home, including the cavernous full basement, offer plenty of space to stow extra belongings.
 Cornerstone Homes
Primary Suite
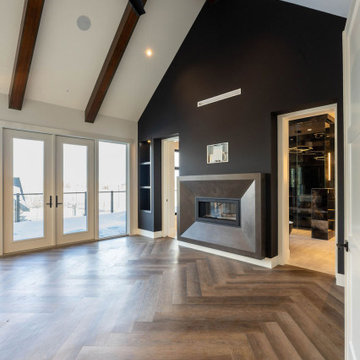
This luxurious primary suite offers a peaceful retreat, thoughtfully designed with soaring vaulted ceilings, exposed timber beams, and expansive windows that fill the space with natural light while overlooking the surrounding acreage. A striking contemporary fireplace with a custom feature wall creates a warm focal point, while herringbone hardwood flooring adds timeless elegance. Private access to the outdoor living space and a spa-inspired ensuite complete this exceptional owner's retreat, blending comfort, sophistication, and modern luxury.
 Ray Spencer
The Castello
Main level: 2294 Sq Ft
Basement: 2226 Sq Ft
Total: 4520 Sq Ft
The Castello
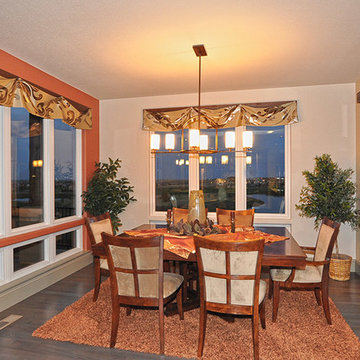
Stretch out and find comfort in this imaginatively designed home with a creative flair. The living areas are designed for easy flow and access whether you’re entertaining or just relaxing at home, and the beautiful outdoor views are everywhere. The barrel vault ceiling in the Grand room continues out to the rear covered patio.
The kitchen takes in extra light with a glass-block wall, and its double-island design creates plenty of counter space for multiple chefs or cook-time mingling. The dining room offers an optional built-in credenza/desk, and optional matching hutches let you display your beautiful china and crystal or showcase your art objects.
The master suite is set off by a quiet hallway that delivers seclusion as well as access to the five-piece bath and walk-in closet. Down the corridor, the main floor also offers a flexible room that could be used as a study or an activity space for projects.
The Castello’s unique approach is similar to the Como except what is a separate casita in the Como is now part of the main home with an optional bath. It is perfect as a guest room or office, a painting or pottery studio, and anything else your imagination and interests desire
The Optional upstairs loft option can incorporate a powder room and includes a balcony with a lovely view above the entry courtyard, and the spacious downstairs provides a large flexible space that can be optionally designed to your specific needs.


 Ray Spencer
The Castello
Main level: 2294 Sq Ft
Basement: 2226 Sq Ft
Total: 4520 Sq Ft
The Castello
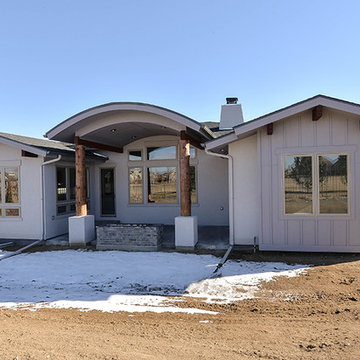
Stretch out and find comfort in this imaginatively designed home with a creative flair. The living areas are designed for easy flow and access whether you’re entertaining or just relaxing at home, and the beautiful outdoor views are everywhere. The barrel vault ceiling in the Grand room continues out to the rear covered patio.
The kitchen takes in extra light with a glass-block wall, and its double-island design creates plenty of counter space for multiple chefs or cook-time mingling. The dining room offers an optional built-in credenza/desk, and optional matching hutches let you display your beautiful china and crystal or showcase your art objects.
The master suite is set off by a quiet hallway that delivers seclusion as well as access to the five-piece bath and walk-in closet. Down the corridor, the main floor also offers a flexible room that could be used as a study or an activity space for projects.
The Castello’s unique approach is similar to the Como except what is a separate casita in the Como is now part of the main home with an optional bath. It is perfect as a guest room or office, a painting or pottery studio, and anything else your imagination and interests desire
The Optional upstairs loft option can incorporate a powder room and includes a balcony with a lovely view above the entry courtyard, and the spacious downstairs provides a large flexible space that can be optionally designed to your specific needs.
 Ray Spencer
The Castello
Main level: 2294 Sq Ft
Basement: 2226 Sq Ft
Total: 4520 Sq Ft
The Castello
Stretch out and find comfort in this imaginatively designed home with a creative flair. The living areas are designed for easy flow and access whether you’re entertaining or just relaxing at home, and the beautiful outdoor views are everywhere. The barrel vault ceiling in the Grand room continues out to the rear covered patio.
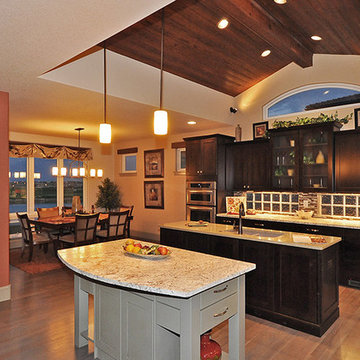
The kitchen takes in extra light with a glass-block wall, and its double-island design creates plenty of counter space for multiple chefs or cook-time mingling. The dining room offers an optional built-in credenza/desk, and optional matching hutches let you display your beautiful china and crystal or showcase your art objects.
The master suite is set off by a quiet hallway that delivers seclusion as well as access to the five-piece bath and walk-in closet. Down the corridor, the main floor also offers a flexible room that could be used as a study or an activity space for projects.
The Castello’s unique approach is similar to the Como except what is a separate casita in the Como is now part of the main home with an optional bath. It is perfect as a guest room or office, a painting or pottery studio, and anything else your imagination and interests desire
The Optional upstairs loft option can incorporate a powder room and includes a balcony with a lovely view above the entry courtyard, and the spacious downstairs provides a large flexible space that can be optionally designed to your specific needs.
 Ray Spencer
The Castello
Main level: 2294 Sq Ft
Basement: 2226 Sq Ft
Total: 4520 Sq Ft
The Castello
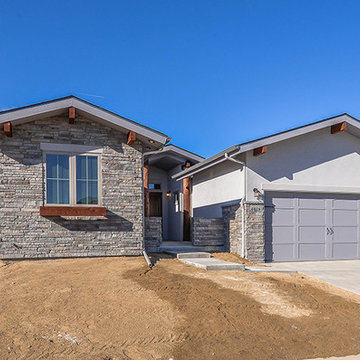
Stretch out and find comfort in this imaginatively designed home with a creative flair. The living areas are designed for easy flow and access whether you’re entertaining or just relaxing at home, and the beautiful outdoor views are everywhere. The barrel vault ceiling in the Grand room continues out to the rear covered patio.
The kitchen takes in extra light with a glass-block wall, and its double-island design creates plenty of counter space for multiple chefs or cook-time mingling. The dining room offers an optional built-in credenza/desk, and optional matching hutches let you display your beautiful china and crystal or showcase your art objects.
The master suite is set off by a quiet hallway that delivers seclusion as well as access to the five-piece bath and walk-in closet. Down the corridor, the main floor also offers a flexible room that could be used as a study or an activity space for projects.
The Castello’s unique approach is similar to the Como except what is a separate casita in the Como is now part of the main home with an optional bath. It is perfect as a guest room or office, a painting or pottery studio, and anything else your imagination and interests desire
The Optional upstairs loft option can incorporate a powder room and includes a balcony with a lovely view above the entry courtyard, and the spacious downstairs provides a large flexible space that can be optionally designed to your specific needs.
 DJK Custom Homes
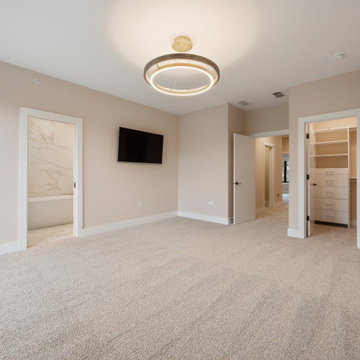
This primary bedroom offers a spacious and serene retreat, thoughtfully designed with a soft neutral palette and modern detailing. Plush carpeting adds comfort underfoot, while black framed glass doors bring in natural light and provide access to a private balcony. A contemporary statement ceiling light anchors the space, and a wall mounted television enhances everyday functionality. Clean lines and refined finishes create a calm, elevated environment ideal for rest and relaxation.
 Dream Coast Builders
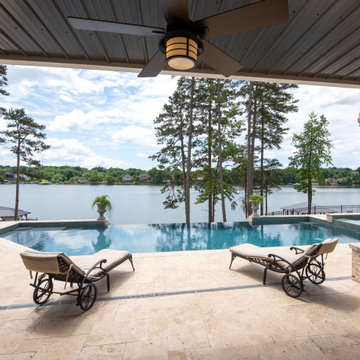
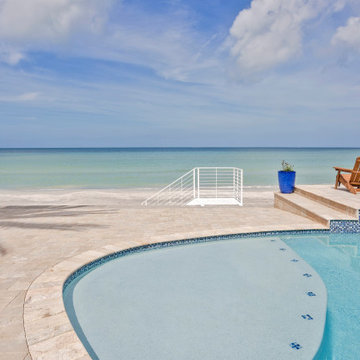
Enjoy breathtaking serenity at this stunning beachfront pool retreat, where sparkling waters meet a pristine oceanfront luxury patio. The design showcases seamless private beach access, inviting you to transition from the refreshing pool to the soft sand below. Perfect for entertaining or quiet moments, the outdoor lounge deck offers ample space paired with a sweeping coastal resort view. Every element, from the seaside outdoor living features to the inviting seating, is crafted for comfort and style. As evening falls, the sunset view with pool creates an unforgettable backdrop framed by palm trees and native plants. Ideal for a beach home backyard that embodies relaxation, this tropical waterfront retreat is the ultimate coastal haven.
 Jared Weggeland
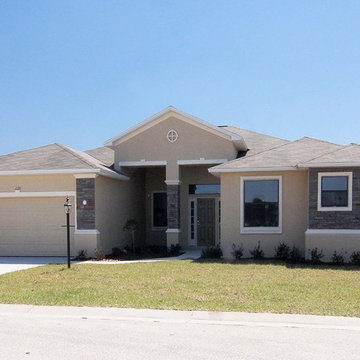
Artfully laid out on one floor, this luxury home lives incredibly well. An airy, open floor plan and abundant family gathering spaces characterize the Lancaster. The entry foyer is open to the dining and living rooms, ideal for large gatherings of family and friends. The oversized kitchen will please any cook, with its island, pantry and cozy breakfast nook. The large family room will comfortably accommodate your furniture, and it has a door leading out to the covered lanai. The owner’s suite is thoughtfully set off on one side of the home for privacy, and features a spacious walk-in closet and bath with twin sinks and garden tub and also a convenient access the den. The secondary bedrooms and bathroom are set at the other side of the home along with the laundry room that offers walk-through access to the garage.

 Jared Weggeland
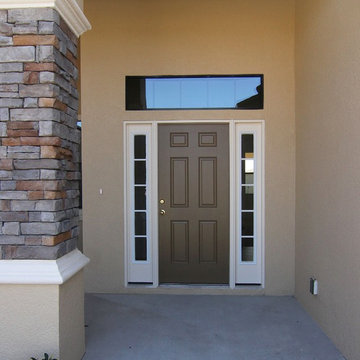
Artfully laid out on one floor, this luxury home lives incredibly well. An airy, open floor plan and abundant family gathering spaces characterize the Lancaster. The entry foyer is open to the dining and living rooms, ideal for large gatherings of family and friends. The oversized kitchen will please any cook, with its island, pantry and cozy breakfast nook. The large family room will comfortably accommodate your furniture, and it has a door leading out to the covered lanai. The owner’s suite is thoughtfully set off on one side of the home for privacy, and features a spacious walk-in closet and bath with twin sinks and garden tub and also a convenient access the den. The secondary bedrooms and bathroom are set at the other side of the home along with the laundry room that offers walk-through access to the garage.
 Donald A. Gardner Architects
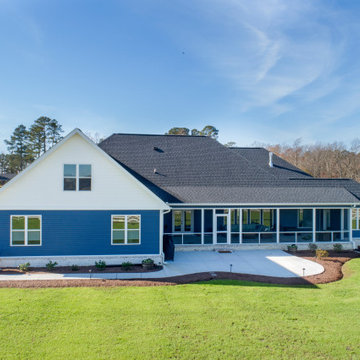
This five-bedroom sprawling ranch home plan features generous walk-in closets, skylights and elegant ceilings. Columns and a tray ceiling define the dining room, while a massive serving bar brings the entire living space together by the kitchen. With its cooktop island, nearby pantry, and large front-facing window, the kitchen has an exceptionally open feel. The master suite offers a sitting room with porch access.
 Donald A. Gardner Architects
This five-bedroom sprawling ranch home plan features generous walk-in closets, skylights and elegant ceilings. Columns and a tray ceiling define the dining room, while a massive serving bar brings the entire living space together by the kitchen. With its cooktop island, nearby pantry, and large front-facing window, the kitchen has an exceptionally open feel. The master suite offers a sitting room with porch access.
 Landmark Homes
A gorgeous, well-planned family home offering three roomy bedrooms and an owner's suite with a private bath, double bowl vanity, and spacious closet. A flex space room and dining room flank the foyer upon entering this stately home. The large family room with optional gas fireplace flows comfortably into the sunlit breakfast area with sliding door access to the patio. The open kitchen has an optional center island for even more working space. (Pricing may reflect limited-time savings/incentives. See Community Sales Manager for details.)

Sponsored
Sunbury, OH

J.Holderby - Renovations
Franklin County's Leading General Contractors - 2X Best of Houzz!
 Donald A. Gardner Architects
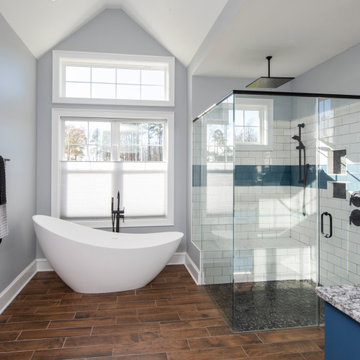
This five-bedroom sprawling ranch home plan features generous walk-in closets, skylights and elegant ceilings. Columns and a tray ceiling define the dining room, while a massive serving bar brings the entire living space together by the kitchen. With its cooktop island, nearby pantry, and large front-facing window, the kitchen has an exceptionally open feel. The master suite offers a sitting room with porch access.
 Ali Naqvi
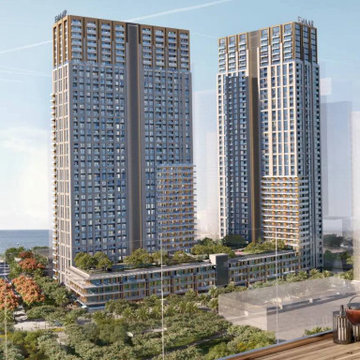
Introducing 'Park Edge' by Emaar
It strives to be at the heart of Oceanfront development enjoying a central strategic location with emphasis on community development and central park that surrounds it. With an expected occupancy of 723 families, in addition to the existing 700+ current residents at Emaar CBK, Park Edge aims to offers first hand access to the central park, prime approach to food, retail and leisure outlets whereby all coupled with oblique sea views.
 Lilola Home
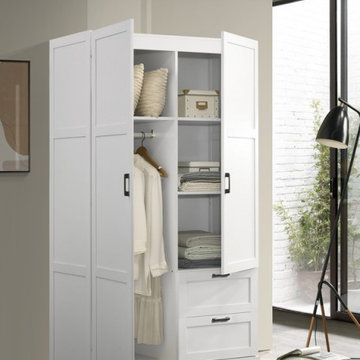
Experience the perfect blend of safety, storage, and sophistication with the Aubree Wardrobe. Embrace the convenience of adjustable shelves, drawers with runners, and a stunning white finish. Behind the full-length door lies a thoughtfully designed interior, complete with a garment rod and a fixed shelf. The upper door reveals one fixed and one adjustable shelf, allowing you to personalize your storage space to suit your needs. Additionally, two drawers equipped with smooth metal runners provide easy access to your belongings. The Aubree Wardrobe doesn't just offer functionality – it's a statement of style. This wardrobe becomes an exquisite addition that enhances the aesthetic of any room!
135