
Search results for "Offering accessibility" in Home Design Ideas

 Visbeen Architects
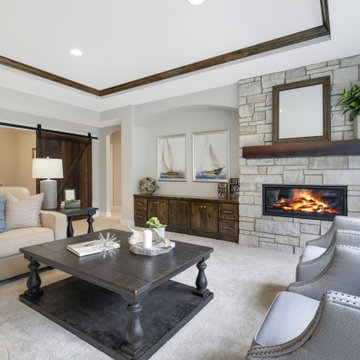
This unique project was one home designed for two families. The goal was to make the space functional for both families while preserving the integrity of the design. The result is a clean yet aggressive design emphasizing comfortable living for parents and kids. Multiple owner suites are situated on the main level with access to gorgeous views and outdoor living spaces. The cottage also offers plenty of bedrooms for the children - on a separate level - along with a variety of areas to gather, relax, and recreate.

 Creek Hill Custom Homes
The lower level offers a fireplace with big barn style doors and walk out for outside access.
Basement - basement idea in Minneapolis
Basement - basement idea in Minneapolis
Find the right local pro for your project

 Merillat
You can never have too much kitchen storage. Merillat® offers tons of kitchen and bathroom storage solutions. This Tall Swing Out Pantry option is great for additional pantry space in the kitchen. Large pantry shelves swing out of this cabinet, offering lots of storage space that's easily accessible and organized.
#kitchenstorage #merillatcabinetry #pantrystorage #kitchendesign #coastalkitchen
Door Style: Coleson from Merillat Masterpiece® Collection
Finish: Lagoon Paint on Maple
 Building With Integrity
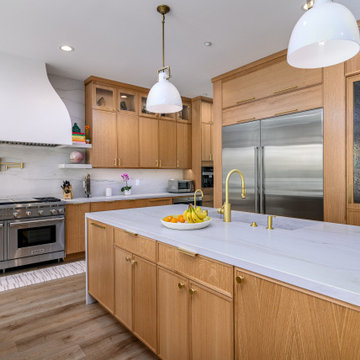
Warm, timeless and designed for everyday luxury. This kitchen blends the natural elegance of white oak frameless cabinetry in a slim shaker door style with crisp white accents in the pendants lights. A stunning double waterfall island topped with quartzite and enhanced by brass hardware. The 20' La Cantina bi-fold door offers effortless access to the backyard, creating a seamless indoor-outdoor living space.
 Madison Parade of Homes
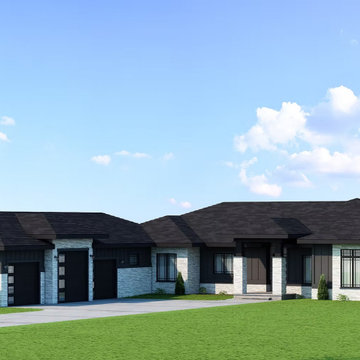
Experience the timeless beauty of this expansive prairie-style ranch home, offering over 5,700 square feet of thoughtfully crafted living space. The main level spans 3,594 square feet and is fully ADA-compliant, featuring a barrier-free entrance for seamless accessibility from your front door to your patio.
 Quality Homes
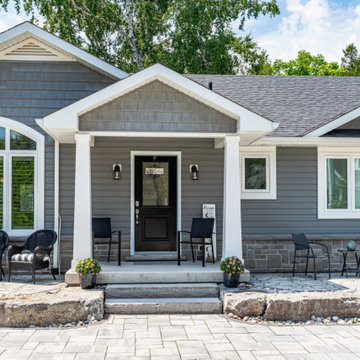
Built as a charming cottage getaway, this custom Woodstock boasts a compact footprint of 1,302 sq. ft., with 3 bedrooms and 2 bathrooms. The open-concept living, dining, and kitchen space includes an island and direct access to a rear deck. The living room features vaulted ceilings and numerous windows, offering stunning views of the lake.

Sponsored
Columbus, OH
Free consultation for landscape design!

Peabody Landscape Group
Columbus' Reliable Landscape Design & Contracting
 Quality Homes
Built as a charming cottage getaway, this custom Woodstock boasts a compact footprint of 1,302 sq. ft., with 3 bedrooms and 2 bathrooms. The open-concept living, dining, and kitchen space includes an island and direct access to a rear deck. The living room features vaulted ceilings and numerous windows, offering stunning views of the lake.
 Stonehill Cabinetry
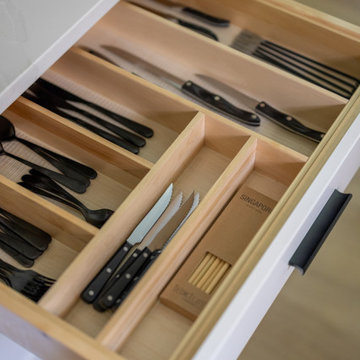
Drawer organization solution featuring our cutlery divider design (D Design), offering a sleek and efficient way to keep utensils neatly separated and easily accessible, ensuring a tidy and functional kitchen.
 J.P. Hoffman Design Build
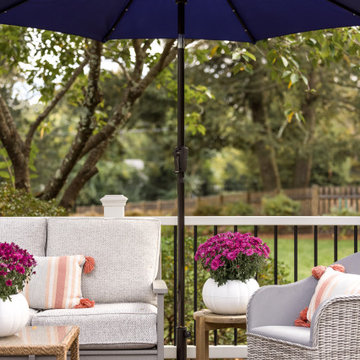
We swapped the location of the slider and the 3 windows seen on the left of the deck. A slider used to be in place of those windows but was unsafe with no exit and not up to current codes. We saw an opportunity to swap the location of the window and slider. The sink now sits in front of those windows and the slider offers great indoor/outdoor access from the main living area, onto the new deck.
 One Room at a Time, Inc.
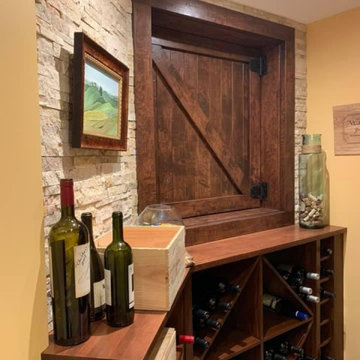
Custom wood diamond bin racks and individual slots offer display and storage of wine bottles. Wood top provides surface for tasting counter. Stone accent wall and barn-style wood access door contribute to rustic theme.
 Joseph Otto Enterprises
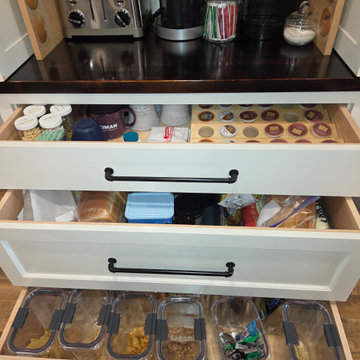
A floor-to-ceiling white pantry brings timeless style and exceptional functionality to the kitchen, offering a bright, custom-built presence with generous storage. Pocket doors above provide convenient concealed access while maintaining a clean, streamlined look, and the drawers below add practical, easy-to-reach storage for everyday essentials. Together, these features create a beautifully organized pantry.
 Building With Integrity
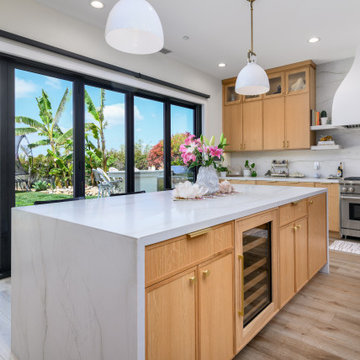
Warm, timeless and designed for everyday luxury. This kitchen blends the natural elegance of white oak frameless cabinetry in a slim shaker door style with crisp white accents in the pendants lights. A stunning double waterfall island topped with quartzite and enhanced by brass hardware. The 20' La Cantina bi-fold door offers effortless access to the backyard, creating a seamless indoor-outdoor living space.

Sponsored
Sunbury, OH

J.Holderby - Renovations
Franklin County's Leading General Contractors - 2X Best of Houzz!
 Building With Integrity
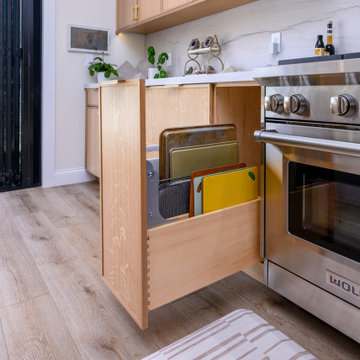
Warm, timeless and designed for everyday luxury. This kitchen blends the natural elegance of white oak frameless cabinetry in a slim shaker door style with crisp white accents in the pendants lights. A stunning double waterfall island topped with quartzite and enhanced by brass hardware. The 20' La Cantina bi-fold door offers effortless access to the backyard, creating a seamless indoor-outdoor living space.
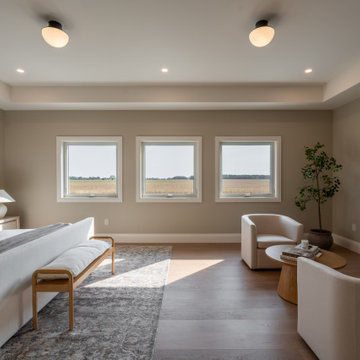
 CRAFT Artisan Wood Floors
Built by ForBroad Custom Homes, one of Sarnia-Lambton’s premier custom home builders, this property offers the perfect blend of luxury, comfort and convenience.
The Lottery Home features our accessible brand UrbanWood featuring the colour Westside.
Designed by Jen Sottosanti Design
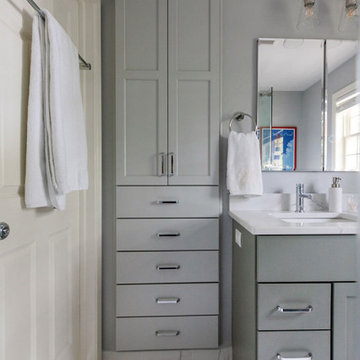
 Sweeney Design Remodel
The outdated vanity was successfully replaced with a sleek, modern dual sink vanity adorned with white quartz countertops. The linen closet was ingeniously replaced with custom-built cabinetry, offering a space-saving solution that ensures convenience and easy accessibility.

 Ultra Wine Racks and Cellars
Bring your collection to life with a beautiful window display. It offers a fantastic way to showcase a prized collection from the outside of your cellar, while providing some mystery as to what lays inside. Bottles are easily accessed from inside the cellar using a tiered angle display which provides ample room at the top for lighting. The display measures at about 4ft high by 6ft wide, holds around 160 bottles and can be customized to suit your needs.



 HEIDI WALKER INTERIOR DESIGN
Walter Elliott Photography
Inspiration for a mid-sized coastal guest medium tone wood floor and brown floor bedroom remodel in Charleston with blue walls
Inspiration for a mid-sized coastal guest medium tone wood floor and brown floor bedroom remodel in Charleston with blue walls
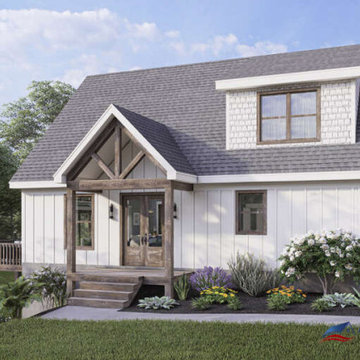
 America's Best House Plans
This exciting Mountain House Plan offers loads of windows and the views to go with them while enjoying the great outdoors on the accompanying fabulous deck. Multiple access points from the interior onto the deck makes entertaining a delight and is the perfect space for family and friends to gather and enjoy each other’s company, whether hosting an outdoor cookout, a special occasion meal or a spot to peacefully read and relax. The peaked roofline, the board and batten and the gabled front entrance are beautiful design elements and offer a pleasing exterior aesthetic to the plan. The exterior footprint of 40’ x 40’ highlights a great plan made for a narrow lot whether located in an urban area, the mountains or for a lakefront home.

 MYKA Interior Design Group
This 1900 square foot Town-home project was renovated from top to bottom. Situated in the heart of Leucadia Beach Community, the complex offers, tenise, pools,playgrounds, organized activities for the children and best of all private beach access. This unit offered a peek view of the sunset from the upper-deck balcony. The previous owner had made very few change to the property since the early seventies. We had the fantastic opportunity to remodel this town home from top to bottom! The dramatic transformation can be seen in the before and after photos.
Kathy Galipeau
76