
Search results for "Offering accessibility" in Home Design Ideas
 DK Homes
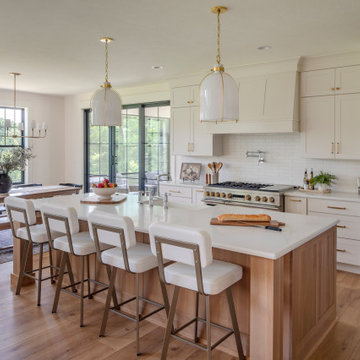
Perched above a scenic lake, this stunning Modern Farmhouse sits on 24 private acres and blends timeless style with modern comfort. The exterior features white board and batten siding, stone accents, and black windows under classic gables.
Inside, enjoy a light-filled open layout with oak flooring, vaulted ceilings, and a designer kitchen with custom cabinetry and a spacious island. The primary suite offers serene views, a spa-like bath, and high-end finishes throughout.
Ideal for entertaining or relaxing, this home offers peaceful seclusion with easy access to nearby amenities—your own private retreat above the lake.
 DK Homes
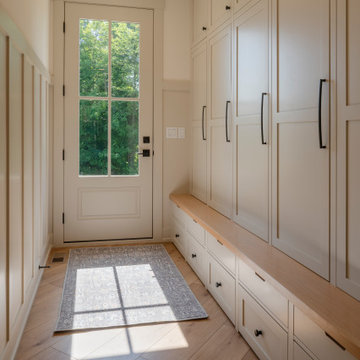
Perched above a scenic lake, this stunning Modern Farmhouse sits on 24 private acres and blends timeless style with modern comfort. The exterior features white board and batten siding, stone accents, and black windows under classic gables.
Inside, enjoy a light-filled open layout with oak flooring, vaulted ceilings, and a designer kitchen with custom cabinetry and a spacious island. The primary suite offers serene views, a spa-like bath, and high-end finishes throughout.
Ideal for entertaining or relaxing, this home offers peaceful seclusion with easy access to nearby amenities—your own private retreat above the lake.

 K&D Home and Design
Bring a contemporary look and feel into your living space with this TV Stand. Rectangular in shape, it features a bold, modern design that offers plentiful storage space. Four storage drawers are perfect for movies and small electronics while a sturdy glass shelf offers two spaces with wiring access for modern media devices. Crafted with a minimalistic approach, the drawers are clean and streamlined with no hardware to distract. Finished in a high gloss black, but also available in high gloss white.
55.25"x 15.75"x 15.75"
Find the right local pro for your project
 DK Homes
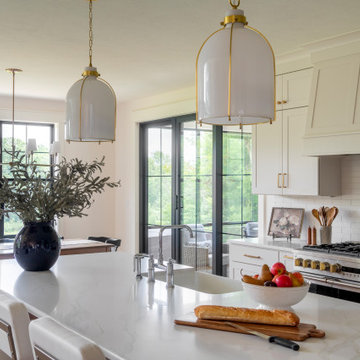
Perched above a scenic lake, this stunning Modern Farmhouse sits on 24 private acres and blends timeless style with modern comfort. The exterior features white board and batten siding, stone accents, and black windows under classic gables.
Inside, enjoy a light-filled open layout with oak flooring, vaulted ceilings, and a designer kitchen with custom cabinetry and a spacious island. The primary suite offers serene views, a spa-like bath, and high-end finishes throughout.
Ideal for entertaining or relaxing, this home offers peaceful seclusion with easy access to nearby amenities—your own private retreat above the lake.
 DK Homes
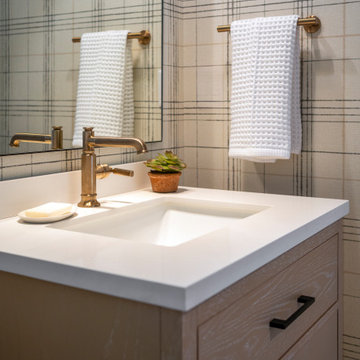
Perched above a scenic lake, this stunning Modern Farmhouse sits on 24 private acres and blends timeless style with modern comfort. The exterior features white board and batten siding, stone accents, and black windows under classic gables.
Inside, enjoy a light-filled open layout with oak flooring, vaulted ceilings, and a designer kitchen with custom cabinetry and a spacious island. The primary suite offers serene views, a spa-like bath, and high-end finishes throughout.
Ideal for entertaining or relaxing, this home offers peaceful seclusion with easy access to nearby amenities—your own private retreat above the lake.

 Andrulaitis + Mixon
This simple mediterranean style bathroom, brings a relaxed yet clean and modern feel to the style. The space offers easy access to the closet, bedroom and a luxurious shared shower located between his and her bathrooms. Photographer: Jim Bartsch

 Somrak Concept and Structure, Inc.
The dining area is surrounded by windows that capture the beauty that Crested Butte has to offer. Trent Bona Photography
Dining room - rustic dining room idea in Denver
Dining room - rustic dining room idea in Denver

Sponsored
Columbus, OH
Free consultation for landscape design!

Peabody Landscape Group
Columbus' Reliable Landscape Design & Contracting

 Visbeen Architects
Lakefront living is not often luxurious and conscious of size. The “Emmett” design achieves both of these goals in style. Despite being ideal for a narrow waterfront lot, this home leaves nothing wanting, offering homeowners three full floors of modern living. Dining, kitchen, and living areas flank the outdoor patio space, while three bedrooms plus a master suite are located on the upper level. The lower level provides additional gathering space and a bunk room, as well as a “beach bath” with walkout access to the lake.
 DK Homes
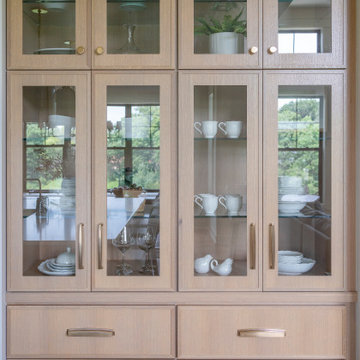
Perched above a scenic lake, this stunning Modern Farmhouse sits on 24 private acres and blends timeless style with modern comfort. The exterior features white board and batten siding, stone accents, and black windows under classic gables.
Inside, enjoy a light-filled open layout with oak flooring, vaulted ceilings, and a designer kitchen with custom cabinetry and a spacious island. The primary suite offers serene views, a spa-like bath, and high-end finishes throughout.
Ideal for entertaining or relaxing, this home offers peaceful seclusion with easy access to nearby amenities—your own private retreat above the lake.
 DK Homes
Perched above a scenic lake, this stunning Modern Farmhouse sits on 24 private acres and blends timeless style with modern comfort. The exterior features white board and batten siding, stone accents, and black windows under classic gables.
Inside, enjoy a light-filled open layout with oak flooring, vaulted ceilings, and a designer kitchen with custom cabinetry and a spacious island. The primary suite offers serene views, a spa-like bath, and high-end finishes throughout.
Ideal for entertaining or relaxing, this home offers peaceful seclusion with easy access to nearby amenities—your own private retreat above the lake.

 Garrell Associates, Incorporated
From a fireplace accented living room to an open kitchen, breakfast area and splendid keeping room, this home offers many family focused spaces. The master bedroom features an elegant tray ceiling, sitting area and private access to a covered porch. A luxurious master bath and expansive walk in closet round out the master suite. Highlighting the second floor is a mini master bedroom and two additional bedrooms completing this Traditional style house plan. We offer floor plan modifications on all of our Traditional style house plan designs.
Waterford Hall House Plan 99061 by Garrell Associates, Inc. Design by Michael William Garrell
 K&D Home and Design
Bring a contemporary look and feel into your living space with this TV Stand. Rectangular in shape, it features a bold, modern design that offers plentiful storage space. Four storage drawers are perfect for movies and small electronics while a sturdy glass shelf offers two spaces with wiring access for modern media devices. Crafted with a minimalistic approach, the drawers are clean and streamlined with no hardware to distract. Finished in a high gloss black, but also available in high gloss white.
55.25"x 15.75"x 15.75"
 Babette’s Furniture & Home
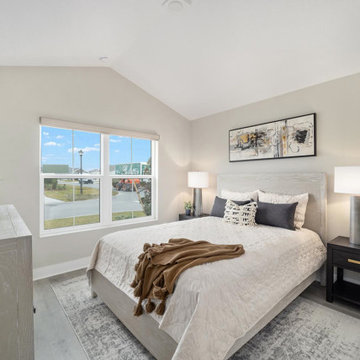
This inviting guest bedroom offers a comfortable and stylish haven for visitors. The centerpiece is a modern Fresno grey queen bed, providing a soft and elegant foundation for restful nights. It's perfectly complemented by two convenient Fresno 1-drawer nightstands, offering accessible storage and a cohesive look. A spacious Fresno nine-drawer dresser provides ample storage for belongings, while a soft Harput rug by Surya adds warmth, texture, and a touch of sophistication underfoot, completing this serene and welcoming space.
Sponsored
Columbus, OH
Free consultation for landscape design!
Peabody Landscape Group
Columbus' Reliable Landscape Design & Contracting
 DK Homes
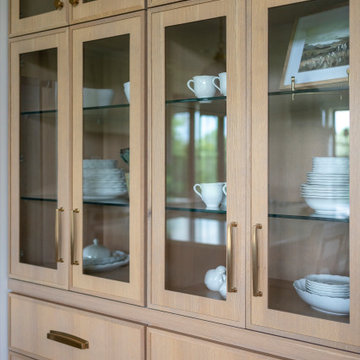
Perched above a scenic lake, this stunning Modern Farmhouse sits on 24 private acres and blends timeless style with modern comfort. The exterior features white board and batten siding, stone accents, and black windows under classic gables.
Inside, enjoy a light-filled open layout with oak flooring, vaulted ceilings, and a designer kitchen with custom cabinetry and a spacious island. The primary suite offers serene views, a spa-like bath, and high-end finishes throughout.
Ideal for entertaining or relaxing, this home offers peaceful seclusion with easy access to nearby amenities—your own private retreat above the lake.
 Schloegel Design Remodel
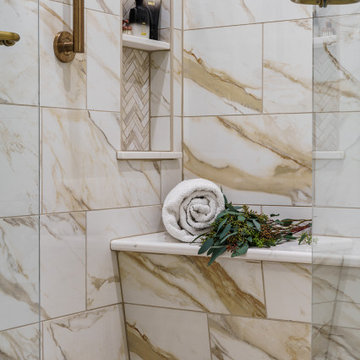
This walk-in shower combines comfort, safety, and style. The marble-look tile brings in warmth and elegance, while the built-in bench and grab bars make the space easier to use for anyone. Dual shower heads, including a handheld, offer flexibility whether you're rinsing off quickly or enjoying a long soak. The herringbone tile floor adds just the right amount of detail, and the glass walls help the space feel open and inviting.

 ONE Design
This charming top floor condo in Ashbury Heights had beautiful Victorian period details and like all homes of the period, the kitchen was an afterthought. The goal of this project was to reunite the living spaces and introduce them to the outdoors. The rear yard, which was previously accessible only through a dank laundry room, was invited in and integrated with the new dining room and kitchen.
The hidden gem in this home was the fantastic attic space. Removing the ceiling joists and exposing the sloping roof to create a cathedral ceiling, the structure provided this new kitchen and dining room with the breathing space it needed. With the south facing exposure now accessible, the space was transformed, bringing light to where before there was little. Careful detailing by the interior designer ensured the traditional qualities this home has to offer were blended in elegantly while respecting the original charm.
 Morey Remodeling Group
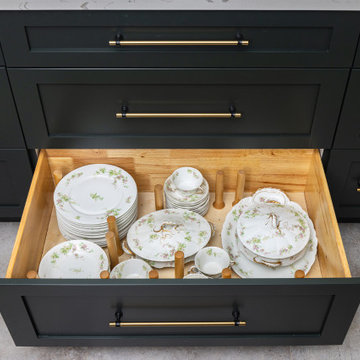
Modern Colonial Kitchen Remodel with Forest Green and white painted cabinet. Home owner wanted to use vintage crystal cabinet knobs from the original house, and we coordinated with mixed finish cabinet pulls for green cabinet to add bold accent. This kitchen offers ample storage as well as organizers to clear the countertop space with accessibility design in mind.


 The Cabin Store
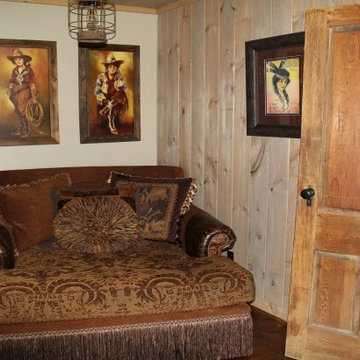
The lower level is perfect for your overnight guests. It has a nook large enough for this large lounger, sleeping space, kitchen/dining space and a full bath. Or use this level as a media room, den or office. This level also offers separate outdoor access making it ideal for a vacation rental. Notice the heirloom door, from an old country store in Ashe County, awaiting installation.
Ashe High Country Realty
 The Tailored Closet and Premiergarage
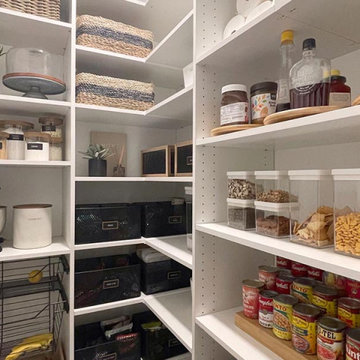
Efficiency in the kitchen begins with a well-organized pantry, allowing you to prepare meals swiftly even on the most exhausting days. The Tailored Closet specializes in pantry design solutions that offer immediate visibility of your pantry contents, eliminating the frustration of searching through cluttered spaces. Our team of home organization experts works with you to create a pantry tailored to your unique requirements and budget, ensuring a seamless and efficient cooking experience.
To tackle hard-to-reach deep shelves, we integrate pull-out baskets and bins for easy access to every item. Custom wine racks transform a section of your pantry into a mini wine cellar, keeping your cherished wines in a dark, cool environment, stored on their sides to preserve flavors and maintain bottle stability. Thoughtfully designed spice racks provide a clear view of your inventory, preventing overstocking and ensuring you always have essentials like garlic and rosemary on hand. We've also designated specific areas for large, slender items such as trays and serving pieces, keeping them easily accessible and safe from damage. For added convenience, we offer countertops and scoop-front drawers, enhancing both the functionality and aesthetics of your pantry space.

 Claire Jefford, Inc.
This theatre and concession area has it all! Custom finishes of a 'ticket wicket' booth, concession cabinet with extra storage for even more candy, pull out cabinet sliders for ease of access on either side of the candy shelves, popcorn machine and video games! The door to the theatre is faux leather that is tufted with nailheads. Inside the theatre, the look is more glamourous and accented with reds and plums. Gold crown molding adds to the luxe feel while the damask fabric on the cushions and acoustic panels offer a nod to classic design. They add softness to the space, and so do the custom draperies lining the back wall.
Photos by Stephani Buchman Photography
88