
Search results for "Offering brand new" in Home Design Ideas
 Jolene Rightmyer-Macolini Team at Howard Hanna
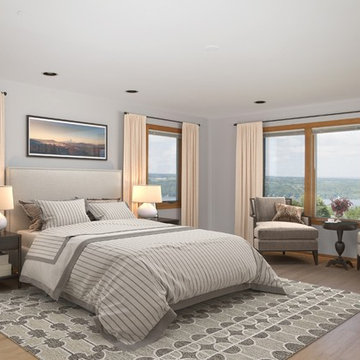
This handsome custom-built home was designed for the Cayuga Lake views. This home has been painstakingly maintained and renovated to prepare it for the new homeowners. The formal living room boasts incredible lake views and hardwood floors that flow seamlessly into the formal dining room. Curved doorways welcome you and your guests into the formal dining room, the candle chandelier and matching sconces add a touch of elegance. The eat-in kitchen boasts custom maple wood cabinetry, Venetian gold granite, 3-person island, pantry, stainless steel appliances, tile flooring and access to the private Italianate-style perennial garden with stone patio and raised beds featuring Japanese maple, fragrant lavender, English-style roses, and boxwood hedge. Let’s not forget that the lake view extends the length of this home, right into the family room. Expansive, panoramic views can be seen from here and the large deck as well. The gas fireplace and custom-designed red oak bookcases create a cozy master study atmosphere; the actual study is right off the living room and overlooks the lush garden. The first and second floor was freshly painted. Up the custom-designed red oak staircase with ebony-inlaid, awaits your sleeping quarters. The over-sized master suite offers breathtaking views, an exquisite brand new, never used en-suite with custom cabinetry, quartz countertops, double sink vanity, large tiled shower with glass surround and soaker tub. The master also features his & her walk-in closets. The additional 3 upper-level bedrooms each offer something unique; window seats with storage, walk-in closets, secret passage, hardwood floors, and lake or garden views. The shared hall bathroom is also brand new and features quartz counters, an over-sized double vanity, and a brand-new floor-to-ceiling tiled bath. The lower level is your guest and hosting quarters! The in-law suite includes a bedroom, bathroom, and sitting room. The massive media room is wired for surround sound and leads out of new French doors onto a patio with pergola and hot tub. Buy with confidence, this home is part of the 100% Money Back Guarantee Program, certain terms and conditions apply.
Jolene Rightmyer-Macolini
Lic. Associate R.E. Broker
cell: 607-339-1559
Jolene@SellsYourProperty.com
Office: 710 Hancock St. Ithaca, NY 14850
 Circon LLC
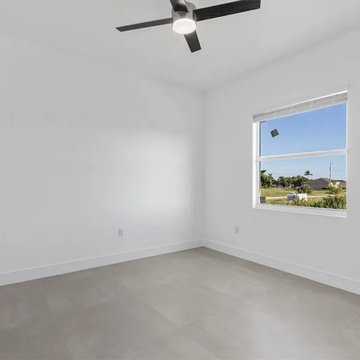
Brand-New Custom-Built Home
Experience modern luxury and exceptional craftsmanship in this stunning 3-bedroom, 2-bath custom-built home featuring a 2-car garage and 10-foot ceilings throughout, creating an open and airy feel in every room.
The heart of the home is the beautifully designed chef's kitchen, complete with a large center island, custom gray shaker cabinetry, quartz countertops, subway tile backsplash, stainless steel appliances, and a spacious walk-in pantry. The open-concept layout flows seamlessly into the dining and living areas, making it perfect for entertaining family and friends.
The private owner's suite offers a peaceful retreat with high ceilings, abundant natural light, and a spa-inspired ensuite featuring a floating-style vanity with quartz countertops, an oversized walk-in shower with floor-to-ceiling marble-look tile, a rainfall shower head, frameless glass enclosure, and a built-in niche.
Additional features include:
Luxury vinyl plank flooring throughout
Modern recessed LED lighting
Indoor laundry room with upper storage cabinets
Contemporary fixtures and finishes
Spacious guest bedrooms with generous closets
Energy-efficient construction
Sliding glass doors leading to the covered lanai
Beautiful curb appeal with quality craftsmanship throughout
Every detail has been thoughtfully designed to provide style, comfort, and low-maintenance living. This move-in-ready custom home combines modern elegance with functional design, making it the perfect place to call home.
 Madison Builders

This beautiful home is situated on a large corner lot, enclosed by brand new - equestrian style fencing and lush landscaping. The main house is 1,414 sq. /ft with 3 beds, 2 baths including a spacious master suite that is sure to have you saying - “This is it”. The eye catching Santa Barbara stucco is welcomed with an 18th Century inspired Dutch door, all new dual pane windows while copper gutters surround the brand new roof offering neighborhood supremacy. As the door opens, you are invited in with brand new hardwood flooring throughout the home. The great room is textured with custom wainscoting that pairs perfectly with the coffered ceilings, ambient - recessed lighting and a cozy fireplace. Continue through the family area and uncover the contemporary, yet elegantly designed kitchen equipped with top of the line appliances. The Carrara Marble Countertops waterfall off the custom cabinetry to complete the modern farmhouse feel. On top of all this, you have room for company with a brand new deck, enclosed back yard with copious natural grass and a 450 Sqft 1 Bed / 1 Bath guest house for those long term stays from both friends and family. This accessory unit is equipped with its own laundry hook ups, air conditioning and a kitchenette.
Find the right local pro for your project
 Gardner/Fox Associates, Inc
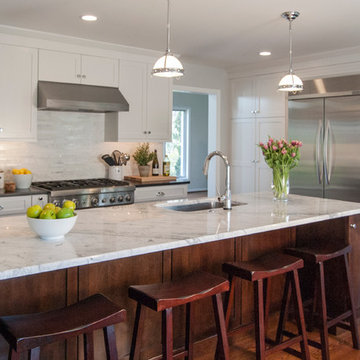
The client purchased a contemporary home but dreamed of updating it with classic style. Since the home offered plenty of space, it just needed new finishes. The kitchen naturally required the most dramatic changes, both functionally and aesthetically. The architect re-worked the floorplan to nix an awkwardly angled peninsula in favor of a large central island. Floor-to-ceiling cabinetry offers an abundance of storage and reflects the clients sophisticated transitional style. The redundant rear foyer became a brand new dining room which now shares a connection with the renovated kitchen.
 Madison Builders
This beautiful home is situated on a large corner lot, enclosed by brand new - equestrian style fencing and lush landscaping. The main house is 1,414 sq. /ft with 3 beds, 2 baths including a spacious master suite that is sure to have you saying - “This is it”. The eye catching Santa Barbara stucco is welcomed with an 18th Century inspired Dutch door, all new dual pane windows while copper gutters surround the brand new roof offering neighborhood supremacy. As the door opens, you are invited in with brand new hardwood flooring throughout the home. The great room is textured with custom wainscoting that pairs perfectly with the coffered ceilings, ambient - recessed lighting and a cozy fireplace. Continue through the family area and uncover the contemporary, yet elegantly designed kitchen equipped with top of the line appliances. The Carrara Marble Countertops waterfall off the custom cabinetry to complete the modern farmhouse feel. On top of all this, you have room for company with a brand new deck, enclosed back yard with copious natural grass and a 450 Sqft 1 Bed / 1 Bath guest house for those long term stays from both friends and family. This accessory unit is equipped with its own laundry hook ups, air conditioning and a kitchenette.
 APlus Interior Design & Remodeling

Mid-sized elegant u-shaped medium tone wood floor eat-in kitchen photo in Orange County with a drop-in sink, recessed-panel cabinets, medium tone wood cabinets, granite countertops, gray backsplash, mosaic tile backsplash, stainless steel appliances and a peninsula
 Jolene Rightmyer-Macolini Team at Howard Hanna
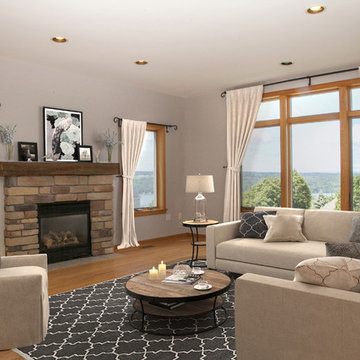
This handsome custom-built home was designed for the Cayuga Lake views. This home has been painstakingly maintained and renovated to prepare it for the new homeowners. The formal living room boasts incredible lake views and hardwood floors that flow seamlessly into the formal dining room. Curved doorways welcome you and your guests into the formal dining room, the candle chandelier and matching sconces add a touch of elegance. The eat-in kitchen boasts custom maple wood cabinetry, Venetian gold granite, 3-person island, pantry, stainless steel appliances, tile flooring and access to the private Italianate-style perennial garden with stone patio and raised beds featuring Japanese maple, fragrant lavender, English-style roses, and boxwood hedge. Let’s not forget that the lake view extends the length of this home, right into the family room. Expansive, panoramic views can be seen from here and the large deck as well. The gas fireplace and custom-designed red oak bookcases create a cozy master study atmosphere; the actual study is right off the living room and overlooks the lush garden. The first and second floor was freshly painted. Up the custom-designed red oak staircase with ebony-inlaid, awaits your sleeping quarters. The over-sized master suite offers breathtaking views, an exquisite brand new, never used en-suite with custom cabinetry, quartz countertops, double sink vanity, large tiled shower with glass surround and soaker tub. The master also features his & her walk-in closets. The additional 3 upper-level bedrooms each offer something unique; window seats with storage, walk-in closets, secret passage, hardwood floors, and lake or garden views. The shared hall bathroom is also brand new and features quartz counters, an over-sized double vanity, and a brand-new floor-to-ceiling tiled bath. The lower level is your guest and hosting quarters! The in-law suite includes a bedroom, bathroom, and sitting room. The massive media room is wired for surround sound and leads out of new French doors onto a patio with pergola and hot tub. Buy with confidence, this home is part of the 100% Money Back Guarantee Program, certain terms and conditions apply.
Jolene Rightmyer-Macolini
Lic. Associate R.E. Broker
cell: 607-339-1559
Jolene@SellsYourProperty.com
Office: 710 Hancock St. Ithaca, NY 14850

Sponsored
Columbus, OH

Snider & Metcalf Interior Design, LTD
Leading Interior Designers in Columbus, Ohio & Ponte Vedra, Florida
 Madison Builders

This beautiful home is situated on a large corner lot, enclosed by brand new - equestrian style fencing and lush landscaping. The main house is 1,414 sq. /ft with 3 beds, 2 baths including a spacious master suite that is sure to have you saying - “This is it”. The eye catching Santa Barbara stucco is welcomed with an 18th Century inspired Dutch door, all new dual pane windows while copper gutters surround the brand new roof offering neighborhood supremacy. As the door opens, you are invited in with brand new hardwood flooring throughout the home. The great room is textured with custom wainscoting that pairs perfectly with the coffered ceilings, ambient - recessed lighting and a cozy fireplace. Continue through the family area and uncover the contemporary, yet elegantly designed kitchen equipped with top of the line appliances. The Carrara Marble Countertops waterfall off the custom cabinetry to complete the modern farmhouse feel. On top of all this, you have room for company with a brand new deck, enclosed back yard with copious natural grass and a 450 Sqft 1 Bed / 1 Bath guest house for those long term stays from both friends and family. This accessory unit is equipped with its own laundry hook ups, air conditioning and a kitchenette.
 Circon LLC
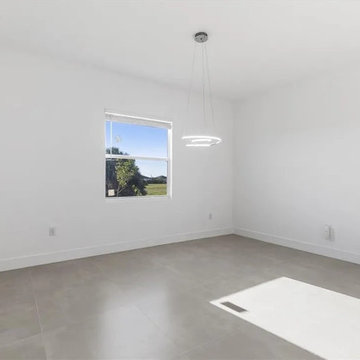
Brand-New Custom-Built Home
Experience modern luxury and exceptional craftsmanship in this stunning 3-bedroom, 2-bath custom-built home featuring a 2-car garage and 10-foot ceilings throughout, creating an open and airy feel in every room.
The heart of the home is the beautifully designed chef's kitchen, complete with a large center island, custom gray shaker cabinetry, quartz countertops, subway tile backsplash, stainless steel appliances, and a spacious walk-in pantry. The open-concept layout flows seamlessly into the dining and living areas, making it perfect for entertaining family and friends.
The private owner's suite offers a peaceful retreat with high ceilings, abundant natural light, and a spa-inspired ensuite featuring a floating-style vanity with quartz countertops, an oversized walk-in shower with floor-to-ceiling marble-look tile, a rainfall shower head, frameless glass enclosure, and a built-in niche.
Additional features include:
Luxury vinyl plank flooring throughout
Modern recessed LED lighting
Indoor laundry room with upper storage cabinets
Contemporary fixtures and finishes
Spacious guest bedrooms with generous closets
Energy-efficient construction
Sliding glass doors leading to the covered lanai
Beautiful curb appeal with quality craftsmanship throughout
Every detail has been thoughtfully designed to provide style, comfort, and low-maintenance living. This move-in-ready custom home combines modern elegance with functional design, making it the perfect place to call home.
 Madison Builders

This beautiful home is situated on a large corner lot, enclosed by brand new - equestrian style fencing and lush landscaping. The main house is 1,414 sq. /ft with 3 beds, 2 baths including a spacious master suite that is sure to have you saying - “This is it”. The eye catching Santa Barbara stucco is welcomed with an 18th Century inspired Dutch door, all new dual pane windows while copper gutters surround the brand new roof offering neighborhood supremacy. As the door opens, you are invited in with brand new hardwood flooring throughout the home. The great room is textured with custom wainscoting that pairs perfectly with the coffered ceilings, ambient - recessed lighting and a cozy fireplace. Continue through the family area and uncover the contemporary, yet elegantly designed kitchen equipped with top of the line appliances. The Carrara Marble Countertops waterfall off the custom cabinetry to complete the modern farmhouse feel. On top of all this, you have room for company with a brand new deck, enclosed back yard with copious natural grass and a 450 Sqft 1 Bed / 1 Bath guest house for those long term stays from both friends and family. This accessory unit is equipped with its own laundry hook ups, air conditioning and a kitchenette.
 Madison Builders

This beautiful home is situated on a large corner lot, enclosed by brand new - equestrian style fencing and lush landscaping. The main house is 1,414 sq. /ft with 3 beds, 2 baths including a spacious master suite that is sure to have you saying - “This is it”. The eye catching Santa Barbara stucco is welcomed with an 18th Century inspired Dutch door, all new dual pane windows while copper gutters surround the brand new roof offering neighborhood supremacy. As the door opens, you are invited in with brand new hardwood flooring throughout the home. The great room is textured with custom wainscoting that pairs perfectly with the coffered ceilings, ambient - recessed lighting and a cozy fireplace. Continue through the family area and uncover the contemporary, yet elegantly designed kitchen equipped with top of the line appliances. The Carrara Marble Countertops waterfall off the custom cabinetry to complete the modern farmhouse feel. On top of all this, you have room for company with a brand new deck, enclosed back yard with copious natural grass and a 450 Sqft 1 Bed / 1 Bath guest house for those long term stays from both friends and family. This accessory unit is equipped with its own laundry hook ups, air conditioning and a kitchenette.
 Madison Builders
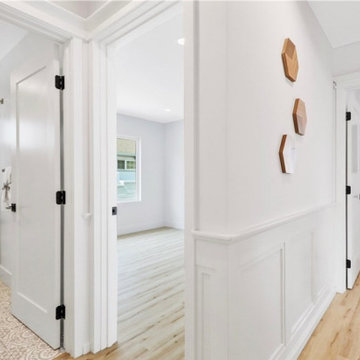
This beautiful home is situated on a large corner lot, enclosed by brand new - equestrian style fencing and lush landscaping. The main house is 1,414 sq. /ft with 3 beds, 2 baths including a spacious master suite that is sure to have you saying - “This is it”. The eye catching Santa Barbara stucco is welcomed with an 18th Century inspired Dutch door, all new dual pane windows while copper gutters surround the brand new roof offering neighborhood supremacy. As the door opens, you are invited in with brand new hardwood flooring throughout the home. The great room is textured with custom wainscoting that pairs perfectly with the coffered ceilings, ambient - recessed lighting and a cozy fireplace. Continue through the family area and uncover the contemporary, yet elegantly designed kitchen equipped with top of the line appliances. The Carrara Marble Countertops waterfall off the custom cabinetry to complete the modern farmhouse feel. On top of all this, you have room for company with a brand new deck, enclosed back yard with copious natural grass and a 450 Sqft 1 Bed / 1 Bath guest house for those long term stays from both friends and family. This accessory unit is equipped with its own laundry hook ups, air conditioning and a kitchenette.
 Dura Supreme Cabinetry

A Brush with Brass - The cool metal tones (stainless steel, nickel, chrome, etc.) that have outsold all other finishes on everything from decorative hardware to faucets to furniture have become so popular they have begun to look commonplace.
Warmer brass finishes (along with copper and bronze) have been moving in from the margins and are beginning to make a splash in high-end commercial projects and contemporary design. Brass offers a compelling and intriguingly fresh look, especially with a brushed finish that is different enough from the polished brass of the 70s to look brand new!
It always takes a few years before new trends fully develop and become part of mainstream interior design, but brushed brass looks are certainly gaining popularity. This Dura Supreme kitchen, with it's sleek contemporary design, utilizes brushed brass accents in lighting, decorative hardware and plumbing.
Read more about this trend on our Blog at: " http://www.durasupreme.com/blog/brush-brass
Request a FREE Dura Supreme Brochure Packet:
http://www.durasupreme.com/request-brochure
Find a Dura Supreme Showroom near you today:
http://www.durasupreme.com/dealer-locator

Sponsored
Delaware, OH

Buckeye Basements, Inc.
Central Ohio's Basement Finishing ExpertsBest Of Houzz '13-'21
 Circon LLC
Brand-New Custom-Built Home
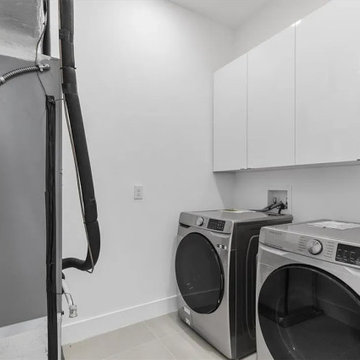
Experience modern luxury and exceptional craftsmanship in this stunning 3-bedroom, 2-bath custom-built home featuring a 2-car garage and 10-foot ceilings throughout, creating an open and airy feel in every room.
The heart of the home is the beautifully designed chef's kitchen, complete with a large center island, custom gray shaker cabinetry, quartz countertops, subway tile backsplash, stainless steel appliances, and a spacious walk-in pantry. The open-concept layout flows seamlessly into the dining and living areas, making it perfect for entertaining family and friends.
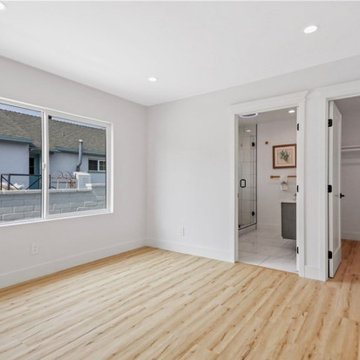
The private owner's suite offers a peaceful retreat with high ceilings, abundant natural light, and a spa-inspired ensuite featuring a floating-style vanity with quartz countertops, an oversized walk-in shower with floor-to-ceiling marble-look tile, a rainfall shower head, frameless glass enclosure, and a built-in niche.
Additional features include:
Luxury vinyl plank flooring throughout
Modern recessed LED lighting
Indoor laundry room with upper storage cabinets
Contemporary fixtures and finishes
Spacious guest bedrooms with generous closets
Energy-efficient construction
Sliding glass doors leading to the covered lanai
Beautiful curb appeal with quality craftsmanship throughout
Every detail has been thoughtfully designed to provide style, comfort, and low-maintenance living. This move-in-ready custom home combines modern elegance with functional design, making it the perfect place to call home.
 Madison Builders

This beautiful home is situated on a large corner lot, enclosed by brand new - equestrian style fencing and lush landscaping. The main house is 1,414 sq. /ft with 3 beds, 2 baths including a spacious master suite that is sure to have you saying - “This is it”. The eye catching Santa Barbara stucco is welcomed with an 18th Century inspired Dutch door, all new dual pane windows while copper gutters surround the brand new roof offering neighborhood supremacy. As the door opens, you are invited in with brand new hardwood flooring throughout the home. The great room is textured with custom wainscoting that pairs perfectly with the coffered ceilings, ambient - recessed lighting and a cozy fireplace. Continue through the family area and uncover the contemporary, yet elegantly designed kitchen equipped with top of the line appliances. The Carrara Marble Countertops waterfall off the custom cabinetry to complete the modern farmhouse feel. On top of all this, you have room for company with a brand new deck, enclosed back yard with copious natural grass and a 450 Sqft 1 Bed / 1 Bath guest house for those long term stays from both friends and family. This accessory unit is equipped with its own laundry hook ups, air conditioning and a kitchenette.
 Madison Builders
This beautiful home is situated on a large corner lot, enclosed by brand new - equestrian style fencing and lush landscaping. The main house is 1,414 sq. /ft with 3 beds, 2 baths including a spacious master suite that is sure to have you saying - “This is it”. The eye catching Santa Barbara stucco is welcomed with an 18th Century inspired Dutch door, all new dual pane windows while copper gutters surround the brand new roof offering neighborhood supremacy. As the door opens, you are invited in with brand new hardwood flooring throughout the home. The great room is textured with custom wainscoting that pairs perfectly with the coffered ceilings, ambient - recessed lighting and a cozy fireplace. Continue through the family area and uncover the contemporary, yet elegantly designed kitchen equipped with top of the line appliances. The Carrara Marble Countertops waterfall off the custom cabinetry to complete the modern farmhouse feel. On top of all this, you have room for company with a brand new deck, enclosed back yard with copious natural grass and a 450 Sqft 1 Bed / 1 Bath guest house for those long term stays from both friends and family. This accessory unit is equipped with its own laundry hook ups, air conditioning and a kitchenette.
 Circon LLC
Brand-New Custom-Built Home
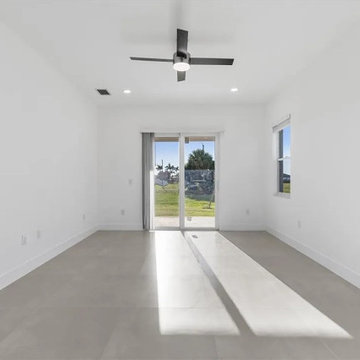
Experience modern luxury and exceptional craftsmanship in this stunning 3-bedroom, 2-bath custom-built home featuring a 2-car garage and 10-foot ceilings throughout, creating an open and airy feel in every room.
The heart of the home is the beautifully designed chef's kitchen, complete with a large center island, custom gray shaker cabinetry, quartz countertops, subway tile backsplash, stainless steel appliances, and a spacious walk-in pantry. The open-concept layout flows seamlessly into the dining and living areas, making it perfect for entertaining family and friends.
The private owner's suite offers a peaceful retreat with high ceilings, abundant natural light, and a spa-inspired ensuite featuring a floating-style vanity with quartz countertops, an oversized walk-in shower with floor-to-ceiling marble-look tile, a rainfall shower head, frameless glass enclosure, and a built-in niche.
Additional features include:
Luxury vinyl plank flooring throughout
Modern recessed LED lighting
Indoor laundry room with upper storage cabinets
Contemporary fixtures and finishes
Spacious guest bedrooms with generous closets
Energy-efficient construction
Sliding glass doors leading to the covered lanai
Beautiful curb appeal with quality craftsmanship throughout
Every detail has been thoughtfully designed to provide style, comfort, and low-maintenance living. This move-in-ready custom home combines modern elegance with functional design, making it the perfect place to call home.


 Tile Doctor Ltd
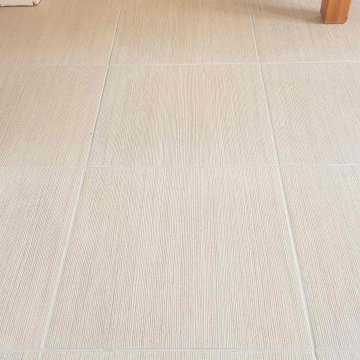
Recently it seems I am getting called out to an increasing number of new builds to sort out patchy grout issues. The reason why there have been so many issues arising is a bit of a mystery, but I put it down to a combination of things like poor quality grout, rushed installations, wet subfloors and the use of different batches.
This recently built house in the village of Darton is a great example and in this case, I suspect two different batches of the same grout had been applied. Darton by the way is a small village in the Borough of Barnsley.
Invariably these problems are picked up by the new owner on their snagging list, with the tiler long gone and the builder keen to get their final payment it is always a tricky situation to resolve. I find the best solution is to apply a Tile Doctor Grout Colourant, it’s a much quicker process than removing the old grout and replacing with new. Most new homeowners would not appreciate us ripping up their brand-new rooms and generating lots of dust in the process! Also, by using the Tile Doctor Grout Colourant it adds a barrier of the grout preventing dirt from discolouring it further down the line.
Even though the house was brand new, the Porcelain Tiled floor was not looking great. The client was happy for me to go ahead and would take up the bill with the housebuilder. I first pre-treated it with Tile Doctors Grout Colourant Pre-Treatment. This removes any contamination from the grout which might affect the adhesion of the colourant and being an acid, it also etches the surface of the grout to ensure a superior bond with the colourant.
The client chose our Light Grey colour which is one of 10 colours we offer. Once the pre-treatment had been applied, scrubbed, rinsed, and vacuumed away the floor was left to dry. Once dry we started applying the colourant, this is done with a small brush (a toothbrush is ideal) carefully scrubbing colourant into each grout joint and wiping off any excess that gets on the tiles before it is able to dry.
Once complete the newly coloured grout lines totally transformed the floor and because the grout colorant is epoxy based the grout lines will stay stain free and never get dirty.
The porcelain tiles were factory sealed so there is no need to apply a seal to the floor.
I recommended the use of Tile Doctor Neutral Tile Cleaner to keep the floor in the best condition. It is pH neutral so is far less harsh on the surface than the everyday household cleaners available. It has a minty fragrance and is mild enough to use daily. They were very happy that the floor now looked as it should have from the start and was the finishing touch to their beautiful new home.
Matthew Lovett
South Yorkshire Tile Doctor
 Circon LLC
Brand-New Custom-Built Home
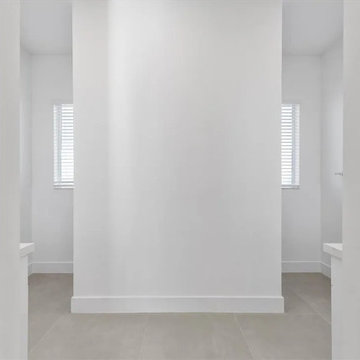
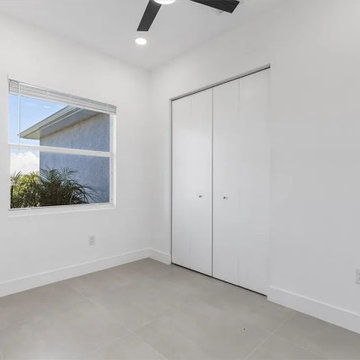
Experience modern luxury and exceptional craftsmanship in this stunning 3-bedroom, 2-bath custom-built home featuring a 2-car garage and 10-foot ceilings throughout, creating an open and airy feel in every room.
The heart of the home is the beautifully designed chef's kitchen, complete with a large center island, custom gray shaker cabinetry, quartz countertops, subway tile backsplash, stainless steel appliances, and a spacious walk-in pantry. The open-concept layout flows seamlessly into the dining and living areas, making it perfect for entertaining family and friends.
The private owner's suite offers a peaceful retreat with high ceilings, abundant natural light, and a spa-inspired ensuite featuring a floating-style vanity with quartz countertops, an oversized walk-in shower with floor-to-ceiling marble-look tile, a rainfall shower head, frameless glass enclosure, and a built-in niche.
Additional features include:
Luxury vinyl plank flooring throughout
Modern recessed LED lighting
Indoor laundry room with upper storage cabinets
Contemporary fixtures and finishes
Spacious guest bedrooms with generous closets
Energy-efficient construction
Sliding glass doors leading to the covered lanai
Beautiful curb appeal with quality craftsmanship throughout
Every detail has been thoughtfully designed to provide style, comfort, and low-maintenance living. This move-in-ready custom home combines modern elegance with functional design, making it the perfect place to call home.
 Circon LLC
Brand-New Custom-Built Home
Experience modern luxury and exceptional craftsmanship in this stunning 3-bedroom, 2-bath custom-built home featuring a 2-car garage and 10-foot ceilings throughout, creating an open and airy feel in every room.
The heart of the home is the beautifully designed chef's kitchen, complete with a large center island, custom gray shaker cabinetry, quartz countertops, subway tile backsplash, stainless steel appliances, and a spacious walk-in pantry. The open-concept layout flows seamlessly into the dining and living areas, making it perfect for entertaining family and friends.
The private owner's suite offers a peaceful retreat with high ceilings, abundant natural light, and a spa-inspired ensuite featuring a floating-style vanity with quartz countertops, an oversized walk-in shower with floor-to-ceiling marble-look tile, a rainfall shower head, frameless glass enclosure, and a built-in niche.
Additional features include:
Luxury vinyl plank flooring throughout
Modern recessed LED lighting
Indoor laundry room with upper storage cabinets
Contemporary fixtures and finishes
Spacious guest bedrooms with generous closets
Energy-efficient construction
Sliding glass doors leading to the covered lanai
Beautiful curb appeal with quality craftsmanship throughout
Every detail has been thoughtfully designed to provide style, comfort, and low-maintenance living. This move-in-ready custom home combines modern elegance with functional design, making it the perfect place to call home.
8