
Search results for "Offering distinctive" in Home Design Ideas
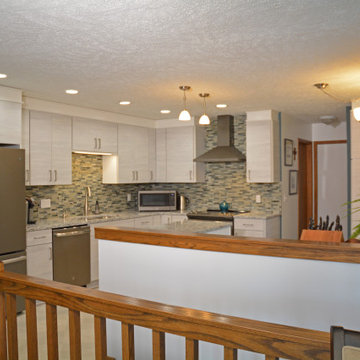
 McDaniels Kitchen and Bath
The sleek, contemporary style and color scheme make this kitchen design a bright spot at the center of this Dimondale home. A half wall creates a semi-enclosed kitchen work space, but maintains an open, airy atmosphere and a connection to adjacent dining and living areas. The Diamond Distinctions by MasterBrand Cabinets textured laminate white cabinetry sets the tone for this design, complemented by Top Knobs hardware and a Cambria quartz countertop. The Marazzi Tile glass mosaic backsplash offers a contrasting color and texture that beautifully offsets the cabinetry. A double bowl stainless sink pairs well with the Kohler faucet. Hafele undercabinet lighting offers well-positioned task lighting and highlights the design's features. GE Profile appliances feature throughout the kitchen.
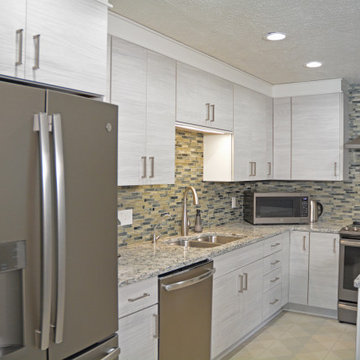 McDaniels Kitchen and Bath
The sleek, contemporary style and color scheme make this kitchen design a bright spot at the center of this Dimondale home. A half wall creates a semi-enclosed kitchen work space, but maintains an open, airy atmosphere and a connection to adjacent dining and living areas. The Diamond Distinctions by MasterBrand Cabinets textured laminate white cabinetry sets the tone for this design, complemented by Top Knobs hardware and a Cambria quartz countertop. The Marazzi Tile glass mosaic backsplash offers a contrasting color and texture that beautifully offsets the cabinetry. A double bowl stainless sink pairs well with the Kohler faucet. Hafele undercabinet lighting offers well-positioned task lighting and highlights the design's features. GE Profile appliances feature throughout the kitchen.
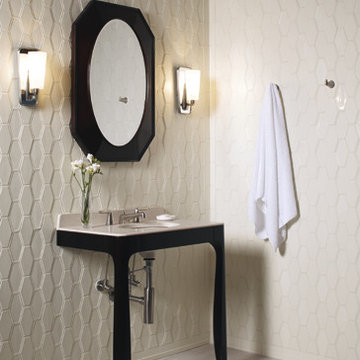
 Michigan Design Center
Frame by Barbara Barry offers a distinctly tailored and textural aesthetic.
Inspiration for a bathroom remodel in Detroit
Inspiration for a bathroom remodel in Detroit
Find the right local pro for your project
 Dura Supreme Cabinetry
Submerse yourself in a serene bath environment and enjoy solitude as your reward. Select the most inviting and luxurious materials to create a relaxing space that rejuvenates as it soothes and calms. Coordinating bath furniture from Dura Supreme brings all the details together with your choice of beautiful styles and finishes. Mirrored doors in the linen cabinet make small spaces look expansive and add a convenient full-length mirror into the bathroom.
Two tall linen cabinets in this two-tone bathroom add vast amounts of storage to the small space while adding beauty to the room. The “Cashew” gray stain on the linen cabinets match the undertones of the Heritage Paint finish and at a beautifully dramatic contrast to the design. This sublime bathroom features Dura Supreme’s “Style Four” furniture series. Style Four offers 10 different configurations (for single sink vanities, double sink vanities, or offset sinks), and multiple decorative toe options to coordinate vanities and linen cabinets. A matching mirror complements the vanity design.

Over time, a well-loved painted furniture piece will show distinctive signs of wear and use. Each chip and dent tells a story of its history through layers of paint. With its beautifully aged surface and chipped edges, Dura Supreme’s Heritage Paint collection, shown on this bathroom vanity, is designed to resemble a cherished family heirloom.
Dura Supreme’s artisans hand-detail the surface to create the look of timeworn distressing. Finishes are layered to emulate the look of furniture that has been refinished over the years. A layer of stain is covered with a layer of paint with special effects to age the surface. The paint is then chipped away along corners and edges to create, the signature look of Heritage Paint.
The bathroom has evolved from its purist utilitarian roots to a more intimate and reflective sanctuary in which to relax and reconnect. A refreshing spa-like environment offers a brisk welcome at the dawning of a new day or a soothing interlude as your day concludes.
Our busy and hectic lifestyles leave us yearning for a private place where we can truly relax and indulge. With amenities that pamper the senses and design elements inspired by luxury spas, bathroom environments are being transformed from the mundane and utilitarian to the extravagant and luxurious.
Bath cabinetry from Dura Supreme offers myriad design directions to create the personal harmony and beauty that are a hallmark of the bath sanctuary. Immerse yourself in our expansive palette of finishes and wood species to discover the look that calms your senses and soothes your soul. Your Dura Supreme designer will guide you through the selections and transform your bath into a beautiful retreat.
Request a FREE Dura Supreme Brochure Packet:
http://www.durasupreme.com/request-brochure
Find a Dura Supreme Showroom near you today:
http://www.durasupreme.com/dealer-locator
 Distinctive Cabinetry
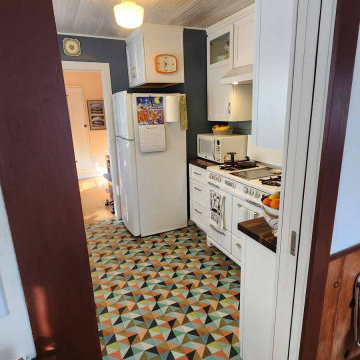
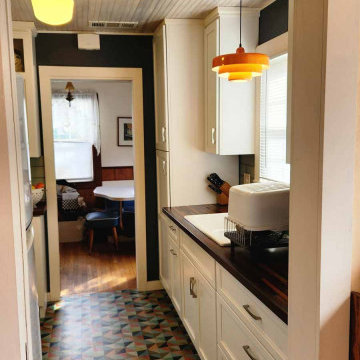
This kitchen renovation transformed a dated 1930s bungalow into a warm, functional space that honors the home's original character while meeting the needs of modern living.
The homeowners wanted to preserve the vintage charm of their home while significantly improving storage, workflow, and everyday functionality. To accomplish this, we designed the kitchen with Starmark Cabinetry, carefully balancing timeless aesthetics with practical solutions.
One of the most impactful design improvements was extending cabinetry around the corner using shallow base cabinets. This creative approach allowed us to add valuable upper cabinet storage without making the space feel crowded, maximizing every inch of the kitchen while maintaining an open, comfortable feel.
The finished space is full of thoughtful details that celebrate the home's history. A beautifully restored antique range serves as the centerpiece of the kitchen, while the retro-inspired flooring establishes the room's distinctive personality. As a fun design note, the flooring is the same style featured in Steve Martin's apartment on Only Murders in the Building, making it a perfect complement to this home's vintage character.
The result is a kitchen that feels authentic to the home's 1930s roots while offering the storage, organization, and functionality today's homeowners expect.
 Distinctive Cabinetry
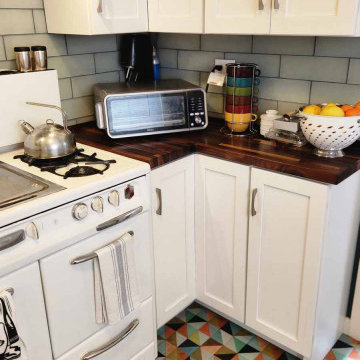
This kitchen renovation transformed a dated 1930s bungalow into a warm, functional space that honors the home's original character while meeting the needs of modern living.
The homeowners wanted to preserve the vintage charm of their home while significantly improving storage, workflow, and everyday functionality. To accomplish this, we designed the kitchen with Starmark Cabinetry, carefully balancing timeless aesthetics with practical solutions.
One of the most impactful design improvements was extending cabinetry around the corner using shallow base cabinets. This creative approach allowed us to add valuable upper cabinet storage without making the space feel crowded, maximizing every inch of the kitchen while maintaining an open, comfortable feel.
The finished space is full of thoughtful details that celebrate the home's history. A beautifully restored antique range serves as the centerpiece of the kitchen, while the retro-inspired flooring establishes the room's distinctive personality. As a fun design note, the flooring is the same style featured in Steve Martin's apartment on Only Murders in the Building, making it a perfect complement to this home's vintage character.
The result is a kitchen that feels authentic to the home's 1930s roots while offering the storage, organization, and functionality today's homeowners expect.
 Distinctive Cabinetry
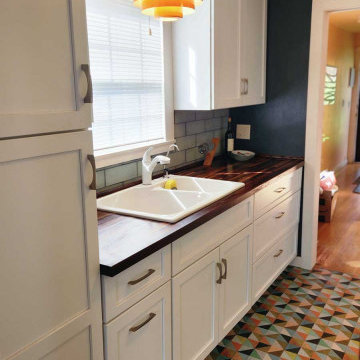
This kitchen renovation transformed a dated 1930s bungalow into a warm, functional space that honors the home's original character while meeting the needs of modern living.
The homeowners wanted to preserve the vintage charm of their home while significantly improving storage, workflow, and everyday functionality. To accomplish this, we designed the kitchen with Starmark Cabinetry, carefully balancing timeless aesthetics with practical solutions.
One of the most impactful design improvements was extending cabinetry around the corner using shallow base cabinets. This creative approach allowed us to add valuable upper cabinet storage without making the space feel crowded, maximizing every inch of the kitchen while maintaining an open, comfortable feel.
The finished space is full of thoughtful details that celebrate the home's history. A beautifully restored antique range serves as the centerpiece of the kitchen, while the retro-inspired flooring establishes the room's distinctive personality. As a fun design note, the flooring is the same style featured in Steve Martin's apartment on Only Murders in the Building, making it a perfect complement to this home's vintage character.
The result is a kitchen that feels authentic to the home's 1930s roots while offering the storage, organization, and functionality today's homeowners expect.


 Distinctive Cabinetry
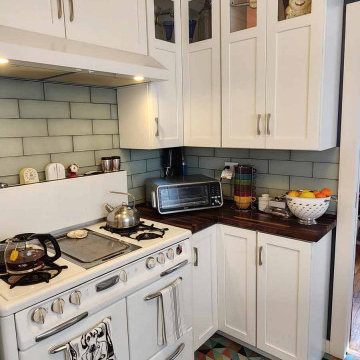
This kitchen renovation transformed a dated 1930s bungalow into a warm, functional space that honors the home's original character while meeting the needs of modern living.
The homeowners wanted to preserve the vintage charm of their home while significantly improving storage, workflow, and everyday functionality. To accomplish this, we designed the kitchen with Starmark Cabinetry, carefully balancing timeless aesthetics with practical solutions.
One of the most impactful design improvements was extending cabinetry around the corner using shallow base cabinets. This creative approach allowed us to add valuable upper cabinet storage without making the space feel crowded, maximizing every inch of the kitchen while maintaining an open, comfortable feel.
The finished space is full of thoughtful details that celebrate the home's history. A beautifully restored antique range serves as the centerpiece of the kitchen, while the retro-inspired flooring establishes the room's distinctive personality. As a fun design note, the flooring is the same style featured in Steve Martin's apartment on Only Murders in the Building, making it a perfect complement to this home's vintage character.
The result is a kitchen that feels authentic to the home's 1930s roots while offering the storage, organization, and functionality today's homeowners expect.
 Distinctive Cabinetry
This kitchen renovation transformed a dated 1930s bungalow into a warm, functional space that honors the home's original character while meeting the needs of modern living.
The homeowners wanted to preserve the vintage charm of their home while significantly improving storage, workflow, and everyday functionality. To accomplish this, we designed the kitchen with Starmark Cabinetry, carefully balancing timeless aesthetics with practical solutions.
One of the most impactful design improvements was extending cabinetry around the corner using shallow base cabinets. This creative approach allowed us to add valuable upper cabinet storage without making the space feel crowded, maximizing every inch of the kitchen while maintaining an open, comfortable feel.
The finished space is full of thoughtful details that celebrate the home's history. A beautifully restored antique range serves as the centerpiece of the kitchen, while the retro-inspired flooring establishes the room's distinctive personality. As a fun design note, the flooring is the same style featured in Steve Martin's apartment on Only Murders in the Building, making it a perfect complement to this home's vintage character.
The result is a kitchen that feels authentic to the home's 1930s roots while offering the storage, organization, and functionality today's homeowners expect.
 Dura Supreme Cabinetry
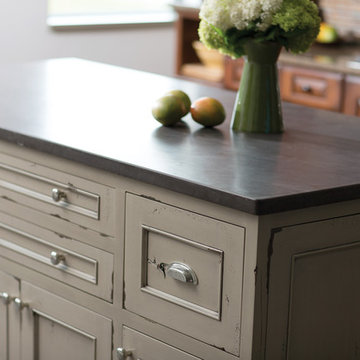
Over time, a well-loved painted furniture piece will show distinctive signs of wear and use. Each chip and dent tells a story of its history through layers of paint. With its beautifully aged surface and chipped edges, Dura Supreme’s Heritage Paint collection is designed to resemble a cherished family heirloom.
Dura Supreme artisans hand-detail the surface to create the look of time worn distressing. Finishes are layered to emulate the look of furniture that has been refinished over the years. A layer of stain is covered with a layer of paint with special effects to age the surface. The paint is then chipped away along corners and edges to create, the signature look of Heritage Paint.
Dura Supreme’s Heritage Paint collection, of finishes can be selected on Maple for a smooth surface or Knotty Alder for a more rugged, rustic look. A beautiful palette of soft muted colors is available on any of our raised or flat panel door styles to create the perfect focal point for your home.
Find a Dura Supreme Showroom near you today:
http://www.durasupreme.com/dealer-locator
Request a FREE Dura Supreme Brochure Packet:
http://www.durasupreme.com/request-brochure

 Fabco Sanctuary
The architect and designer Guy Derwent was approached by his client with a clear and compelling brief: to completely transform a grand Victorian terrace house they were planning to renovate. The client envisioned something far beyond a standard renovation – this was to be a bold and dramatic reimagining of a family home that could grow with them over time.
With the property having remained largely untouched for more than fifty years, the architects saw an opportunity to unlock its potential and deliver a contemporary design that would contrast beautifully with its Victorian heritage.
The existing layout consisted of a series of small, disconnected rooms to the rear of the house. To respond to the client’s need for openness and flexibility, the architect proposed a radical restructuring of the ground floor:
The rear rooms were completely removed
Suspended timber floors were lowered by up to two metres to align with the garden
Two bold extensions were added
The first extension filled in the side return with a London stock brick facade and a glazed roof, while the second – a striking black steel and glass pavilion was glazed on three sides and placed along the garden elevation.
This new pavilion redefined the building’s relationship with the garden. Its steel-framed glazing created a seamless dialogue between interior and exterior, offering a sense of immersion in the surrounding landscape.
At the heart of the plan sits a dramatic, five-metre-tall dining space that acts as a transition from the original entrance hall into the new addition. A large, circular cast-glass window, framed in steel, provides a visual and spatial link between old and new, allowing light and movement to travel through the depth of the home.
Throughout the project, a series of black metal elements were introduced as sculptural interventions – each marking moments of transformation within the house. These included the bespoke steel framed circular window, a custom metal staircase, a cylindrical support column, and the striking steel and glass garden pavilion. Together, they formed a coherent architectural language that underscored the project’s bold intent.
Our steel windows and doors played a vital role in delivering the project’s vision. The architects chose steel for its refined sight lines and distinctive material character, which helped bridge the gap between the historical context of the building and the bold new additions.
The black steel frames provided a crisp contrast to the pale London stock brick and added definition to the glazed pavilion, reinforcing the sense of architectural precision. In particular, the fine steel profiles of the garden room allowed the extension to feel both lightweight and immersive, blurring the boundary between the house and its garden.
The architect drew inspiration from the Bauhaus Movement, particularly the work of Walter Gropius, whose approach to functional beauty and industrial materials informed the design of the garden pavilion.
Here, our glazing system was used not just for transparency, but as an expressive architectural element. The carefully proportioned panels help to conceal the roof thickness and reinforce the pavilion’s industrial yet abstract character – a deliberate nod to product design and modernist detailing.
Sustainability was an important factor in the selection of materials. Our steel systems, made from 99% recycled content and 100% recyclable, aligned with the project’s broader environmental goals.
The architects noted that this commitment to material longevity and circularity was central to their decision to use steel. The durability and recyclability of the windows and doors ensured the project met both aesthetic and ethical criteria.
This London terrace house now stands as a celebration of contrast – between heritage and innovation, solidity and transparency, tradition and transformation. Our steel windows and doors were not simply components; they were essential tools in crafting a home that is as bold and expressive as it is functional.
The result is a home designed for modern family life, where light, space, and materiality come together in perfect harmony.
 Rinox Inc
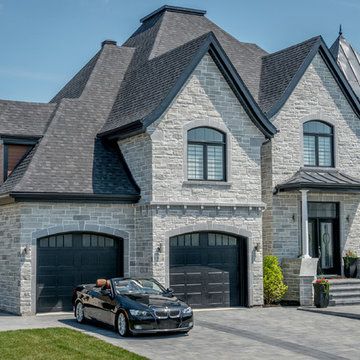
Rinox innovates to offer the newest and most natural looking product on the market with the Londana Stone. This innovative stone adds prestige and distinction to any home.
 AlliKristé Custom Cabinetry and Kitchen Design
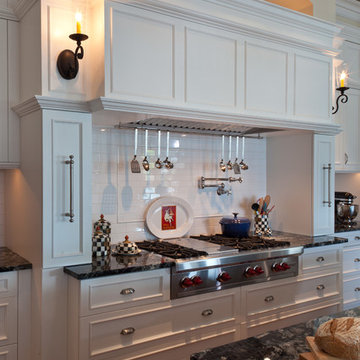
Our Award-Winning Design Team has specialized in unique and distinctive kitchen and baths since 1996. We offer the latest in Green Building and Eco-Friendly Cabinetry options. Our variety of custom kitchen, bath and closet cabinetry allows us to offer our clients the greatest overall value.
Let us design beautiful and unique living spaces for you ~ AlliKristé Custom Cabinetry and Kitchen Design

Sponsored
Columbus, OH
Free consultation for landscape design!

Peabody Landscape Group
Franklin County's Reliable Landscape Design & Contracting
 Distinctive Cabinetry
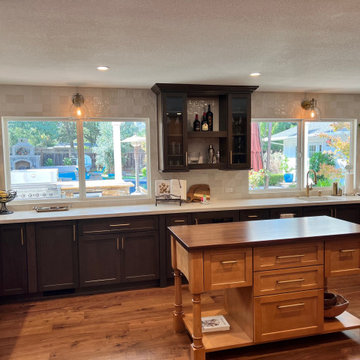
This spacious kitchen remodel in Walnut Creek, California, features a stunning transformation utilizing Starmark Cabinetry to create a modern yet timeless space. The design showcases a harmonious blend of functionality and aesthetics, highlighted by two generously sized kitchen islands, perfect for food prep, entertaining, and additional seating.
The kitchen's two-toned cabinetry adds a sophisticated contrast, combining rich, dark wood lower cabinets with lighter, more neutral upper cabinetry for a balanced and eye-catching visual effect. At the heart of the kitchen is a charming farmhouse sink, enhancing the space's classic appeal while providing practical, deep washing space for cookware and dishes.
A custom-built pantry includes sleek slide-out drawers for organized, easily accessible storage, making use of every inch of available space. Pendant lighting hangs elegantly over one of the islands, offering ambient light while adding a modern design element to the room. A custom range hood serves as a focal point, blending seamlessly with the cabinetry and enhancing the kitchen's cohesive design.
This large-scale remodel combines luxury, practicality, and beauty, resulting in a kitchen that is not only functional but also a welcoming hub for family gatherings and entertaining.

 Moorman's Distinctive Carpets and Area Rugs
Karastan's Exotic Collection Nylon Carpet in the Mystical Zebra pattern as Wall to Wall Carpet...Can be fabricated as Area Rugs, too!
Large minimalist master carpeted bedroom photo in Oklahoma City
Large minimalist master carpeted bedroom photo in Oklahoma City
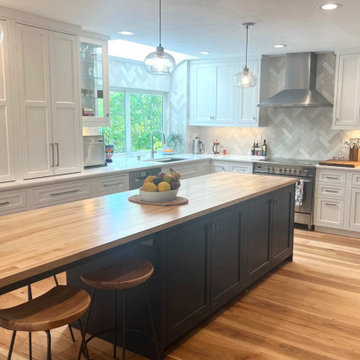 Distinctive Cabinetry
Transitional kitchen remodel in Concord, California. Featured is inset Starmark cabinetry in White and Navy. Center island is topped with butcher block & offers a place to sit or prepare meals at.
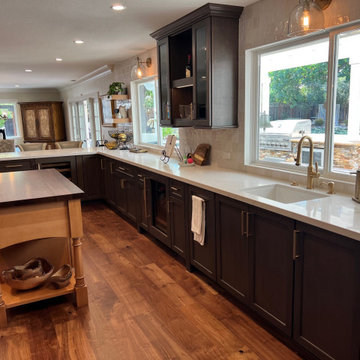 Distinctive Cabinetry
This spacious kitchen remodel in Walnut Creek, California, features a stunning transformation utilizing Starmark Cabinetry to create a modern yet timeless space. The design showcases a harmonious blend of functionality and aesthetics, highlighted by two generously sized kitchen islands, perfect for food prep, entertaining, and additional seating.
The kitchen's two-toned cabinetry adds a sophisticated contrast, combining rich, dark wood lower cabinets with lighter, more neutral upper cabinetry for a balanced and eye-catching visual effect. At the heart of the kitchen is a charming farmhouse sink, enhancing the space's classic appeal while providing practical, deep washing space for cookware and dishes.
A custom-built pantry includes sleek slide-out drawers for organized, easily accessible storage, making use of every inch of available space. Pendant lighting hangs elegantly over one of the islands, offering ambient light while adding a modern design element to the room. A custom range hood serves as a focal point, blending seamlessly with the cabinetry and enhancing the kitchen's cohesive design.
This large-scale remodel combines luxury, practicality, and beauty, resulting in a kitchen that is not only functional but also a welcoming hub for family gatherings and entertaining.
Sponsored
Columbus, OH
Free consultation for landscape design!
Peabody Landscape Group
Franklin County's Reliable Landscape Design & Contracting
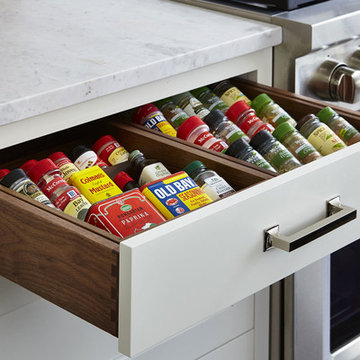
 DEANE Inc | Distinctive Design & Cabinetry
This walnut lined drawer provides custom storage and for all your spices and seasonings in one convenient location. The modern and sleek design offers optimal organization and keeps added clutter out of sight.
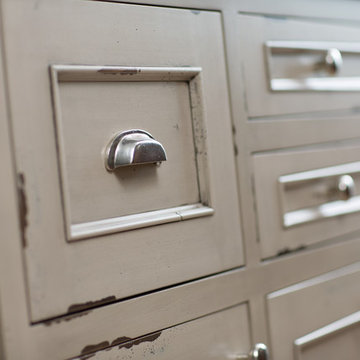 Dura Supreme Cabinetry
Over time, a well-loved painted furniture piece will show distinctive signs of wear and use. Each chip and dent tells a story of its history through layers of paint. With its beautifully aged surface and chipped edges, Dura Supreme’s Heritage Paint collection is designed to resemble a cherished family heirloom.
Dura Supreme artisans hand-detail the surface to create the look of time worn distressing. Finishes are layered to emulate the look of furniture that has been refinished over the years. A layer of stain is covered with a layer of paint with special effects to age the surface. The paint is then chipped away along corners and edges to create, the signature look of Heritage Paint.
Dura Supreme’s Heritage Paint collection, of finishes can be selected on Maple for a smooth surface or Knotty Alder for a more rugged, rustic look. A beautiful palette of soft muted colors is available on any of our raised or flat panel door styles to create the perfect focal point for your home.
Find a Dura Supreme Showroom near you today:
http://www.durasupreme.com/dealer-locator
Request a FREE Dura Supreme Brochure Packet:
http://www.durasupreme.com/request-brochure
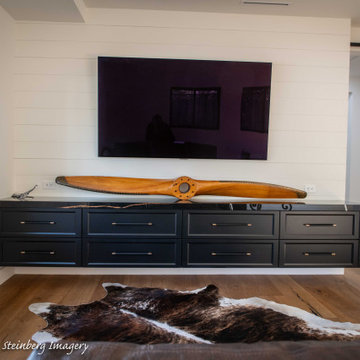 Distinctive Cabinetry
~ Media Cabinet ~
This media cabinet is a wonderful addition to this modern living area. Featuring floating black custom cabinetry and a matching marble-like counter top. This simple design offers a bold and visual weight to an open space
46