
Search results for "Offering enticing" in Home Design Ideas
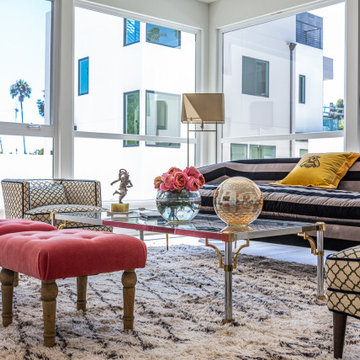
 Milgard Windows & Doors
Looking to build a series of homes in the picturesque Silver Lake section of Los Angeles, California the P. Joseph Development Corporation hit upon the idea of carving out a hill. Though this project necessitated a high level of planning and coordination with multiple firms and city officials, the end result was clearly worth it.
Completed in 2019, the SJ Eaight complex houses eight units, each one offering scenic views of Silver Lake, the famous man-made reservoir that’s been enticing transplants and tourists for decades. And Milgard® Tuscany® Series | V400 vinyl windows and doors frame the amazing views of the east-central L.A. neighborhood.
Read more: https://www.milgard.com/blog/vinyl-windows-and-doors-enhance-amazing-views-la
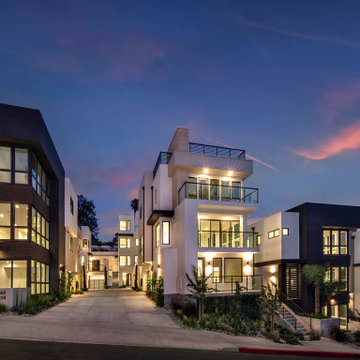 Milgard Windows & Doors
Looking to build a series of homes in the picturesque Silver Lake section of Los Angeles, California the P. Joseph Development Corporation hit upon the idea of carving out a hill. Though this project necessitated a high level of planning and coordination with multiple firms and city officials, the end result was clearly worth it.
Completed in 2019, the SJ Eaight complex houses eight units, each one offering scenic views of Silver Lake, the famous man-made reservoir that’s been enticing transplants and tourists for decades. And Milgard® Tuscany® Series | V400 vinyl windows and doors frame the amazing views of the east-central L.A. neighborhood.
Read more: https://www.milgard.com/blog/vinyl-windows-and-doors-enhance-amazing-views-la
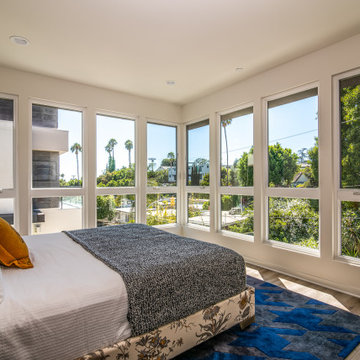 Milgard Windows & Doors
Looking to build a series of homes in the picturesque Silver Lake section of Los Angeles, California the P. Joseph Development Corporation hit upon the idea of carving out a hill. Though this project necessitated a high level of planning and coordination with multiple firms and city officials, the end result was clearly worth it.
Completed in 2019, the SJ Eaight complex houses eight units, each one offering scenic views of Silver Lake, the famous man-made reservoir that’s been enticing transplants and tourists for decades. And Milgard® Tuscany® Series | V400 vinyl windows and doors frame the amazing views of the east-central L.A. neighborhood.
Read more: https://www.milgard.com/blog/vinyl-windows-and-doors-enhance-amazing-views-la
Find the right local pro for your project
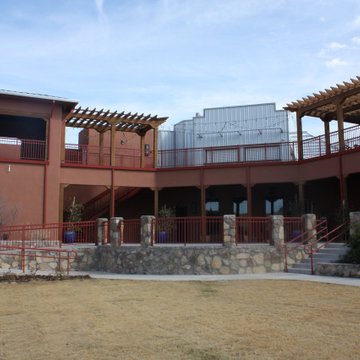
 Desert Peak Architects
The Amador is a project unique to the City of Las Cruces. As the gateway to the downtown area, the project aims to provide a venue for tourists and locals alike to enjoy food, drinks, music and more all at one location. The Amador project is comprised of two buildings. The main 14,176 sf building includes a large restaurant, a martini bar, a skybar and a taproom. The facility provides a much needed gathering hub for the city and aims to entice visitors of all ages to gather together in one location. The sky bar is not only the only sky bar in the city, but it also overlooks a large courtyard with vibrant landscaping and performance stage. As one of the largest performance venues the city has to offer, the Amador is sure to become one of the most popular gathering spots in the city.
The second building of the project is the city’s Convention & Visitor’s Bureau, “Visit Las Cruces.” The facility houses CVB staff and provides information to out of town travelers about all the wonderful sites and activities the City of Las Cruces has to offer. The new CVB lobby embraces the view to the Oregon Mountains with a double-height, slanted curtain wall glazing system. The CVB is approximately 5,968 square feet, and also serves as the gang-restroom and storage for the main building.
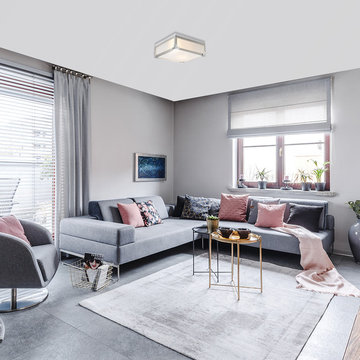
 Globe Electric
Brushed steel, chrome accents and frosted glass come together in the Blair 2-Light Flush Mount Ceiling Light to form an industrial luxe design. The square shape combines with the frosted glass panes and chrome hardware accents to offer an enticing mix of luxurious and industrial elements. Perfect as a finishing touch or statement piece, match it with a palette of neutral colors or a monochromatic room.
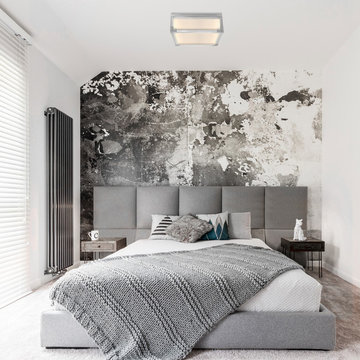 Globe Electric
Brushed steel, chrome accents and frosted glass come together in the Blair 2-Light Flush Mount Ceiling Light to form an industrial luxe design. The square shape combines with the frosted glass panes and chrome hardware accents to offer an enticing mix of luxurious and industrial elements. Perfect as a finishing touch or statement piece, match it with a palette of neutral colors or a monochromatic room.
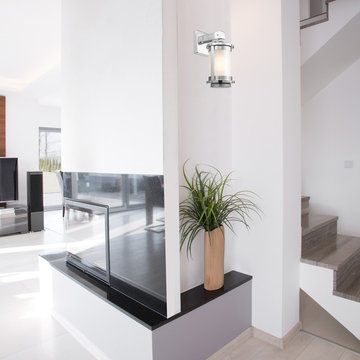 Globe Electric
Brushed steel, chrome accents and frosted glass come together in the Blair 1-Light Wall Sconce to form a coastal industrial design. The cylindrical shape combine with the straight lines of the hanging arm and back plate to offer an enticing mix of industrial and coastal elements. Perfect as a finishing touch or statement piece, match it with a palette of neutral colors or a monochromatic room.


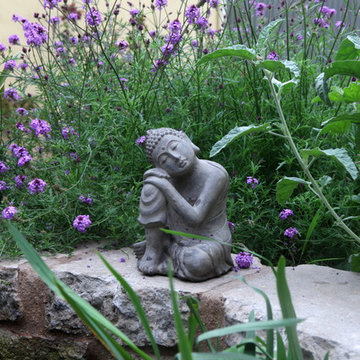
 FormLA Landscaping
The spray of purple blooms and lush greenery of lilac verbena adds to the serenity of a small biological pond. Photo: Orly Olivier
Inspiration for a farmhouse drought-tolerant backyard water fountain landscape in Los Angeles.
Inspiration for a farmhouse drought-tolerant backyard water fountain landscape in Los Angeles.

 Globe Electric
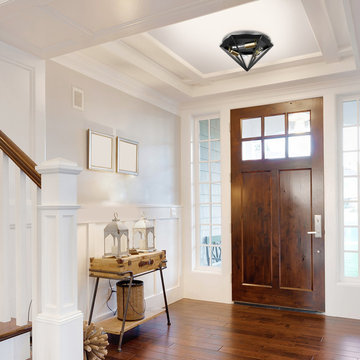
Dark bronze and brass come together in the Merton 3-Light Semi-Flush Mount Ceiling Light to form a refined vintage design. Triangular shaped frames of dark bronze finished metal surround brass sockets to offer an enticing mix of luxurious and vintage elements. Perfect as a finishing touch or statement piece, match it with a palette of neutral colors or a bright monochromatic room.
 Globe Electric
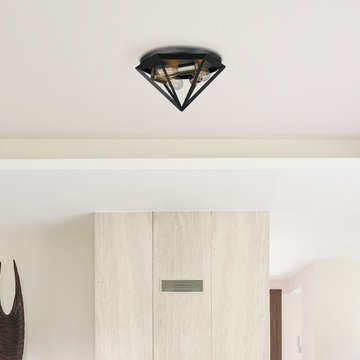
Dark bronze and brass come together in the Merton 3-Light Semi-Flush Mount Ceiling Light to form a refined vintage design. Triangular shaped frames of dark bronze finished metal surround brass sockets to offer an enticing mix of luxurious and vintage elements. Perfect as a finishing touch or statement piece, match it with a palette of neutral colors or a bright monochromatic room.
 Globe Electric
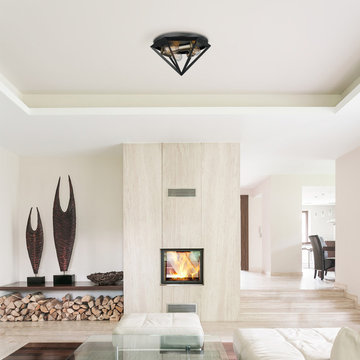
Dark bronze and brass come together in the Merton 3-Light Semi-Flush Mount Ceiling Light to form a refined vintage design. Triangular shaped frames of dark bronze finished metal surround brass sockets to offer an enticing mix of luxurious and vintage elements. Perfect as a finishing touch or statement piece, match it with a palette of neutral colors or a bright monochromatic room.
 Globe Electric
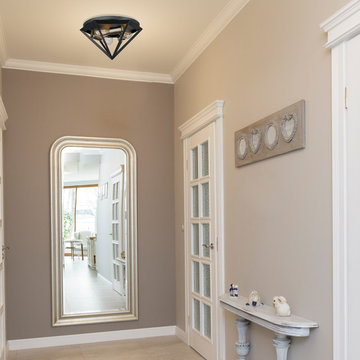
Dark bronze and brass come together in the Merton 3-Light Semi-Flush Mount Ceiling Light to form a refined vintage design. Triangular shaped frames of dark bronze finished metal surround brass sockets to offer an enticing mix of luxurious and vintage elements. Perfect as a finishing touch or statement piece, match it with a palette of neutral colors or a bright monochromatic room.

 Sergii Zhorzholiani
Giorgio Liani
Inspiration for a small contemporary 3/4 black and white tile and ceramic tile ceramic tile home design remodel in New York with open cabinets, a two-piece toilet, blue walls and a console sink
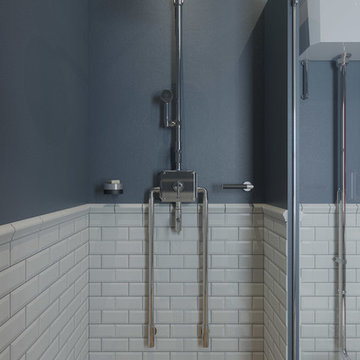
Inspiration for a small contemporary 3/4 black and white tile and ceramic tile ceramic tile home design remodel in New York with open cabinets, a two-piece toilet, blue walls and a console sink

 User
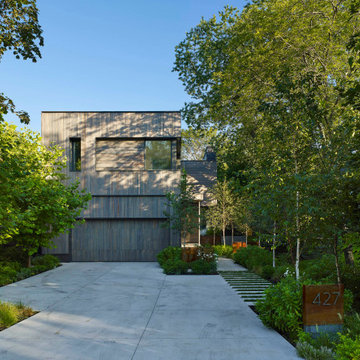
UserThe lush planting and unique design details in this contemporary residential garden offer a fresh, bold aesthetic within a suburban neighbourhood. Frame views and thoughtful transitions from one outdoor space to the next, creat strong connections between the indoor and outdoor spaces. The materials and colours used also provide a strong integration with the design language of the house and many unique details contribute to the bold contemporary aesthetic. A mix of ground covers and mid-height plants provide a layered base with taller plants occasionally poking through to add interest and punctuation. The overall effect of the lush plantings, contrasted with clean lines of wood, concrete and metal elements is a design that is at once bold and innovative, but – as clusters of daisies graze the metal screens - also delicate and at times playful.
 RoomService 360

Moment Modern Mirror is full of visual enticement, offering reflective qualities as well as unexpected functionality as a clock. Designed by A. Brogliato & F. Traverso for Cattelan Italia and manufactured in Italy, Moment is available with standard or smoke grey tint mirror featuring silk-screen printed numerals and black aluminum details.

 Bonin Architects & Associates
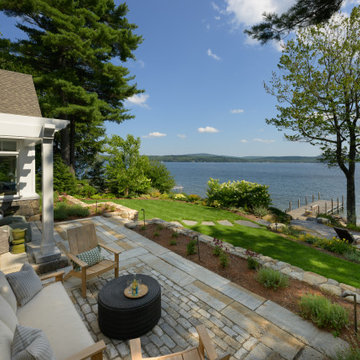
At the tip of a prominent peninsula on Lake Sunapee, this stunning lakefront home is comfortably tucked into a community of cottages. The waterfront site is an enticing mixture of level topography, outstanding mountain and lighthouse views, and sunny southern exposure. This cottage-style home provides easy access to single-story living with a first-floor primary bedroom suite, living space, office, laundry, and an ample mudroom. The second floor offers three additional bedrooms with lake views, bathrooms, a sitting area, an exercise area, and a second office space to simplify working-from-home needs. Living space spills out the kitchen doors to a reclaimed stone patio with an adjacent outdoor cooking area and access to the lawn and lakeside amenities.
A huge thank you to our wonderful clients, our design team at Bonin Architects, the highly recommended general contractor-McGray & Nichols, Inc., all of the subcontractors and consultants who helped craft this beautiful Lake Sunapee home.
www.boninarchitects.com
Photography by John W. Hession, Advanced Digital Photography
Drone photos by Peter Bloch, Earth Aerial Productions
 Bonin Architects & Associates
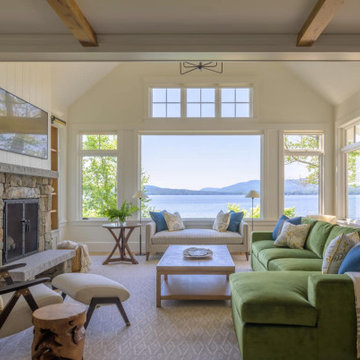
At the tip of a prominent peninsula on Lake Sunapee, this stunning lakefront home is comfortably tucked into a community of cottages. The waterfront site is an enticing mixture of level topography, outstanding mountain and lighthouse views, and sunny southern exposure. This cottage-style home provides easy access to single-story living with a first-floor primary bedroom suite, living space, office, laundry, and an ample mudroom. The second floor offers three additional bedrooms with lake views, bathrooms, a sitting area, an exercise area, and a second office space to simplify working-from-home needs. Living space spills out the kitchen doors to a reclaimed stone patio with an adjacent outdoor cooking area and access to the lawn and lakeside amenities.
A huge thank you to our wonderful clients, our design team at Bonin Architects, the highly recommended general contractor-McGray & Nichols, Inc., all of the subcontractors and consultants who helped craft this beautiful Lake Sunapee home.
www.boninarchitects.com
Photography by John W. Hession, Advanced Digital Photography
Drone photos by Peter Bloch, Earth Aerial Productions
 Drewett Works
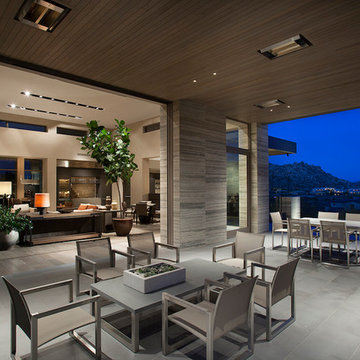
The primary goal for this project was to craft a modernist derivation of pueblo architecture. Set into a heavily laden boulder hillside, the design also reflects the nature of the stacked boulder formations. The site, located near local landmark Pinnacle Peak, offered breathtaking views which were largely upward, making proximity an issue. Maintaining southwest fenestration protection and maximizing views created the primary design constraint. The views are maximized with careful orientation, exacting overhangs, and wing wall locations. The overhangs intertwine and undulate with alternating materials stacking to reinforce the boulder strewn backdrop. The elegant material palette and siting allow for great harmony with the native desert.
The Elegant Modern at Estancia was the collaboration of many of the Valley's finest luxury home specialists. Interiors guru David Michael Miller contributed elegance and refinement in every detail. Landscape architect Russ Greey of Greey | Pickett contributed a landscape design that not only complimented the architecture, but nestled into the surrounding desert as if always a part of it. And contractor Manship Builders -- Jim Manship and project manager Mark Laidlaw -- brought precision and skill to the construction of what architect C.P. Drewett described as "a watch."
Project Details | Elegant Modern at Estancia
Architecture: CP Drewett, AIA, NCARB
Builder: Manship Builders, Carefree, AZ
Interiors: David Michael Miller, Scottsdale, AZ
Landscape: Greey | Pickett, Scottsdale, AZ
Photography: Dino Tonn, Scottsdale, AZ
Publications:
"On the Edge: The Rugged Desert Landscape Forms the Ideal Backdrop for an Estancia Home Distinguished by its Modernist Lines" Luxe Interiors + Design, Nov/Dec 2015.
Awards:
2015 PCBC Grand Award: Best Custom Home over 8,000 sq. ft.
2015 PCBC Award of Merit: Best Custom Home over 8,000 sq. ft.
The Nationals 2016 Silver Award: Best Architectural Design of a One of a Kind Home - Custom or Spec
2015 Excellence in Masonry Architectural Award - Merit Award
Photography: Dino Tonn
3