
Search results for "Offering enticing" in Home Design Ideas
 Bonin Architects & Associates
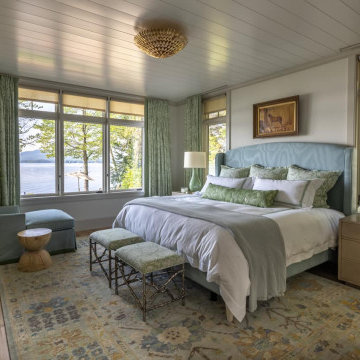
At the tip of a prominent peninsula on Lake Sunapee, this stunning lakefront home is comfortably tucked into a community of cottages. The waterfront site is an enticing mixture of level topography, outstanding mountain and lighthouse views, and sunny southern exposure. This cottage-style home provides easy access to single-story living with a first-floor primary bedroom suite, living space, office, laundry, and an ample mudroom. The second floor offers three additional bedrooms with lake views, bathrooms, a sitting area, an exercise area, and a second office space to simplify working-from-home needs. Living space spills out the kitchen doors to a reclaimed stone patio with an adjacent outdoor cooking area and access to the lawn and lakeside amenities.
A huge thank you to our wonderful clients, our design team at Bonin Architects, the highly recommended general contractor-McGray & Nichols, Inc., all of the subcontractors and consultants who helped craft this beautiful Lake Sunapee home.
www.boninarchitects.com
Photography by John W. Hession, Advanced Digital Photography
Drone photos by Peter Bloch, Earth Aerial Productions
 Bonin Architects & Associates
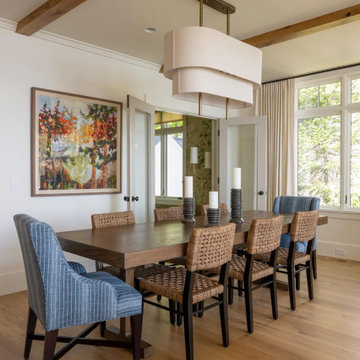
At the tip of a prominent peninsula on Lake Sunapee, this stunning lakefront home is comfortably tucked into a community of cottages. The waterfront site is an enticing mixture of level topography, outstanding mountain and lighthouse views, and sunny southern exposure. This cottage-style home provides easy access to single-story living with a first-floor primary bedroom suite, living space, office, laundry, and an ample mudroom. The second floor offers three additional bedrooms with lake views, bathrooms, a sitting area, an exercise area, and a second office space to simplify working-from-home needs. Living space spills out the kitchen doors to a reclaimed stone patio with an adjacent outdoor cooking area and access to the lawn and lakeside amenities.
A huge thank you to our wonderful clients, our design team at Bonin Architects, the highly recommended general contractor-McGray & Nichols, Inc., all of the subcontractors and consultants who helped craft this beautiful Lake Sunapee home.
www.boninarchitects.com
Photography by John W. Hession, Advanced Digital Photography
Drone photos by Peter Bloch, Earth Aerial Productions
 Bonin Architects & Associates
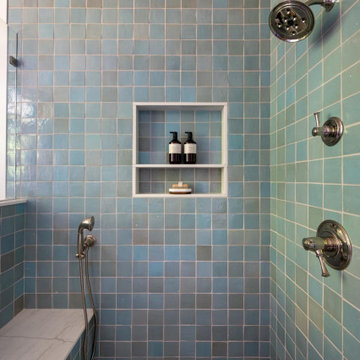
At the tip of a prominent peninsula on Lake Sunapee, this stunning lakefront home is comfortably tucked into a community of cottages. The waterfront site is an enticing mixture of level topography, outstanding mountain and lighthouse views, and sunny southern exposure. This cottage-style home provides easy access to single-story living with a first-floor primary bedroom suite, living space, office, laundry, and an ample mudroom. The second floor offers three additional bedrooms with lake views, bathrooms, a sitting area, an exercise area, and a second office space to simplify working-from-home needs. Living space spills out the kitchen doors to a reclaimed stone patio with an adjacent outdoor cooking area and access to the lawn and lakeside amenities.
A huge thank you to our wonderful clients, our design team at Bonin Architects, the highly recommended general contractor-McGray & Nichols, Inc., all of the subcontractors and consultants who helped craft this beautiful Lake Sunapee home.
www.boninarchitects.com
Photography by John W. Hession, Advanced Digital Photography
Drone photos by Peter Bloch, Earth Aerial Productions
Find the right local pro for your project
 Bonin Architects & Associates
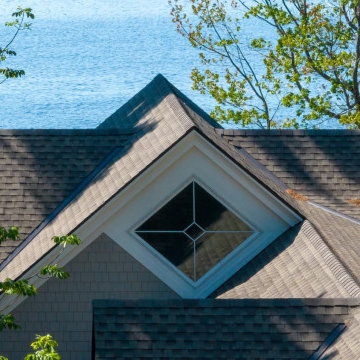
At the tip of a prominent peninsula on Lake Sunapee, this stunning lakefront home is comfortably tucked into a community of cottages. The waterfront site is an enticing mixture of level topography, outstanding mountain and lighthouse views, and sunny southern exposure. This cottage-style home provides easy access to single-story living with a first-floor primary bedroom suite, living space, office, laundry, and an ample mudroom. The second floor offers three additional bedrooms with lake views, bathrooms, a sitting area, an exercise area, and a second office space to simplify working-from-home needs. Living space spills out the kitchen doors to a reclaimed stone patio with an adjacent outdoor cooking area and access to the lawn and lakeside amenities.
A huge thank you to our wonderful clients, our design team at Bonin Architects, the highly recommended general contractor-McGray & Nichols, Inc., all of the subcontractors and consultants who helped craft this beautiful Lake Sunapee home.
www.boninarchitects.com
Photography by John W. Hession, Advanced Digital Photography
Drone photos by Peter Bloch, Earth Aerial Productions
 Bonin Architects & Associates
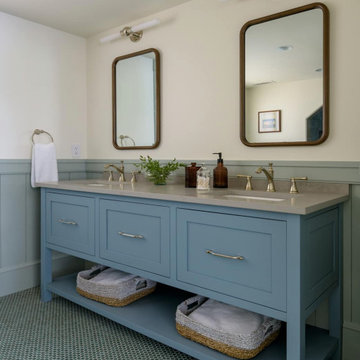
At the tip of a prominent peninsula on Lake Sunapee, this stunning lakefront home is comfortably tucked into a community of cottages. The waterfront site is an enticing mixture of level topography, outstanding mountain and lighthouse views, and sunny southern exposure. This cottage-style home provides easy access to single-story living with a first-floor primary bedroom suite, living space, office, laundry, and an ample mudroom. The second floor offers three additional bedrooms with lake views, bathrooms, a sitting area, an exercise area, and a second office space to simplify working-from-home needs. Living space spills out the kitchen doors to a reclaimed stone patio with an adjacent outdoor cooking area and access to the lawn and lakeside amenities.
A huge thank you to our wonderful clients, our design team at Bonin Architects, the highly recommended general contractor-McGray & Nichols, Inc., all of the subcontractors and consultants who helped craft this beautiful Lake Sunapee home.
www.boninarchitects.com
Photography by John W. Hession, Advanced Digital Photography
Drone photos by Peter Bloch, Earth Aerial Productions
 Bonin Architects & Associates
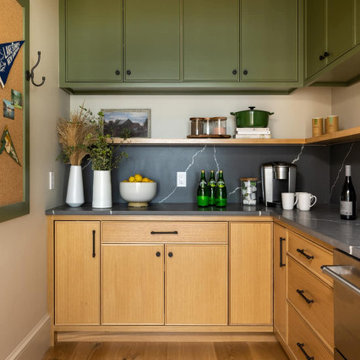
At the tip of a prominent peninsula on Lake Sunapee, this stunning lakefront home is comfortably tucked into a community of cottages. The waterfront site is an enticing mixture of level topography, outstanding mountain and lighthouse views, and sunny southern exposure. This cottage-style home provides easy access to single-story living with a first-floor primary bedroom suite, living space, office, laundry, and an ample mudroom. The second floor offers three additional bedrooms with lake views, bathrooms, a sitting area, an exercise area, and a second office space to simplify working-from-home needs. Living space spills out the kitchen doors to a reclaimed stone patio with an adjacent outdoor cooking area and access to the lawn and lakeside amenities.
A huge thank you to our wonderful clients, our design team at Bonin Architects, the highly recommended general contractor-McGray & Nichols, Inc., all of the subcontractors and consultants who helped craft this beautiful Lake Sunapee home.
www.boninarchitects.com
Photography by John W. Hession, Advanced Digital Photography
Drone photos by Peter Bloch, Earth Aerial Productions
 Bonin Architects & Associates
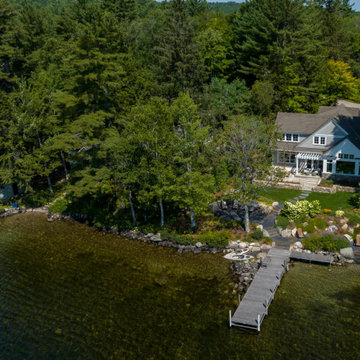
At the tip of a prominent peninsula on Lake Sunapee, this stunning lakefront home is comfortably tucked into a community of cottages. The waterfront site is an enticing mixture of level topography, outstanding mountain and lighthouse views, and sunny southern exposure. This cottage-style home provides easy access to single-story living with a first-floor primary bedroom suite, living space, office, laundry, and an ample mudroom. The second floor offers three additional bedrooms with lake views, bathrooms, a sitting area, an exercise area, and a second office space to simplify working-from-home needs. Living space spills out the kitchen doors to a reclaimed stone patio with an adjacent outdoor cooking area and access to the lawn and lakeside amenities.
A huge thank you to our wonderful clients, our design team at Bonin Architects, the highly recommended general contractor-McGray & Nichols, Inc., all of the subcontractors and consultants who helped craft this beautiful Lake Sunapee home.
www.boninarchitects.com
Photography by John W. Hession, Advanced Digital Photography
Drone photos by Peter Bloch, Earth Aerial Productions


 Bonin Architects & Associates
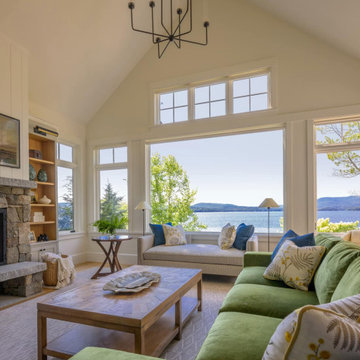
At the tip of a prominent peninsula on Lake Sunapee, this stunning lakefront home is comfortably tucked into a community of cottages. The waterfront site is an enticing mixture of level topography, outstanding mountain and lighthouse views, and sunny southern exposure. This cottage-style home provides easy access to single-story living with a first-floor primary bedroom suite, living space, office, laundry, and an ample mudroom. The second floor offers three additional bedrooms with lake views, bathrooms, a sitting area, an exercise area, and a second office space to simplify working-from-home needs. Living space spills out the kitchen doors to a reclaimed stone patio with an adjacent outdoor cooking area and access to the lawn and lakeside amenities.
A huge thank you to our wonderful clients, our design team at Bonin Architects, the highly recommended general contractor-McGray & Nichols, Inc., all of the subcontractors and consultants who helped craft this beautiful Lake Sunapee home.
www.boninarchitects.com
Photography by John W. Hession, Advanced Digital Photography
Drone photos by Peter Bloch, Earth Aerial Productions
 Bonin Architects & Associates
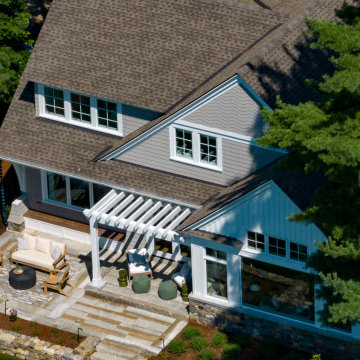
At the tip of a prominent peninsula on Lake Sunapee, this stunning lakefront home is comfortably tucked into a community of cottages. The waterfront site is an enticing mixture of level topography, outstanding mountain and lighthouse views, and sunny southern exposure. This cottage-style home provides easy access to single-story living with a first-floor primary bedroom suite, living space, office, laundry, and an ample mudroom. The second floor offers three additional bedrooms with lake views, bathrooms, a sitting area, an exercise area, and a second office space to simplify working-from-home needs. Living space spills out the kitchen doors to a reclaimed stone patio with an adjacent outdoor cooking area and access to the lawn and lakeside amenities.
A huge thank you to our wonderful clients, our design team at Bonin Architects, the highly recommended general contractor-McGray & Nichols, Inc., all of the subcontractors and consultants who helped craft this beautiful Lake Sunapee home.
www.boninarchitects.com
Photography by John W. Hession, Advanced Digital Photography
Drone photos by Peter Bloch, Earth Aerial Productions
 K. Rue Designs, LLC

Through a major remodel, the K. Rue Designs team led a fabulous design with results of a timeless look featuring black accents, a freestanding tub, and larger shower. Against a beautiful frosted window with thick white trim and wainscoting wall, a stunning black freestanding tub with wall-mount fixture creates a focal point. Neutral gray chevron wood-look tile offers interest white grounding the space. Light painted walls are complemented with elongated white subway tile throughout the shower and a hint of darker contrasting grout. For ambiance, a dark spherical chandelier adorns above the freestanding statement tub. All white cabinetry spans across the opposite wall with light quartz countertops. Black accents emphasized on the mirror frames, industrial lighting, single handle sink faucets, and cabinetry pulls. A sweet, intricate vanity chair entices this simple, yet sophisticated bathroom.
 Steven J Magner Photography
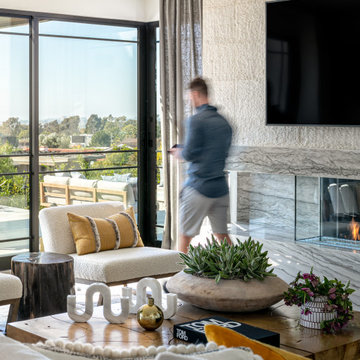
California has long been famous for its renowned architecture, and 2615 Blue Water elegantly embodies this. Set near the water in Corona del Mar, this beautiful new structure offers the best of California's acclaimed beach lifestyle. The Texas limestone gives the newly built home a modern aesthetic. An elegant plant-lined entryway leads into the open concept home where honed limestone is masterfully interwoven with white oak hardwood. Upon entry, you will see a glass-enclosed wine wall.
This single level home is spread across 4,397 square feet and shows off a plethora of glass, allowing plenty of natural and soft light to stream in. Equipped with five spacious bedrooms, five baths, and one half bath, this custom home smoothly transitions from indoors to outdoors. The open-concept offers a refined dining area perfectly suited for eight, conveniently located next to the kitchen. The kitchen is complete with a Zimbabwe rift granite waterfall island, Wolf E-Series Transitional appliances, as well as walnut cabinetry. The spacious living room, situated by the kitchen, allows you to feel connected with your guests while preparing a meal.
The authentic indoor-outdoor layout makes this among the best of Corona del Mar real estate. This property is the perfect location for entertaining guests year-round, all the while offering stunning views of Catalina Island from the backyard. Gently surrounded by foliage, the backyard entertaining area features a pool and spa where you and your guests can take a dip or relax in before warming up by the firepit. The outside seating area provides the perfect place to soak up stunning ocean views while sipping wine and relaxing.
The master suite features floor to ceiling pocketing doors with a view of the ocean, a fireplace, and a spa-inspired master bath experience complete with a glass shower, deep soaking tub, and floor to ceiling quartz shower walls. The home also has a three-car garage, offering ample space for cars or additional storage.
Not only will you love the warmth and modern appeal of this house, but Corona del Mar is equally as enticing. Situated on the cliffs of the Pacific Ocean, this seaside neighborhood boasts fresh seafood, beaches, gardens, and museums.
This beautiful home is one stunning example of Orange County luxury real estate. A picturesque and idyllic Southern California beach lifestyle is in store for the new owner of this stunning home.
 K. Rue Designs, LLC

Through a major remodel, the K. Rue Designs team led a fabulous design with results of a timeless look featuring black accents, a freestanding tub, and larger shower. Against a beautiful frosted window with thick white trim and wainscoting wall, a stunning black freestanding tub with wall-mount fixture creates a focal point. Neutral gray chevron wood-look tile offers interest white grounding the space. Light painted walls are complemented with elongated white subway tile throughout the shower and a hint of darker contrasting grout. For ambiance, a dark spherical chandelier adorns above the freestanding statement tub. All white cabinetry spans across the opposite wall with light quartz countertops. Black accents emphasized on the mirror frames, industrial lighting, single handle sink faucets, and cabinetry pulls. A sweet, intricate vanity chair entices this simple, yet sophisticated bathroom.
-
The shower floor tile are smaller geometric hexagons for added traction. Black bathroom fixtures accentuate the color scheme.
 K. Rue Designs, LLC
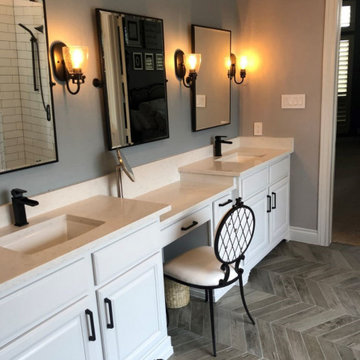
Through a major remodel, the K. Rue Designs team led a fabulous design with results of a timeless look featuring black accents, a freestanding tub, and larger shower. Against a beautiful frosted window with thick white trim and wainscoting wall, a stunning black freestanding tub with wall-mount fixture creates a focal point. Neutral gray chevron wood-look tile offers interest white grounding the space. Light painted walls are complemented with elongated white subway tile throughout the shower and a hint of darker contrasting grout. For ambiance, a dark spherical chandelier adorns above the freestanding statement tub. All white cabinetry spans across the opposite wall with light quartz countertops. Black accents emphasized on the mirror frames, industrial lighting, single handle sink faucets, and cabinetry pulls. A sweet, intricate vanity chair entices this simple, yet sophisticated bathroom.
-
The shower floor tile are smaller geometric hexagons for added traction. Black bathroom fixtures accentuate the color scheme.

 4 Seasons Remodeling & Design Inc.
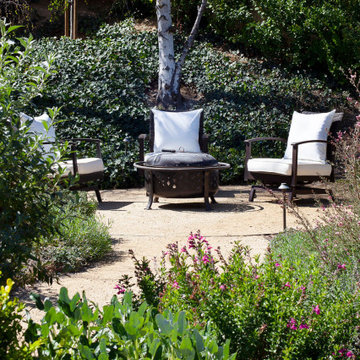
Step into your serene backyard haven, where the majestic oak tree stands tall, offering timeless beauty and comforting shade. Encircling this magnificent centerpiece, three inviting seating chairs gracefully encircle a mesmerizing fire pit. This thoughtfully arranged seating setup entices you to unwind and revel in cozy gatherings with cherished friends and loved ones, as the fire's warm glow dances in the evening air.
A profusion of natural plants and greenery envelopes the entire setting, seamlessly merging nature's embrace with human ingenuity. The vibrant foliage infuses the space with life and color, creating a rejuvenating oasis that honors the wonders of the great outdoors.
And let us not overlook the breathtaking backdrop of majestic mountains that loom in the distance. Their grandeur adds an awe-inspiring touch to the already enchanting scene, elevating the ambiance to new heights.
As you step into this captivating backyard, immerse yourself in a world of serenity and tranquility. It's a sanctuary where you can escape the hustle of daily life and relish moments of connection with nature.
Whether it's an intimate gathering around the fire pit, enjoying the company of loved ones, or simply basking in the breathtaking mountain views, this backyard sanctuary offers an experience that is both invigorating and awe-inspiring.
Indulge in the beauty of the oak tree, the warmth of the fire pit, the embrace of natural plants, and the majesty of the mountains – all converging to create a truly enchanting outdoor retreat, exclusively for you to savor and cherish.




 DKOR Interiors Inc.- Interior Designers Miami, FL
Miami Interior Designers - Residential Interior Design Project in Fort Lauderdale, FL. A classic Mediterranean home turns Contemporary by DKOR Interiors.
Photo: Alexia Fodere
Interior Design by Miami and Ft. Lauderdale Interior Designers, DKOR Interiors.
www.dkorinteriors.com


 MEC
MEC'Petals by Sarah Ryan' Glass Mosaic Motif - Flower art featuring a marvelous fading effect. | Have a custom mosaic idea? We can help, with our brilliant Italian-trained mosaicists and easy-to-install tiled masterpieces. Worldwide shipping available on the complete range of quality handcrafted marble & glass mosaic products. For inquires and more info, contact us: http://mecartworks.com


 4 Seasons Remodeling & Design Inc.
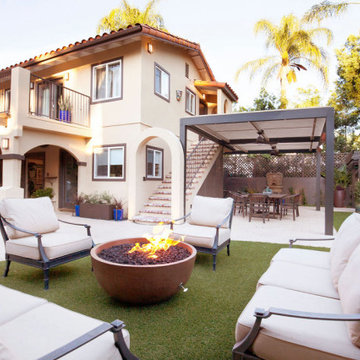
This charming backyard, expertly built by 4se4sons Remodeling, is a true outdoor haven, offering a perfect blend of comfort and elegance. The lush green turf covers the ground, creating a soft and inviting space for leisure and play. At the center, a stunning rectangular pool, meticulously crafted by 4se4sons Remodeling, entices you to cool off and enjoy refreshing swims on warm days.
Adjacent to the pool, a stylish firepit, also skillfully designed and built by 4se4sons Remodeling, takes its place, surrounded by four outdoor chairs adorned with light brown cushions. This cozy seating area, thoughtfully arranged by 4se4sons Remodeling, invites you to gather around the crackling fire, where you can share stories and laughter with family and friends under the starry night sky.
As you explore the backyard, you'll notice a set of stairs, thoughtfully constructed by 4se4sons Remodeling, leading to the second story of the house. These stairs not only add architectural charm but also serve as a pathway to the balcony of the bedroom on the second floor. From the balcony, you can enjoy picturesque views of the surrounding landscape and take in the tranquility of the outdoors.
With its inviting turf, refreshing pool, comforting firepit, and picturesque balcony, this backyard, meticulously built by 4se4sons Remodeling, is a delightful retreat for relaxation and cherished moments with loved ones. Whether you're seeking a tranquil escape or a lively gathering spot, this outdoor space, crafted to perfection by 4se4sons Remodeling, offers the perfect setting to create cherished memories that will last a lifetime.
5