
Search results for "Offering features" in Home Design Ideas

 Schmidt Custom Homes
This guest bathroom features clean lines with crisp white 3" x 6" wall tile throughout. The rustic shaker vanity and granite countertop offer an added pop of color, complimenting the glass tile inserts in the shower surround.


 Madison Builders
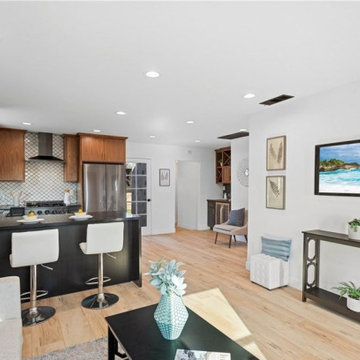
This completely renovated single-level contemporary home features 4 bedroom, 2 bath, approx. 1,461 sq ft. The open floorplan offers high quality finishes throughout: quartz countertops, beautiful wood flooring, upgraded appliances, decorative stone backsplash, recessed lighting, built-in wine bar and more. The master bedroom features an ensuite bathroom, dual sinks, custom stone shower enclosure, and walk-in closet. The spacious exterior offers a welcoming front deck, rear yard, 2 car garage, new light fixtures and freshly painted exterior.
Find the right local pro for your project

 PABCO Roofing Products
Our unique and distinguished Cascade™ diamond-shaped shingle is the perfect choice for your historical-style home.
Featuring our exclusive U.S. patented design, Cascade shingles have a style that honors your home’s heritage. The unique shape accentuates steeply-sloped roofs, offering a glimpse into an idyllic past. Cascade is available in four classic colors, meets UL790 Class A Fire Resistance Standard, offers a Limited Lifetime warranty, and features Algae Defender®.

 CorLiving
Add a touch of style in your home with this inviting Folio desk and office chair combination from the CorLiving Collection. This Modern Wenge faux wood finish desk features sawhorse styled legs, a unique design that will compliment any setting. The desktop offers plenty of room to spread out homework, while the 2 drawers are big enough to fit a laptop or organize paperwork. Complimenting the desk is a stitched black leatherette upholstered desk chair featuring tilt tension lock, swivel and pneumatic height adjustment. The perfect pairing to outfit your home office offering great value.
 Lori Pedersen Home
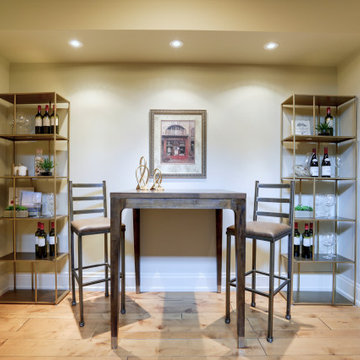
This stunning timber frame home nestled on a golf course in-between Collingwood and Thornbury, offers the perfect space for entertaining, special family occasions, and luxurious living. We customized the interior presentation to highlight its features, and extend a warm and inviting feeling to potential buyers.
**
Beautifully photographed by Thea Menagh, Toronto Real Estate Photographer.
**
Offered by Karen Willison, Royal LePage
 Lori Pedersen Home
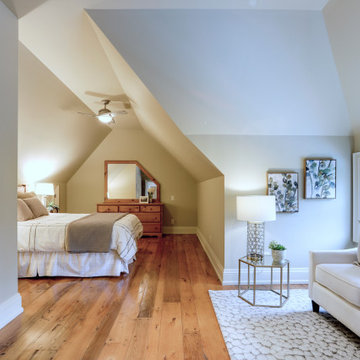
This stunning timber frame home nestled on a golf course in-between Collingwood and Thornbury, offers the perfect space for entertaining, special family occasions, and luxurious living. We customized the interior presentation to highlight its features, and extend a warm and inviting feeling to potential buyers.
**
Beautifully photographed by Thea Menagh, Toronto Real Estate Photographer.
**
Offered by Karen Willison, Royal LePage



 Tom Meaney Architect, AIA
plaster window grille in the powder room
Example of a large tuscan white three-story stucco house exterior design in Santa Barbara with a tile roof
Example of a large tuscan white three-story stucco house exterior design in Santa Barbara with a tile roof

 Kermans Flooring
 is one of the largest premier flooring stores in Indianapolis and is proud to offer flooring for every budget. Our grand showroom features wide selections of wood flooring, carpet, tile, resilient flooring and area rugs. We are conveniently located near Keystone Mall on the Northside of Indianapolis on 82nd Street.
 Vineyard Wine Cellars
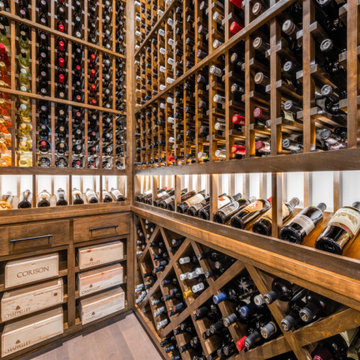
Homeowners in Dallas were looking for an elegant, traditional wine room to store their impressive 600+ bottle wine collection. The space features rich, alder wood wine racks and offers views to the cellar from a window near the entryway to the home as well as from the glass door.
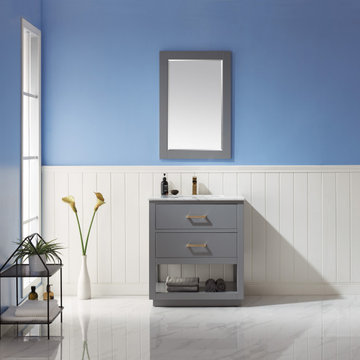
 Altair
The Remi Vanity is proof that sometimes the simplest designs make the most powerful impact. With its clean silhouette and modern charm, this piece features a genuine marble countertop that contrasts beautifully with the minimalist cabinetry. The open shelf below offers the perfect storage space for spa towels and decorative items.
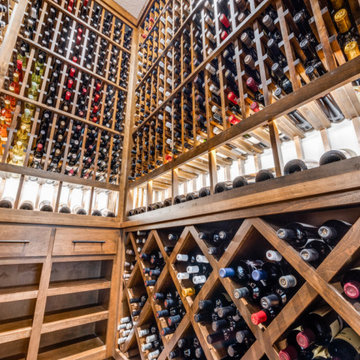 Vineyard Wine Cellars
Homeowners in Dallas were looking for an elegant, traditional wine room to store their impressive 600+ bottle wine collection. The space features rich, alder wood wine racks and offers views to the cellar from a window near the entryway to the home as well as from the glass door.
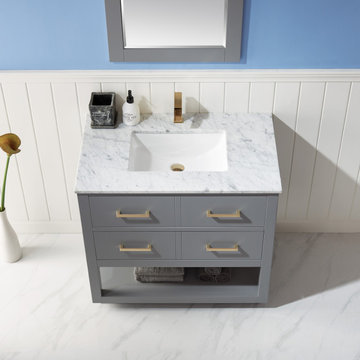 Altair
The Remi Vanity is proof that sometimes the simplest designs make the most powerful impact. With its clean silhouette and modern charm, this piece features a genuine marble countertop that contrasts beautifully with the minimalist cabinetry. The open shelf below offers the perfect storage space for spa towels and decorative items.

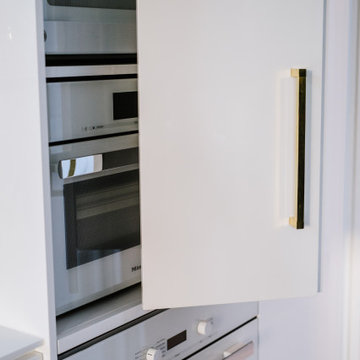
 Quality Custom Cabinetry
Modern kitchen design featuring custom cabinetry from our Vision line, offering sleek, clean lines and a contemporary aesthetic that enhances both style and functionality.
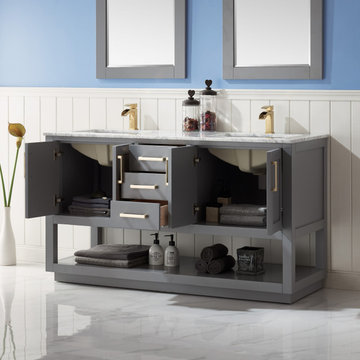 Altair
The Remi Vanity is proof that sometimes the simplest designs make the most powerful impact. With its clean silhouette and modern charm, this piece features a genuine marble countertop that contrasts beautifully with the minimalist cabinetry. The open shelf below offers the perfect storage space for spa towels and decorative items.
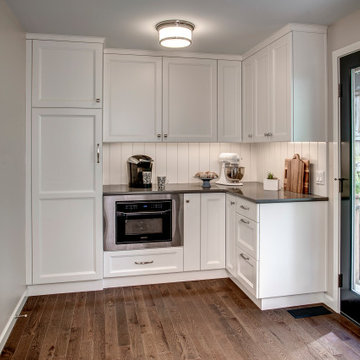
 Nip Tuck Remodeling
This image showcases a beautifully designed kitchen with a classic Hampton aesthetic, evident in the white shaker cabinets that offer a timeless appeal. The elegant cabinetry, featuring paneled doors and drawers, provides ample storage and creates a sophisticated look
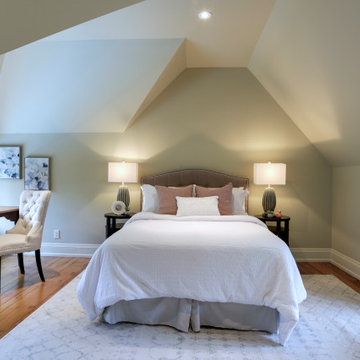 Lori Pedersen Home
This stunning timber frame home nestled on a golf course in-between Collingwood and Thornbury, offers the perfect space for entertaining, special family occasions, and luxurious living. We customized the interior presentation to highlight its features, and extend a warm and inviting feeling to potential buyers.
**
Beautifully photographed by Thea Menagh, Toronto Real Estate Photographer.
**
Offered by Karen Willison, Royal LePage

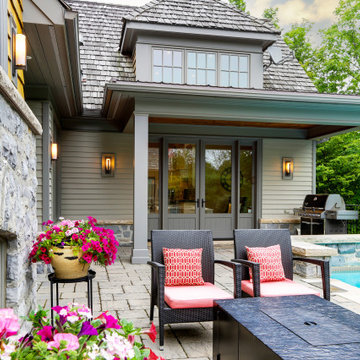 Lori Pedersen Home
This stunning timber frame home nestled on a golf course in-between Collingwood and Thornbury, offers the perfect space for entertaining, special family occasions, and luxurious living. We customized the interior presentation to highlight its features, and extend a warm and inviting feeling to potential buyers.
**
Beautifully photographed by Thea Menagh, Toronto Real Estate Photographer.
**
Offered by Karen Willison, Royal LePage

 User
This dramatic contemporary residence features extraordinary design with magnificent views of Angel Island, the Golden Gate Bridge, and the ever changing San Francisco Bay. The amazing great room has soaring 36 foot ceilings, a Carnelian granite cascading waterfall flanked by stairways on each side, and an unique patterned sky roof of redwood and cedar. The 57 foyer windows and glass double doors are specifically designed to frame the world class views. Designed by world-renowned architect Angela Danadjieva as her personal residence, this unique architectural masterpiece features intricate woodwork and innovative environmental construction standards offering an ecological sanctuary with the natural granite flooring and planters and a 10 ft. indoor waterfall. The fluctuating light filtering through the sculptured redwood ceilings creates a reflective and varying ambiance. Other features include a reinforced concrete structure, multi-layered slate roof, a natural garden with granite and stone patio leading to a lawn overlooking the San Francisco Bay. Completing the home is a spacious master suite with a granite bath, an office / second bedroom featuring a granite bath, a third guest bedroom suite and a den / 4th bedroom with bath. Other features include an electronic controlled gate with a stone driveway to the two car garage and a dumb waiter from the garage to the granite kitchen.


153