
Search results for "Offering features" in Home Design Ideas


 McDaniels Kitchen and Bath
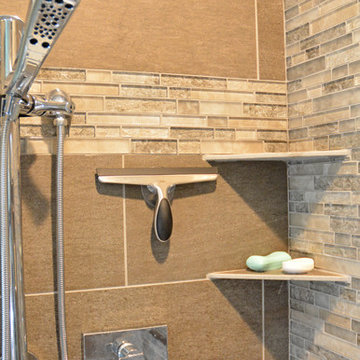
This bathroom design in Webberville, MI maximizes the available space with a large shower and plenty of storage. The Medallion Valencia vanity cabinet in a Peppercorn finish with a highlight frames the sink area and is complemented by an Argento quartz countertop, undermount sink, and single lever faucet. Above the toilet, a matching wall-mounted cabinet offers additional storage space. You will not miss the bathtub in this space, as the large shower is packed with stylish and practical features. It includes porcelain tile and a large glass mosaic tile feature wall. The recessed niche and corner shelves offer storage, and the shower features both handheld and standard Delta showerheads.

Find the right local pro for your project

 Mission Design/Build
“Big Daddy Construction & Design" is a full service construction company with seasoned leadership and over 20 years of contracting experience in the Phoenix area. “Big Daddy” offers it's services as a viable alternative to business as usual in Arizona’s construction industry.

 VM Concept Interior Design Studio
This beautiful European-inspired custom designed vanity adds an extra element of elegance to the Paradise Valley, AZ residence. Rich materials and finishes complete the graceful look.

 California Closets of Tennessee
Adaptable storage features and technology management provide simple utility. Custom cabinetry, shelving, and lighting offer a look of beautiful furniture—creating harmony with the rest of the home.



Sponsored
Sunbury, OH

J.Holderby - Renovations
Franklin County's Leading General Contractors - 2X Best of Houzz!


 Zola European Windows
The values held in the Rocky Mountains and a Colorado family’s strong sense of community merged perfectly in the La Torretta Residence, a home which captures the breathtaking views offered by Steamboat Springs, Colorado, and features Zola’s Classic Clad and Classic Wood lines of windows and doors.
Photographer: Tim Murphy
 Chesapeake Homes
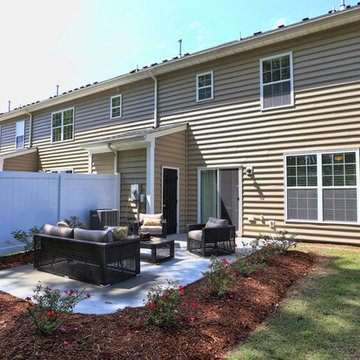
The Lennox plan featured at Balmoral at Bennett's Creek in N. Suffolk, Virginia. This spacious End unit town-home offers 2 stories of efficient living. The first floor features an open concept plan - The Foyer and Dining area lead to Living area that looks right in to Kitchen. With virtually the entire first floor open and visible it makes the idea plan for entertaining. The Kitchen offers Island/Bar Top that looks in to the Living Room to keep the chef in your family connected! Sliding glass doors off the kitchen lead to back patio. The Back of the home offers endless possibilities for outdoor entertaining along with an attached storage shed for added storage. The second floor features three bedrooms including Master Suite, two full baths and Utility Closet w/ washer & dryer hookup. Master Suite comes with double bowl vanity, walk-in closet and en-suite bath. The homes at Balmoral are built top to bottom with quality construction and energy efficient features. Air Infiltration Barrier Housewrap, Insulated Energy Efficient Vinyl Windows with Screens, 13 Seer Energy Efficient Central Air Conditioning & High Efficient Gas Tankless Hot Water Heater!

 Barreda Design
Luciana Ferraz
Inspiration for a small asian formal and open concept porcelain tile and gray floor living room remodel with gray walls
Inspiration for a small asian formal and open concept porcelain tile and gray floor living room remodel with gray walls

 CreationStone
Sink: Shell; Stone: Marrone Fossil
Paul Clarke
Powder room - traditional powder room idea in Seattle
Powder room - traditional powder room idea in Seattle
 Russell Architects
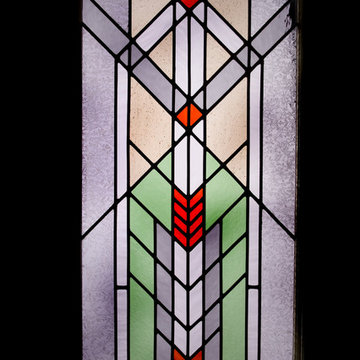
We at Russell Architects have had the privilege of designing a variety of stained glass windows for our residential clients. These are a few examples.
Photos by Dan Rockafellow of Rockafellow Photography

Sponsored
Sunbury, OH
J.Holderby - Renovations
Franklin County's Leading General Contractors - 2X Best of Houzz!

 Knobbery Dot Com LLC
Inspiration for a mediterranean front door remodel in Minneapolis with a medium wood front door

 San Marcos Iron Doors
Santa Antonio Design
Double Round Top Iron Door with insulated and tempered Glass by San Marcos Iron Doors.
Elegant entryway photo in Austin
Elegant entryway photo in Austin

 Steve Lopes, Custom Metalwork Design & Fabrication
Detail of mesh screen.
Example of an eclectic closet design in Sacramento
Example of an eclectic closet design in Sacramento

 Campion Walker Landscapes
A breathtaking hilltop view of the Pacific was the reference point for this dramatic landscape transformation. The Campion Walker team utilized succulents, water falls, textured concrete and steel to integrate the house and the raw untouched land surrounding it.

Sponsored
Columbus, OH
Free consultation for landscape design!

Peabody Landscape Group
Franklin County's Reliable Landscape Design & Contracting
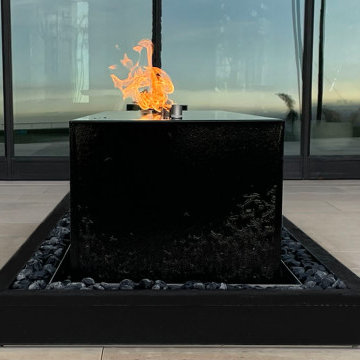
 Water Studio
The backyard terrace of a Pacific Palisades home boasts a stunning water and fire feature that blends elegance and modernity. Crafted from honed black granite, the podium is topped with three mesmerizing flames that rise from a shallow reflecting pool. Water cascades gracefully around custom stainless steel burners, flowing down all sides of the podium in a gentle waves. This sophisticated feature is strategically positioned to offer captivating views from both the pool and the interior of the contemporary residence.
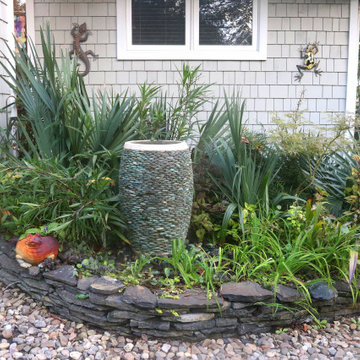
 Stone Garden
Stacked stone creates this raised garden bed that features a disappearing fountain. Our selections from NC, PA, TN and NC provide ample choices in natural, palletized stone. We also offer Stone Veneer options.


182