
Search results for "Offering features" in Home Design Ideas

 Thomas Decks, LLC
 This is a 14' x 14' treated lumber deck with 1/2' heavy duty lattice privacy panels, lattice skirting, stone deck tiles attached to the joists, firepit tiles


Find the right local pro for your project

 SGDI - Sarah Gallop Design Inc.
The objective was to create a warm neutral space to later customize to a specific colour palate/preference of the end user for this new construction home being built to sell. A high-end contemporary feel was requested to attract buyers in the area. An impressive kitchen that exuded high class and made an impact on guests as they entered the home, without being overbearing. The space offers an appealing open floorplan conducive to entertaining with indoor-outdoor flow.
Due to the spec nature of this house, the home had to remain appealing to the builder, while keeping a broad audience of potential buyers in mind. The challenge lay in creating a unique look, with visually interesting materials and finishes, while not being so unique that potential owners couldn’t envision making it their own. The focus on key elements elevates the look, while other features blend and offer support to these striking components. As the home was built for sale, profitability was important; materials were sourced at best value, while retaining high-end appeal. Adaptations to the home’s original design plan improve flow and usability within the kitchen-greatroom. The client desired a rich dark finish. The chosen colours tie the kitchen to the rest of the home (creating unity as combination, colours and materials, is repeated throughout).
Photos- Paul Grdina

 Borealis Landscape & Design DBA Skipley Farm
Simple water fall recirculating from about 2 feet elevation- about a 20 watt pump, so very little energy to offer the trickle to drown out street noise

 SeaGate Homes LLC
The St. Andrews was carefully crafted to offer large open living areas on narrow lots. When you walk into the St. Andrews, you will be wowed by the grand two-story celling just beyond the foyer. Continuing into the home, the first floor alone offers over 2,200 square feet of living space and features the master bedroom, guest bedroom and bath, a roomy den highlighted by French doors, and a separate family foyer just off the garage. Also on the first floor is the spacious kitchen which offers a large walk-in pantry, adjacent dining room, and flush island top that overlooks the great room and oversized, covered lanai. The lavish master suite features two oversized walk-in closets, dual vanities, a roomy walk-in shower, and a beautiful garden tub. The second-floor adds just over 600 square feet of flexible space with a large rear-facing loft and covered balcony as well as a third bedroom and bath.

 TMK Remodeling
Bathroom - small modern 3/4 bathroom idea in Boston with open cabinets, light wood cabinets, onyx countertops, yellow walls and an integrated sink

Sponsored
Sunbury, OH

J.Holderby - Renovations
Franklin County's Leading General Contractors - 2X Best of Houzz!

 Ancient Surfaces
Image by 'Ancient Surfaces'
Product: 'Indoor Courtyard stone elements'
Contacts: (212) 461-0245
Email: Sales@ancientsurfaces.com
Website: www.AncientSurfaces.com
Central Mediterranean courtyards within homes of all major South European design styles, featuring antique stone pavers, fountains, columns and more...
 Water Studio
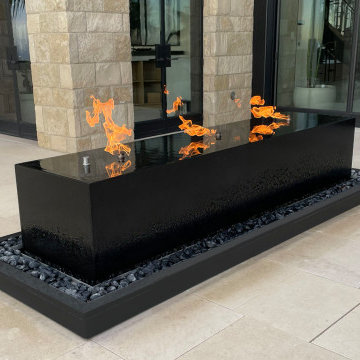
The backyard terrace of a Pacific Palisades home boasts a stunning water and fire feature that blends elegance and modernity. Crafted from honed black granite, the podium is topped with three mesmerizing flames that rise from a shallow reflecting pool. Water cascades gracefully around custom stainless steel burners, flowing down all sides of the podium in a gentle waves. This sophisticated feature is strategically positioned to offer captivating views from both the pool and the interior of the contemporary residence.

 COOPER Design Build
We just love this tranquil chevron tile backsplash in the updated master bath.
Walk-in shower - large transitional master gray tile and ceramic tile cement tile floor and multicolored floor walk-in shower idea in Portland with shaker cabinets, white cabinets, a one-piece toilet, gray walls, an undermount sink, quartz countertops, a hinged shower door and multicolored countertops
Walk-in shower - large transitional master gray tile and ceramic tile cement tile floor and multicolored floor walk-in shower idea in Portland with shaker cabinets, white cabinets, a one-piece toilet, gray walls, an undermount sink, quartz countertops, a hinged shower door and multicolored countertops
 Natale Building Corp.
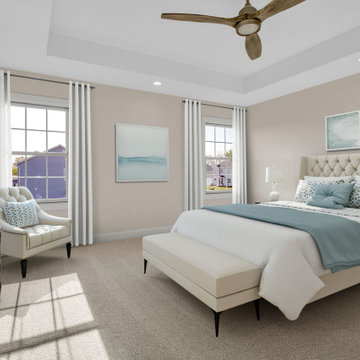
Bathed in beautiful natural light, this primary bedroom exudes a coastal contemporary charm. It offers a spacious layout, complete with a walk-in closet and a primary bathroom featuring a private toilet room.
 Brad Cox, Architect, Inc.
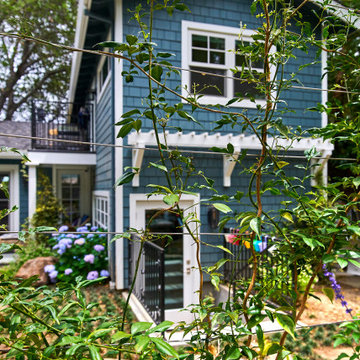
The second story, located above the garage that also serves as an art studio, features a glass door that allows natural light to fill the space and offers a view of the garden.

 The Cabinet Store + Culina Design
Over the course of six weeks we took their home from slightly outdated to stylishly modern. We began our work in the kitchen. Their existing space included oak raised panel cabinets and laminate countertops. We identified two problems right off the bat. First, the kitchen was home to an unfortunately placed island that broke up the room and made for horrible traffic flow. Second, the family was “oaked out,” with obviously dated oak cabinets abounding. The homeowners also requested that their countertops be replaced with a durable and low-maintenance material.
To begin, we replaced the island and created a peninsula to open up the kitchen. We upgraded the cabinets with Showplace Wood cherry cabinets in a truffle finish that matched the home’s entertainment center in the adjacent living room. Next, we replaced the family’s door with a Showplace Wood Concord style for a more modern feel. Finally, we swapped the existing laminate counters with Cambria natural quartz countertops in the Canterbury finish for a beautiful, maintenance free work surface.
Moving into the laundry room, we installed matching cabinets in this space as well. Last but not least, we installed new Wilsonart HD countertops and a Swanstone sink. With the remodel complete, we checked in with our homeowners and are happy to report pleased customers all around!


 London Bay Homes
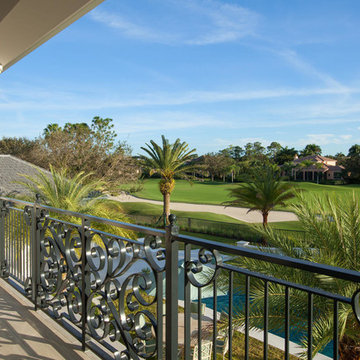
The Avignon features breathtaking views of Quail West’s Arthur Hills-designed golf course and coveted southern exposure.
Fully furnished by Romanza Interior Design, the open floor plan offers a formal dining room, study, second-floor loft and two guest suites with balconies. The kitchen, casual dining area and great room create a large gathering space, with rooms defined by beamed ceilings and archways.
The first-floor owner’s suite features a sitting area framed by a rectangular bay window, a coffered ceiling and two large walk-in closets. Sliding glass doors in the master bath reveal a garden area and outdoor shower.
The outdoor living areas offer motorized screens and insect control to enjoy uninhibited views of the golf course as you grill from the outdoor kitchen, or enjoy a relaxing swim in the custom pool, which includes a sun shelf and spa.
 London Bay Homes
The Bettina is a fully-furnished, three bedroom, three and one half bath maintenance-free villa home located in the Cabreo neighborhood at Mediterra. This beautiful home offers 3,101 square feet under air with a Great Room floor plan featuring soft tan tones mixed with pops of blues and greens in the fabrics and accessories throughout the home. The bright Coastal design fuses with the gorgeous lake and lush landscape views from the cozy outdoor living space featuring an optional summer kitchen equipped with a sink and a grill. With the covered entry and two-car garage, the Bettina offers 4,339 total square feet.
Interior design, furnishings and selections completed by Romanza Interior Design.
Image ©Advanced Photography Specialists
 London Bay Homes
Nestled within Lucarno – a village neighborhood inspired by the charm and classic style of Europe’s Mediterranean region – the four-bedroom, single-family villa has won numerous awards for its design.
Fully furnished by Romanza Interior Design, the Capriano’s 4,402-square-foot open floor plan features a great room with linear fireplace, adjoining wine bar and library with pocket sliding glass doors that open to an outdoor living and kitchen area. A trio of arches frame views of a custom pool and spa, a lake and Mediterra’s Parterre Gardens.
The master suite features a bathroom with glass partitions that offer views of a private garden from the freestanding tub. An open staircase with decorative railing ends at a wet bar positioned to serve a second-floor lounge and guest suite with balcony, while a sun deck offers a bird’s eye view of the lake and gardens.
 Lori Pedersen Home
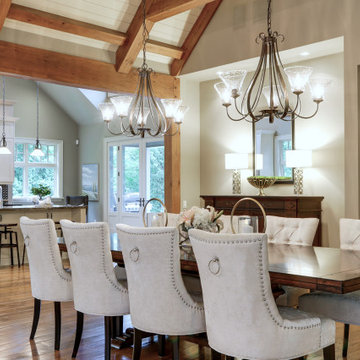
This stunning timber frame home nestled on a golf course in-between Collingwood and Thornbury, offers the perfect space for entertaining, special family occasions, and luxurious living. We customized the interior presentation to highlight its features, and extend a warm and inviting feeling to potential buyers.
**
Beautifully photographed by Thea Menagh, Toronto Real Estate Photographer.
**
Offered by Karen Willison, Royal LePage

Sponsored
Sunbury, OH
J.Holderby - Renovations
Franklin County's Leading General Contractors - 2X Best of Houzz!
 Lori Pedersen Home
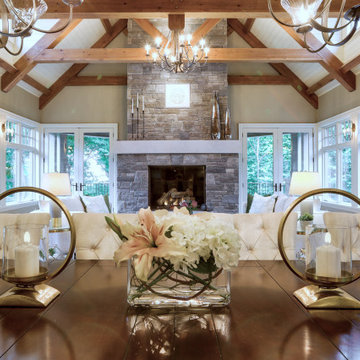
This stunning timber frame home nestled on a golf course in-between Collingwood and Thornbury, offers the perfect space for entertaining, special family occasions, and luxurious living. We customized the interior presentation to highlight its features, and extend a warm and inviting feeling to potential buyers.
**
Beautifully photographed by Thea Menagh, Toronto Real Estate Photographer.
Offered by Karen Willison, Royal LePage
 LA LOFTS Realty ®
http://460spring609.aaroehomes.com/
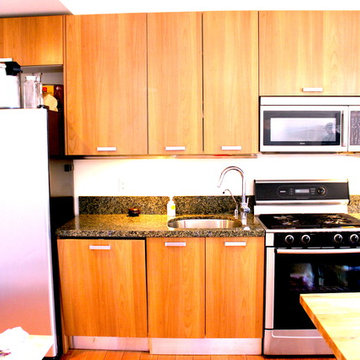
The Rowan Building in the heart of the Historic Core offers a luxury studio loft with design features. Exposed brick and piping for the authentic loft feel. Exceptional natural light, restored mahogany and original touches have awarded the Rowan Building the Historical Landmark designation which in turn offers property tax savings to homeowners. Hot and cold dipping pools as well as outdoor BBQs with private lounging area and a fully upgraded residential lounge promise the most upscale "loft-style" on Spring Street.

 hhmosaics
Exterior grade art element is permanently installed into backyard niche. Replacing a failing ceramic installation, the piece adds a crisp graphic element to this backyard design. Playing on the concept of "home as nest," the piece offers the homeowner a new view in the niche while making a cohesive material connection with the surrounding brick.
183