
Search results for "Offering features" in Home Design Ideas
 Duke Homes, Inc.
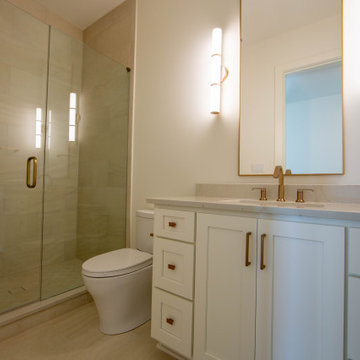
A clean and inviting guest bathroom featuring a glass-enclosed shower, a single vanity with marble countertops, and elegant lighting offers comfort and style in a refined, neutral palette.
 America's Best House Plans
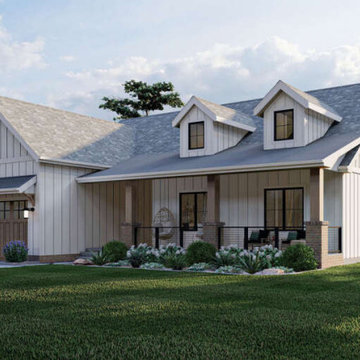
Thee exterior of Plan 963-00694 offers a beautiful curb appeal with a covered porch and the front entry garage feature with space for 2-vehicles.
Farmhouse exterior home idea in Atlanta
Farmhouse exterior home idea in Atlanta
 Duke Homes, Inc.
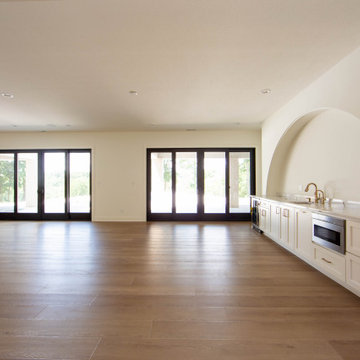
A bright and open basement featuring an arched wall, black-framed glass doors, and a marble-topped kitchenette with gold accents offers a refined blend of utility and style.
Find the right local pro for your project
 Duke Homes, Inc.
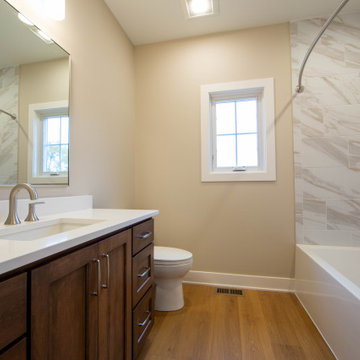
A clean and contemporary bathroom featuring a wood-tone vanity, marble-style shower tile, and soft neutral walls offers a balanced blend of warmth and simplicity.

 BUILD
A custom-made expansive two-story home providing views of the spacious kitchen, breakfast nook, dining, great room and outdoor amenities upon entry.
Featuring 11,000 square feet of open area lavish living this residence does not
disappoint with the attention to detail throughout. Elegant features embellish this home with the intricate woodworking and exposed wood beams, ceiling details, gorgeous stonework, European Oak flooring throughout, and unique lighting.
This residence offers seven bedrooms including a mother-in-law suite, nine bathrooms, a bonus room, his and her offices, wet bar adjacent to dining area, wine room, laundry room featuring a dog wash area and a game room located above one of the two garages. The open-air kitchen is the perfect space for entertaining family and friends with the two islands, custom panel Sub-Zero appliances and easy access to the dining areas.
Outdoor amenities include a pool with sun shelf and spa, fire bowls spilling water into the pool, firepit, large covered lanai with summer kitchen and fireplace surrounded by roll down screens to protect guests from inclement weather, and two additional covered lanais. This is luxury at its finest!

 Hillcrest Builders
 is proud to introduce this custom build home. This well designed and functional ranch. Featuring a large porch and inviting windows that frame the beautiful scenery overlooking Lake Michigan, this house offers numerous quality features that highlight the craftsmanship and attention to detail that are present in all Hillcrest homes.

 Darci Hether
A serene, custom-designed NYC apartment for empty nesters, featuring bespoke millwork, smart storage, and refined finishes—offering elevated city living with warmth, style, and ease.
The sleek kitchen features clean-lined white oak cabinetry, flowing marble surfaces, custom lighting, and a sculptural island, offering a serene, modern space ideal for cooking, gathering, and entertaining.



 Meier Custom Built Homes, LLC
The Master Bath offers a freestanding tub, huge walk-in shower, private water closet, and lots of counter-top space. The tub features a stone backs-plash with separate hand shower and filler water controls. The tub filler is handmade from copper piping. There is a glass pane behind the tub that overlooks into the shower. The spacious walk-in shower offers room for the entire family, but it works just as well for one or two people. The water closet has its own space offering extra privacy.

 Walker Zanger
CALACATTA PORCELAIN
Porcelain
The beauty of authentic Calacata Marble from Italy is undeniable, but there are situations - application or project budget - where it might not be suitable. For that we offer Calacatta Porcelain. Italian tile technology replicates with amazing fidelity the varied veining of the actual marble and the smooth but slightly undulated surface has the hand feel of true stone. Offered in multiple sizes, Calacatta Porcelain allows you to bring the beauty of Italian white marble to any space.
Usage:
Residential: All interior surfaces, exterior walls and pool lines. Commercial: All interior surfaces, including heavy pedestrian traffic flooring. Exterior walls and water features. See Tools | Usage Guide for more details.
For more information on Calacatta Porcelain, please visit http://walkerzanger.com/collections/products.php?view=style&mat=Traditional&coll=Calacatta%20Porcelain
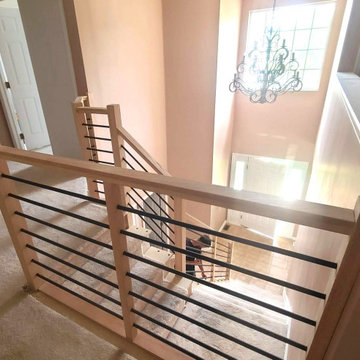
 Up Stairs Rails
This minimalist railing features black horizontal bars, a modern T-rail profile, and simple square newels, offering sleek, modern aesthetics.
Example of a mid-sized trendy carpeted l-shaped mixed material railing staircase design in New York with carpeted risers
Example of a mid-sized trendy carpeted l-shaped mixed material railing staircase design in New York with carpeted risers
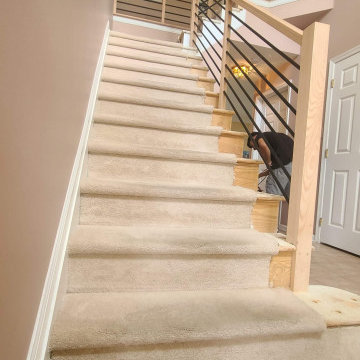 Up Stairs Rails
This minimalist railing features black horizontal bars, a modern T-rail profile, and simple square newels, offering sleek, modern aesthetics.
Example of a mid-sized trendy carpeted l-shaped mixed material railing staircase design in New York with carpeted risers
Example of a mid-sized trendy carpeted l-shaped mixed material railing staircase design in New York with carpeted risers
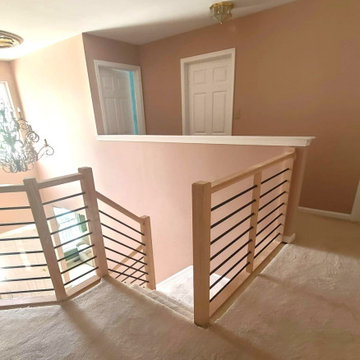 Up Stairs Rails
This minimalist railing features black horizontal bars, a modern T-rail profile, and simple square newels, offering sleek, modern aesthetics.
Staircase - mid-sized contemporary carpeted l-shaped mixed material railing staircase idea in New York with carpeted risers
Staircase - mid-sized contemporary carpeted l-shaped mixed material railing staircase idea in New York with carpeted risers
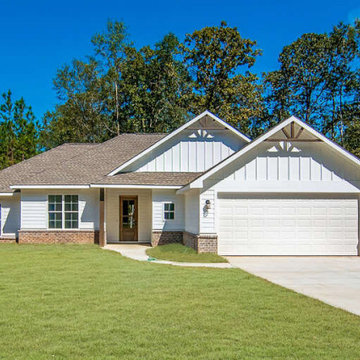 America's Best House Plans
Plan 041-00286 offers 1,795 sq. ft., the one-story design, a front entry garage feature, and a covered entry way.
Farmhouse exterior home idea in Atlanta
Farmhouse exterior home idea in Atlanta


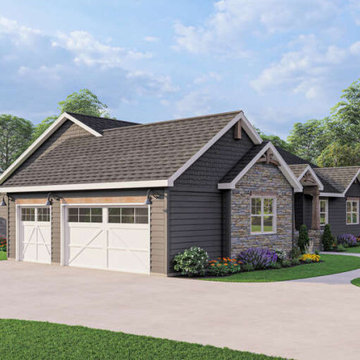 America's Best House Plans
Plan 1462-00055, a Craftsman design offering a beautiful curb appeal, a covered entryway, and the side entry garage feature with space for 3-vehicles.

 Dixon Projects
The kitchen features a kitchen island with a breakfast bar made with Caesarstone Quartz countertops, shaker-style cabinets with half moon hardware, a Bosch dishwasher, Summit refrigerator and wine cooler. The kitchen ceiling features original molding with a hanging pendant light. The kitchen offers access to a balcony.
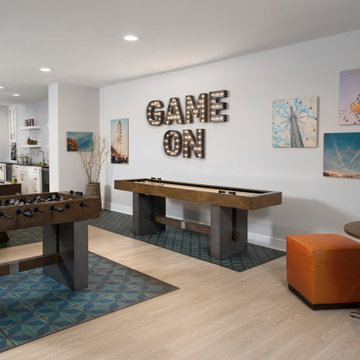


 Aria Alfresco
This bubbling rock boulder has been drilled out to allow for water to bubble up and over the sides. Small in size but big in impact, it offers the sounds of a water feature in a smaller package!


 Georgia Coast Design & Construction
 - Southern Living Custom Builder Showcase Home at St. Simons Island, GA
Built on a one-acre, lakefront lot on the north end of St. Simons Island, the Southern Living Custom Builder Showcase Home is characterized as Old World European featuring exterior finishes of Mosstown brick and Old World stucco, Weathered Wood colored designer shingles, cypress beam accents and a handcrafted Mahogany door.
Inside the three-bedroom, 2,400-square-foot showcase home, Old World rustic and modern European style blend with high craftsmanship to create a sense of timeless quality, stability, and tranquility. Behind the scenes, energy efficient technologies combine with low maintenance materials to create a home that is economical to maintain for years to come. The home's open floor plan offers a dining room/kitchen/great room combination with an easy flow for entertaining or family interaction. The interior features arched doorways, textured walls and distressed hickory floors.
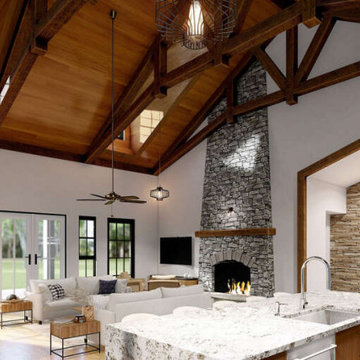 America's Best House Plans
The living room offers beautiful vaulted ceiling featured by a brick accent wall. This room is open to the kitchen and dining area giving this room an open feel.
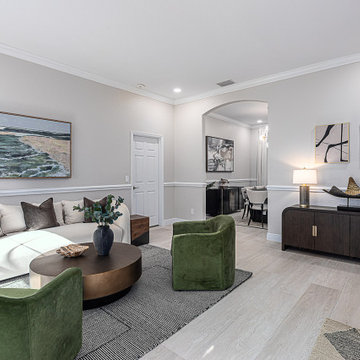
 Inspiring Interiors
Elevated Living Meets Functional Design: This thoughtfully designed space features bold statement pieces, soft neutral tones, and contemporary accents, offering both beauty and practicality
97