
Search results for "Offering functions" in Home Design Ideas

 Studio Anise
Dono Sectional Sofa by Rolf Benz - A contemporary seating system offering great modularity, comfort and function.
Example of a trendy home design design in New York
Example of a trendy home design design in New York
 Pike Properties
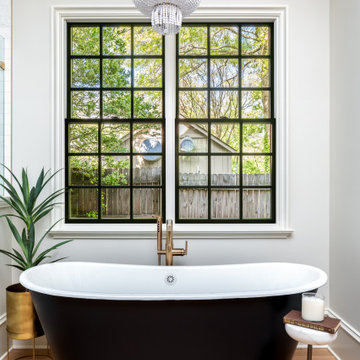
This primary bathroom is designed to offer both style and functionality. The space features dual RH vanities, providing ample storage and a touch of sophistication. A luxurious soaking tub invites you to unwind and indulge in pure relaxation. The tiled shower adds a sleek and contemporary element, offering a refreshing and invigorating bathing experience. The soft gray painted accent wall enhances the calming ambiance of the room, creating a soothing backdrop for your daily routines.
 Adapte Design 3D Studio
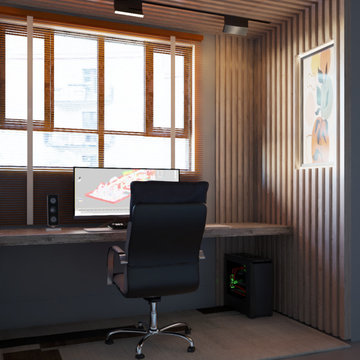
A truly functioning home office is indispensable for those who work from home. A place that offers functionality, comfort and helps in the performance of work and daily activities is essential for anyone who wants to have a good productivity in the profession. Adapte Design has amazing proposals for you.
Project: lawyer's home office.
Find the right local pro for your project

 Ecologia: Edible + Ecological Landscapes
An insect hotel made from a huge poplar tree chunk. The holes offer habitat to native mason bees. Proves to be a beautiful and ecologically functional art piece for the landscape. Insect hotels come in many sizes and fashions - google image them - we build all kinds..


 JayMarc Homes
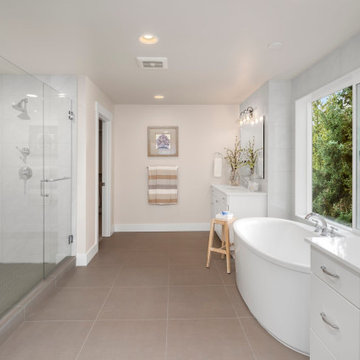
The Ravenwood's Primary Bathroom exudes a clean and timeless elegance. White cabinets provide ample storage space, while the beige walls create a soothing and neutral backdrop. Silver cabinet hardware adds a touch of sophistication and complements the overall design. White trim accents the features of the room, creating a crisp and polished look. A white freestanding tub serves as a luxurious centerpiece, inviting relaxation and serenity. An alcove shower offers convenience and functionality, providing a refreshing bathing experience. The Ravenwood's Primary Bathroom is a harmonious blend of style and functionality, offering a tranquil retreat within the home.
 SWANSON RENOVATIONS - LUXURY DESIGN & BUILD
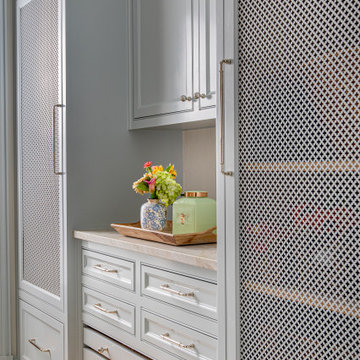
This French country laundry room is distinguished by its elegant grey cabinetry with intricate paneling and classic brass hardware. A standout feature is the set of warming drawers, their practical presence integrated seamlessly into the design with white front panels and sleek handles. Above the warming drawers, a solid wood countertop offers a warm contrast to the cool grey tones, providing a perfect spot for a cheerful bouquet and home essentials. The side of one cabinet is adorned with a mesh screen detail, marrying functionality with design by concealing contents while adding textural interest.

Sponsored
Columbus, OH
Free consultation for landscape design!

Peabody Landscape Group
Columbus' Reliable Landscape Design & Contracting

 Davis Remodeling & Design
This master suite offers ample storage as well as full functionality with its wrap around vanity and knee space.
Elegant bathroom photo in Raleigh
Elegant bathroom photo in Raleigh
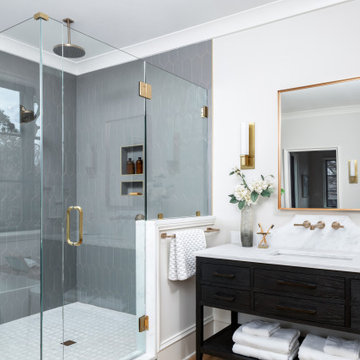 Pike Properties
This primary bathroom features a custom barn door that adds a unique touch to the space. As you enter, you'll find a luxurious soaking tub and a spacious walk-in shower, providing options for relaxation and rejuvenation. The bathroom also includes dual vanities sourced from Restoration Hardware, offering both style and functionality. Adjacent to the bathroom is a convenient walk-in closet, providing ample storage for your belongings. This primary bathroom combines comfort, elegance, and practicality, creating a private oasis within your home.

 Closets By Design
Perfect for any project, this custom Closets by Design Garage Storage System offers plenty of work and storage space. Features a Tall, Upper and Lower Cabinets, a functional Laminate Workbench, and Pegboard for extra organization options.

 Eminent Interior Design
In this formal Powder Room a large scale floral pattern was used to add drama to the small space. The Black granite matches the background of this botanical paper. A scalloped bow front sink cabinet offers both function and beauty with storage below and carved wood details on the columns.
Troy Thies Photography

 Julia Williams, ASID
A "floating" vanity and matching built-in linen cabinet offer guests beauty & function.
Inspiration for a small contemporary kids' blue tile and glass tile ceramic tile, gray floor and single-sink alcove shower remodel in Portland with flat-panel cabinets, white cabinets, a one-piece toilet, yellow walls, an undermount sink, quartzite countertops, a hinged shower door, white countertops and a floating vanity
Inspiration for a small contemporary kids' blue tile and glass tile ceramic tile, gray floor and single-sink alcove shower remodel in Portland with flat-panel cabinets, white cabinets, a one-piece toilet, yellow walls, an undermount sink, quartzite countertops, a hinged shower door, white countertops and a floating vanity
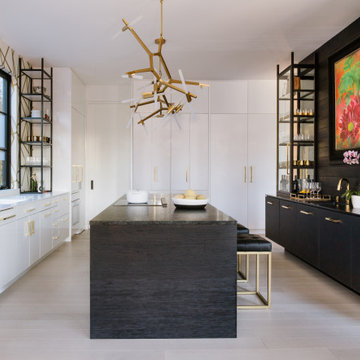
 Quality Custom Cabinetry
Modern kitchen design featuring custom cabinetry from our Vision line, offering sleek, clean lines and a contemporary aesthetic that enhances both style and functionality.


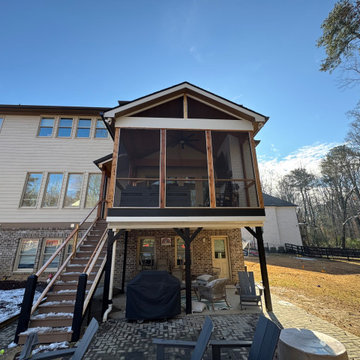
 Superbuilt
This custom multi-level outdoor living space seamlessly blends comfort, style, and functionality, offering a screened patio with a fireplace above and a versatile seating and grilling area below.
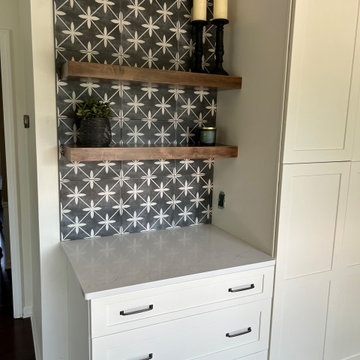
 H.J. Oldenkamp Co.
Horizon Interior Design, led by Kori Steigerwald, has recently completed a stunning residential project that seamlessly blends style and functionality. This project highlights the use of premium cabinetry from Fabuwood and Kith Kitchens, showcasing the exceptional design and quality that both brands offer.
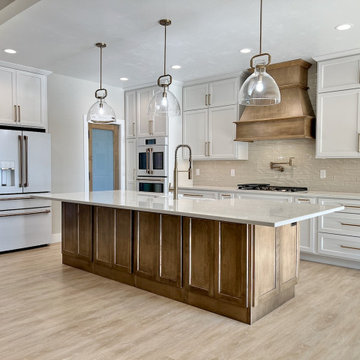
 Cypress Homes, Inc.
This stunning kitchen features all-white countertops, cabinets, and appliances, accented with gold hardware for an elegant touch. The centerpiece is an oak island, offering both style and functionality.
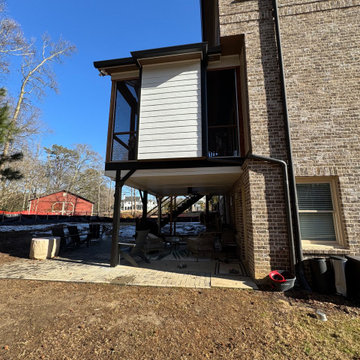 Superbuilt
This custom multi-level outdoor living space seamlessly blends comfort, style, and functionality, offering a screened patio with a fireplace above and a versatile seating and grilling area below.

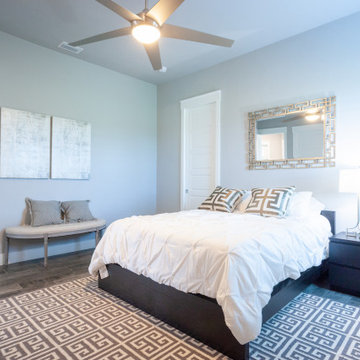
 William Weseman Construction
Thoughtfully designed secondary bedrooms that balance function and style, offering flexible space for family, guests, or a home office.
Transitional ceramic tile bedroom photo
Transitional ceramic tile bedroom photo

 closetsdotcom
Space conservation is the prime factor in this design in order to create the most comfortable environment possible. The Murphy style wall bed and desk both fold in to open up the room and fold out for complete functionality. The glass panel cabinets offer storage for a library of books and all office supplies.
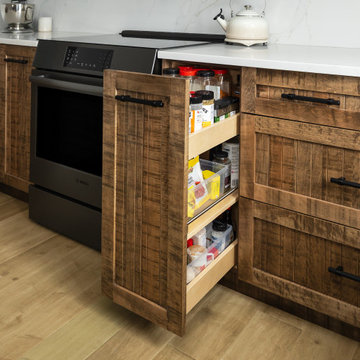
 Millbank Family Furniture & Custom Kitchens
Functional storage pull-outs flank the range offering a place within easy reach for all your spices
Enclosed kitchen - mid-sized farmhouse u-shaped light wood floor enclosed kitchen idea in Toronto with a farmhouse sink, shaker cabinets, distressed cabinets, quartz countertops, white backsplash, quartz backsplash, black appliances, an island and yellow countertops
Enclosed kitchen - mid-sized farmhouse u-shaped light wood floor enclosed kitchen idea in Toronto with a farmhouse sink, shaker cabinets, distressed cabinets, quartz countertops, white backsplash, quartz backsplash, black appliances, an island and yellow countertops
78