
Search results for "Offering functions" in Home Design Ideas

 Prime Interior Agencies
Lungomare offers handleless system for doors opening and maintains a soft but in the same time elegant character without depriving functionality and ergonomy.
 Brivenca Builders
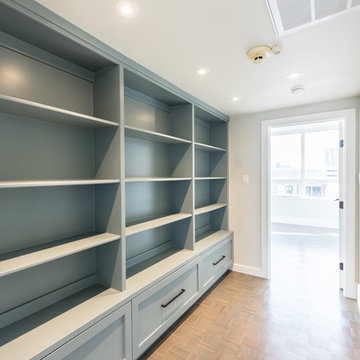
Newly installed built-in shelving offering a blend of style and practicality, perfect for storage and display needs.
Example of a mid-sized trendy dark wood floor and brown floor hallway design in Houston
Example of a mid-sized trendy dark wood floor and brown floor hallway design in Houston
 GROHE US
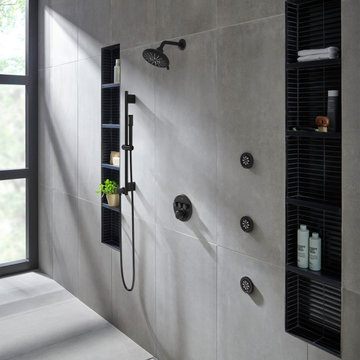
Wellness at home is a continuing trend for 2024 with spa-inspired showers at the forefront. The more features for the shower the better, including oversized rainshower heads, multiple body sprays, and built-in shower niches. GROHE's premium shower collections all offer water-saving functionality without compromising luxury performance.
Find the right local pro for your project

 Counterparts, Inc.
This kitchen remodel on Wilmington Island is done in LG Viatera Willow White Engineered Quartz. The Willow White offers a nice contrast to the custom made grey cabinet built by David Turner at Function and Form.
Photo's by Sherry Siegel
 DGI Design x Build
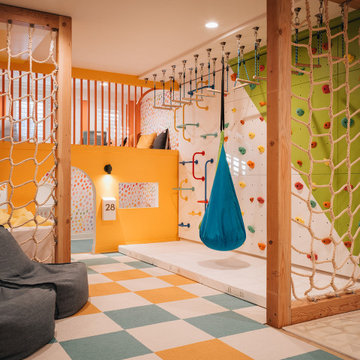
For the basement playroom, we teamed up with grOH! to create a fun and functional kids’ getaway. The space features a lofted area with a playhouse underneath, offering plenty of room for imagination and play.

 Zip Water US
The stylish HydroTap Arc is the new standard in home hydration offering instant boiling, chilled and sparkling water all from a single tap. With seven exquisite finish options to compliment a range of remarkable functions the HydroTap by Zip Water is certainly a luxury water system you can’t live without.

 JRP Design & Remodel
This home had a kitchen that wasn’t meeting the family’s needs, nor did it fit with the coastal Mediterranean theme throughout the rest of the house. The goals for this remodel were to create more storage space and add natural light. The biggest item on the wish list was a larger kitchen island that could fit a family of four. They also wished for the backyard to transform from an unsightly mess that the clients rarely used to a beautiful oasis with function and style.
One design challenge was incorporating the client’s desire for a white kitchen with the warm tones of the travertine flooring. The rich walnut tone in the island cabinetry helped to tie in the tile flooring. This added contrast, warmth, and cohesiveness to the overall design and complemented the transitional coastal theme in the adjacent spaces. Rooms alight with sunshine, sheathed in soft, watery hues are indicative of coastal decorating. A few essential style elements will conjure the coastal look with its casual beach attitude and renewing seaside energy, even if the shoreline is only in your mind's eye.
By adding two new windows, all-white cabinets, and light quartzite countertops, the kitchen is now open and bright. Brass accents on the hood, cabinet hardware and pendant lighting added warmth to the design. Blue accent rugs and chairs complete the vision, complementing the subtle grey ceramic backsplash and coastal blues in the living and dining rooms. Finally, the added sliding doors lead to the best part of the home: the dreamy outdoor oasis!
Every day is a vacation in this Mediterranean-style backyard paradise. The outdoor living space emphasizes the natural beauty of the surrounding area while offering all of the advantages and comfort of indoor amenities.
The swimming pool received a significant makeover that turned this backyard space into one that the whole family will enjoy. JRP changed out the stones and tiles, bringing a new life to it. The overall look of the backyard went from hazardous to harmonious. After finishing the pool, a custom gazebo was built for the perfect spot to relax day or night.
It’s an entertainer’s dream to have a gorgeous pool and an outdoor kitchen. This kitchen includes stainless-steel appliances, a custom beverage fridge, and a wood-burning fireplace. Whether you want to entertain or relax with a good book, this coastal Mediterranean-style outdoor living remodel has you covered.
Photographer: Andrew - OpenHouse VC


 SoCal Canyon Builders
Welcome to a harmonious blend of form and function, where the timeless elegance of mid-century modern design meets the visionary touches of Rudolph Schindler. This ADU, meticulously crafted by Natasha Jansz Design in collaboration with architect Mark Nichols of MNichols Design, redefines compact living with style and sophistication.
Key Features:
Iconic Aesthetics: Embrace clean lines, natural materials, and an open, airy layout inspired by the mid-century modern ethos.
Schindler's Influence: Experience innovative space utilization and indoor-outdoor fluidity, hallmarks of Rudolph Schindler’s architectural genius.
Thoughtful Design: Every detail, from the bespoke cabinetry to the curated color palette, reflects Natasha Jansz’s dedication to creating beautiful, functional spaces.
Architectural Expertise: Benefit from the architectural brilliance of Mark Nichols, whose expertise ensures a seamless integration of form and function.
Step inside and find yourself transported to a space where past and present seamlessly converge, offering a serene retreat that celebrates both style and substance.
*Photography by Amy Bartlem
 Bedico Creek Preserve
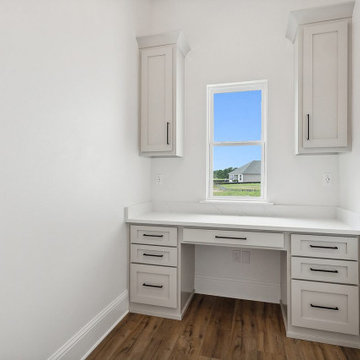
This cozy and functional office nook is designed to offer a quiet and efficient workspace. It features custom built-in cabinetry painted in a soft neutral gray with sleek black hardware. A white quartz countertop offers durability and elegance, while a central window brings in natural light and provides a pleasant view to the outside. The warm-toned wood floors add contrast and character, making this space feel both professional and inviting.

 NewAge Products
Your Own Personal Outdoor Oasis. The Allure of the Perfect Backyard. Outdoor cabinets offer more than just storage and organization for your exterior living space. They add functionality to your backyard, allowing you to make the most of your home, whether you’re looking to host a get-together with family and friends, or just spending time enjoying nature.

 Trimlite
Inspiration for a mid-sized contemporary porcelain tile and multicolored floor hallway remodel in Vancouver with beige walls

 12/12 Architects & Planners
This 1960s split-level home desperately needed a change - not bigger space, just better. We removed the walls between the kitchen, living, and dining rooms to create a large open concept space that still allows a clear definition of space, while offering sight lines between spaces and functions. Homeowners preferred an open U-shape kitchen rather than an island to keep kids out of the cooking area during meal-prep, while offering easy access to the refrigerator and pantry. Green glass tile, granite countertops, shaker cabinets, and rustic reclaimed wood accents highlight the unique character of the home and family. The mix of farmhouse, contemporary and industrial styles make this house their ideal home.
Outside, new lap siding with white trim, and an accent of shake shingles under the gable. The new red door provides a much needed pop of color. Landscaping was updated with a new brick paver and stone front stoop, walk, and landscaping wall.
 Pike Properties
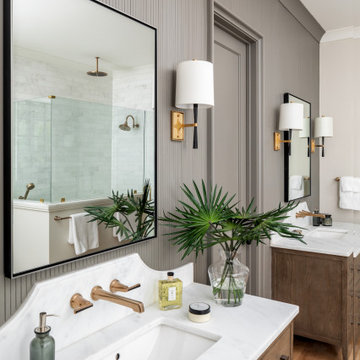
This primary bathroom is designed to offer both style and functionality. The space features dual RH vanities, providing ample storage and a touch of sophistication. A luxurious soaking tub invites you to unwind and indulge in pure relaxation. The tiled shower adds a sleek and contemporary element, offering a refreshing and invigorating bathing experience. The soft gray painted accent wall enhances the calming ambiance of the room, creating a soothing backdrop for your daily routines.

Sponsored
Columbus, OH
Free consultation for landscape design!

Peabody Landscape Group
Franklin County's Reliable Landscape Design & Contracting

 Sew Fine Draperies and Interiors
Hunter Douglas Duette Honeycomb shades offer superior functionality and energy-efficiency. The Literise lifting system offers safety and no tangled strings! The Wycliffe valance enhances the beauty of these window shades.
 Altair
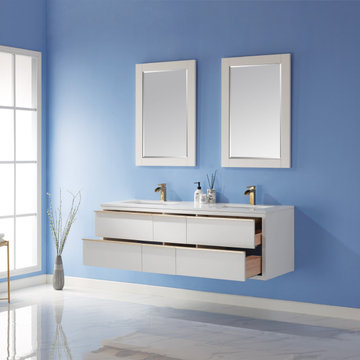
Love the contemporary look? The Morgan Vanity offers uncomplicated beauty as well as everyday functionality that’s perfect for your guest or master bath. You’ll love the spacious drawers, which provide convenient concealed storage for toiletries and more. This furnishing was crafted with the finest materials to ensure years of beauty and enjoyment.

 Centoni Restoration & Development, Inc.
Exotic Master Bathroom - Bathrooms can offer luxury and efficiency even in the smallest of spaces. Designing bathrooms – in even the most challenging spaces – is our specialty. We focus on improving the function and appearance of the bathroom, which adds to the overall aesthetics of a home while maximizing available space.
 Laura U Design Collective
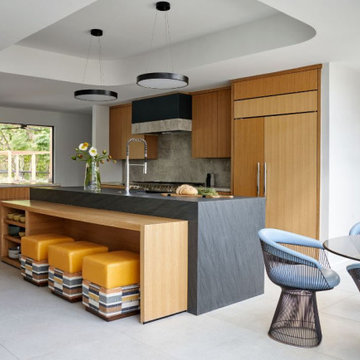
The kitchen at our River Oaks Modern project honors the home's mid-century modern roots with sleek appliances and vibrant pops of yellow. Designed for homeowners who love cooking and entertaining, the space offers plenty of room for meal preparation and hosting, making it both functional and stylish.

Sponsored
Plain City, OH

The Creative Kitchen Company
Columbus Area Kitchen Remodeling and Refacing Professional
 Cypress Homes, Inc.
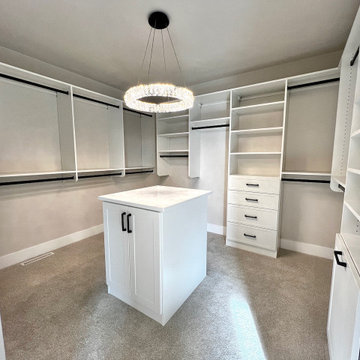
This walk-in closet offers both functionality and elegance, ideal for effortlessly organizing your wardrobe while preparing in luxury. The addition of a dazzling chandelier enhances the room's ambiance, elevating its overall appeal.

 Avondale Design Studio
This lovely family room space needed a fresh take. The bones were good, but the decor was dark and heavy (see the 'before' images). The furniture did not offer the homeowners the function they required or the atmosphere they desired in which to entertain. Check out how simply updating the decor provided them with a whole new outlook.
 Centoni Restoration & Development, Inc.
Exotic Master Bathroom - Bathrooms can offer luxury and efficiency even in the smallest of spaces. Designing bathrooms – in even the most challenging spaces – is our specialty. We focus on improving the function and appearance of the bathroom, which adds to the overall aesthetics of a home while maximizing available space.
86