
Search results for "Offering impressive" in Home Design Ideas

 KBC Developments
Overlooking Semiamhoo Bay, Galadriel is a refined, modern home with the warmth and strength inherently found in West Coast architecture. Textures of natural stone, Douglas fir, glass and steel unify the interior with its geographical setting - surrounded by evergreens and unrestricted views of the ocean. The entrance to the home is accessed by a crossing above a reflecting pool, in which sits a stunning and solitary bonsai which is illuminated from above through an oculus in the roof’s overhang. Expansive outdoor spaces featuring fire features and seating areas are connected by a curved metal staircase set over a blackened steel reflecting pool, adding a graphic element to the rear of the home. Clerestory glazing in an elevated roof area offers an opening into the tree canopy towards the front of the property and allows light to permeate the interior of the home, while full height windows throughout maximize the impressive views. Living spaces throughout provide ample room for entertaining and comfort. Creativity is shown in the many colourful and whimsical accents. The master bedroom features two ensuite baths - a unique request that makes good sense for the owners. Spaces for work, writing and art were given priority reflecting the values and livelihood of our clients. Projecting from a stone clad wall, cantilevered white oak stair treads lead to an extraordinary wine display that incorporates a sculptural component taken as a memento from our client’s work as a producer in the film industry, adding a strong personal dimension.
This home reflects a successful collaboration between Peter Hildebrand and Stefan Walsh of Iredale Group Architecture and KBC Developments.
Photography by Ema Peter | www.emapeter.com

 Hudson Place Realty

Property Marketed by Hudson Place Realty - Seldom seen, this unique property offers the highest level of original period detail and old world craftsmanship. With its 19th century provenance, 6000+ square feet and outstanding architectural elements, 913 Hudson Street captures the essence of its prominent address and rich history. An extensive and thoughtful renovation has revived this exceptional home to its original elegance while being mindful of the modern-day urban family.
Perched on eastern Hudson Street, 913 impresses with its 33’ wide lot, terraced front yard, original iron doors and gates, a turreted limestone facade and distinctive mansard roof. The private walled-in rear yard features a fabulous outdoor kitchen complete with gas grill, refrigeration and storage drawers. The generous side yard allows for 3 sides of windows, infusing the home with natural light.
The 21st century design conveniently features the kitchen, living & dining rooms on the parlor floor, that suits both elaborate entertaining and a more private, intimate lifestyle. Dramatic double doors lead you to the formal living room replete with a stately gas fireplace with original tile surround, an adjoining center sitting room with bay window and grand formal dining room.
A made-to-order kitchen showcases classic cream cabinetry, 48” Wolf range with pot filler, SubZero refrigerator and Miele dishwasher. A large center island houses a Decor warming drawer, additional under-counter refrigerator and freezer and secondary prep sink. Additional walk-in pantry and powder room complete the parlor floor.
The 3rd floor Master retreat features a sitting room, dressing hall with 5 double closets and laundry center, en suite fitness room and calming master bath; magnificently appointed with steam shower, BainUltra tub and marble tile with inset mosaics.
Truly a one-of-a-kind home with custom milled doors, restored ceiling medallions, original inlaid flooring, regal moldings, central vacuum, touch screen home automation and sound system, 4 zone central air conditioning & 10 zone radiant heat.
 Jillian Klaff Homes
5 Compo Beach Road | Exceptional Westport Waterfront Property
Welcome to the Ultimate Westport Lifestyle…..
Exclusive & highly sought after Compo Beach location, just up from the Compo Beach Yacht Basin & across from Longshore Golf Club. This impressive 6BD, 6.5BA, 5000SF+ Hamptons designed beach home presents fabulous curb appeal & stunning sunset & waterviews. Architectural significance augments the tasteful interior & highlights the exquisite craftsmanship & detailed millwork. Gorgeous high ceiling & abundant over-sized windows compliment the appealing open floor design & impeccable style. The inviting Mahogany front porch provides the ideal spot to enjoy the magnificent sunsets over the water. A rare treasure in the Beach area, this home offers a square level lot that perfectly accommodates a pool. (Proposed Design Plan provided.) FEMA compliant. This pristine & sophisticated, yet, welcoming home extends unrestricted comfort & luxury in a superb beach location…..Absolute perfection at the shore.
Find the right local pro for your project

 Michael Nash Design, Build & Homes
2010 NATIONAL NARI REGIONAL AWARD WINNER
Project Scope
The owners of this 7,000 square foot colonial in Oakton, Virginia, were seeking a multi-level Mediterranean-style indoor/outdoor living space off the back of their home. They turned to Michael Nash Design, Build & Homes for a design solution that would include a stone patio, a second-story deck, a screened-in porch and linking staircases.
While the structure was designed primarily for family dining and entertaining, it also had to accommodate periodic social gatherings of one hundred guests or more. To meet these needs, the project would include a fully-equipped outdoor kitchen, several serving counters with permanent refrigeration, and well-delineated socializing and dining zones.
The existing home’s setting offered several impressive assets the new outdoor living area was designed to exploit. The sprawling acreage features old stand trees, wooded paths and a private lake. Beautifully landscaped, it unfolds as an idyllic panorama that naturally draws people to the outdoors.
Challenges
Since the rear elevation was situated on a slope that drops away from the house, the Michael Nash team had to raise the grade two feet within in a 2,000 square foot area extending out from the back of the house. Infrastructure plans also called for a sophisticated drainage system that had to accommodate a whole series of water “runoff” considerations to be integrated into the decking itself. Excavation included constructing retaining walls to bolster the elevated grade—which also had to support a concrete slab, the primary foundation for the entire complex.
Solutions
The ground level decking consists of a 2,000 square foot flagstone patio level with the home’s lower level doors. There is a decorative water fountain mid-patio—an ornate collectible acquired in Florida. Food preparation is concentrated within a specially designed semi-circular wall that creates an “outdoor kitchen” equipped with a 60” Viking barbecue grill, a prep sink, a warming drawer, refrigerator and appropriate storage. There is a granite surfaced dining counter with seating for eight.
Wrought iron railing and approximately 20 decorative columns (some encasing steel vertical supports) are incorporated into the design scheme. Many of the columns house accent lights.
The top level—supported by horizontal steel beams– is a 2,500 square foot deck constructed entirely of Trex decking. The open air decking is, again, directly accessible from rooms on the second level of the house including the kitchen, sunroom and family room.
The platform’s most prominent feature is a U-shaped “kitchenette” with cedar shake shingle roofing. Like its counterpart one level below, the facility is equipped with grill, refrigerator and stainless steel cabinetry.
One portion of the deck has been allocated for a 16’ x 16’ octagonal screened-in porch crowned by a pair of 2’ x 4’ skylights. The porch can be accessed from the home’s conservatory via a set of French doors. With its mosaic tile flooring, stained cedar panel ceiling and honed granite counters, the interior is elegant and calming. Hand-painted stenciling and a wall-mounted water feature provide distinctive detailing.
Finally, the design introduced elements to highlight and reinforce an awareness of the lovely bucolic setting. Fountains and water features combined with textured surfaces and mosaic tiling and backsplashes to present a villa-like ambiance well-suited to the Virginia countryside.
 Michael Nash Design, Build & Homes
2010 NATIONAL NARI REGIONAL AWARD WINNER
Project Scope
The owners of this 7,000 square foot colonial in Oakton, Virginia, were seeking a multi-level Mediterranean-style indoor/outdoor living space off the back of their home. They turned to Michael Nash Design, Build & Homes for a design solution that would include a stone patio, a second-story deck, a screened-in porch and linking staircases.
While the structure was designed primarily for family dining and entertaining, it also had to accommodate periodic social gatherings of one hundred guests or more. To meet these needs, the project would include a fully-equipped outdoor kitchen, several serving counters with permanent refrigeration, and well-delineated socializing and dining zones.
The existing home’s setting offered several impressive assets the new outdoor living area was designed to exploit. The sprawling acreage features old stand trees, wooded paths and a private lake. Beautifully landscaped, it unfolds as an idyllic panorama that naturally draws people to the outdoors.
Challenges
Since the rear elevation was situated on a slope that drops away from the house, the Michael Nash team had to raise the grade two feet within in a 2,000 square foot area extending out from the back of the house. Infrastructure plans also called for a sophisticated drainage system that had to accommodate a whole series of water “runoff” considerations to be integrated into the decking itself. Excavation included constructing retaining walls to bolster the elevated grade—which also had to support a concrete slab, the primary foundation for the entire complex.
Solutions
The ground level decking consists of a 2,000 square foot flagstone patio level with the home’s lower level doors. There is a decorative water fountain mid-patio—an ornate collectible acquired in Florida. Food preparation is concentrated within a specially designed semi-circular wall that creates an “outdoor kitchen” equipped with a 60” Viking barbecue grill, a prep sink, a warming drawer, refrigerator and appropriate storage. There is a granite surfaced dining counter with seating for eight.
Wrought iron railing and approximately 20 decorative columns (some encasing steel vertical supports) are incorporated into the design scheme. Many of the columns house accent lights.
The top level—supported by horizontal steel beams– is a 2,500 square foot deck constructed entirely of Trex decking. The open air decking is, again, directly accessible from rooms on the second level of the house including the kitchen, sunroom and family room.
The platform’s most prominent feature is a U-shaped “kitchenette” with cedar shake shingle roofing. Like its counterpart one level below, the facility is equipped with grill, refrigerator and stainless steel cabinetry.
One portion of the deck has been allocated for a 16’ x 16’ octagonal screened-in porch crowned by a pair of 2’ x 4’ skylights. The porch can be accessed from the home’s conservatory via a set of French doors. With its mosaic tile flooring, stained cedar panel ceiling and honed granite counters, the interior is elegant and calming. Hand-painted stenciling and a wall-mounted water feature provide distinctive detailing.
Finally, the design introduced elements to highlight and reinforce an awareness of the lovely bucolic setting. Fountains and water features combined with textured surfaces and mosaic tiling and backsplashes to present a villa-like ambiance well-suited to the Virginia countryside.
 k YODER design

The renovated bath offers a warm, midcentury modern aesthetic, with spa-like amenities. To compensate for the bathroom’s lack of natural light, a central portion of the ceiling was lowered with cove lighting added to create the impression of sunlight filtering down. The technique serves to visually heighten the room and make the ceiling look taller. An open-concept zero-threshold shower visually enlarges the room and physically enlarges the area dedicated to the shower.
 Zabitat, Door Glass Replacement
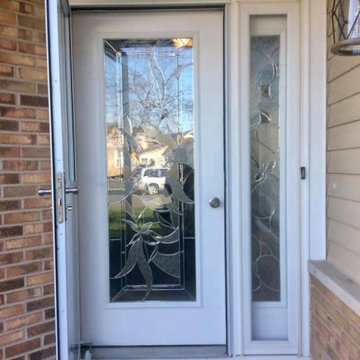
The sweeping floral patterns of our signature Impressions decorative glass are elegantly refreshed with nickel caming to create Renewed Impressions. The Contemporary design's textured surface offers a high privacy level.



 Kirk Riley Design
A home remodel allowed for a new hall bathroom including a window. Marble was used throughout on heated floors, shower walls and baseboard detail. Shades of blue unify the space including the strie wallpaper. The pull-out laundry hamper was an ask from the client to help keep dirty items off the bathroom floor
 DreamMaker Bath & Kitchen

Elegant gray tile powder room photo in Miami with raised-panel cabinets, beige walls, an integrated sink and dark wood cabinets
 Hudson Place Realty
Property Marketed by Hudson Place Realty - Seldom seen, this unique property offers the highest level of original period detail and old world craftsmanship. With its 19th century provenance, 6000+ square feet and outstanding architectural elements, 913 Hudson Street captures the essence of its prominent address and rich history. An extensive and thoughtful renovation has revived this exceptional home to its original elegance while being mindful of the modern-day urban family.
Perched on eastern Hudson Street, 913 impresses with its 33’ wide lot, terraced front yard, original iron doors and gates, a turreted limestone facade and distinctive mansard roof. The private walled-in rear yard features a fabulous outdoor kitchen complete with gas grill, refrigeration and storage drawers. The generous side yard allows for 3 sides of windows, infusing the home with natural light.
The 21st century design conveniently features the kitchen, living & dining rooms on the parlor floor, that suits both elaborate entertaining and a more private, intimate lifestyle. Dramatic double doors lead you to the formal living room replete with a stately gas fireplace with original tile surround, an adjoining center sitting room with bay window and grand formal dining room.
A made-to-order kitchen showcases classic cream cabinetry, 48” Wolf range with pot filler, SubZero refrigerator and Miele dishwasher. A large center island houses a Decor warming drawer, additional under-counter refrigerator and freezer and secondary prep sink. Additional walk-in pantry and powder room complete the parlor floor.
The 3rd floor Master retreat features a sitting room, dressing hall with 5 double closets and laundry center, en suite fitness room and calming master bath; magnificently appointed with steam shower, BainUltra tub and marble tile with inset mosaics.
Truly a one-of-a-kind home with custom milled doors, restored ceiling medallions, original inlaid flooring, regal moldings, central vacuum, touch screen home automation and sound system, 4 zone central air conditioning & 10 zone radiant heat.
 VisionScapes
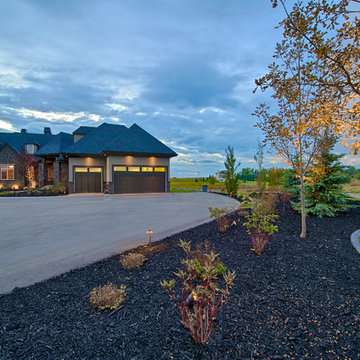
The laneway leading up to this home is lined with lighting which offers a welcoming atmosphere to the property. The majestic oak trees scattered throughout the property will offer an impressive scale and feature for years to come on this country estate. The front entrance boasts a custom roman paver walkway that surrounds a unique water feature directly out the front door of the home. Expansive tree and shrub beds along with a centrally located water feature are enclosed with a custom concrete edger and frame the majestic views of the Rocky Mountains to the west.
Photo Credit: Jamen Rhodes
 Envision Web
Stuart Wade, Envision Virtual Tours
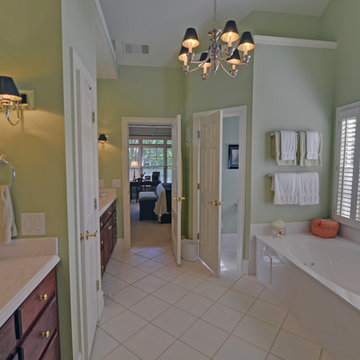
Welcome to Royal Lakes Golf and Country Club in Flowery Branch, Georgia
Located in the lake side community of Flowery Branch, Georgia, Royal Lakes Golf and Country Club is one of premier Country Club communities of North Atlanta. The neighborhood is minutes from I-85 and I-985 and is within short driving distance to up-scale shopping, dining and entertainment.
Situated on 150 acres of majestically landscaped rolling hills and lakes, the recently renovated, 18 - Hole Arthur L. Davis designed golf course is the crown jewel of the community. The neighborhood offers an impressive selection of luxury homes in many price ranges as has available lots for new construction as well. Residents of Royal Lakes enjoy an outstanding amenities package including a handsome Clubhouse offering fine and casual dining, Junior Olympic Swimming Pool complete with Waterslide and professionally maintained Tennis Center.
Royal Lakes Golf and Country Club Amenities:
18 - Hole Arthur L. Davis designed Golf Course
Golf Clubhouse featuring Fine and Casual Dining
Golf Pro Shop
Outdoor Dining Patio
Pool Pavilion
Junior Olympic size Swimming Pool
Kids Water Slide
3 Tennis Courts
Tennis Pavilion
Basketball Courts
19 + Acres of Private Neighborhood Lakes
** HOA Fees - $350/annual - Swim/Tennis $300/annual (Optional)
** All information and fees subject to change without notice and cannot be guaranteed
 VisionScapes
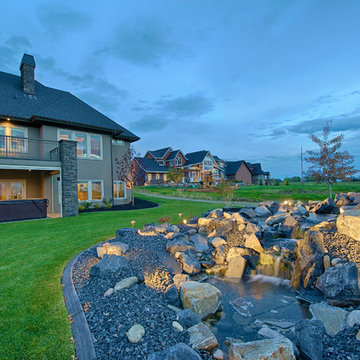
The laneway leading up to this home is lined with lighting which offers a welcoming atmosphere to the property. The majestic oak trees scattered throughout the property will offer an impressive scale and feature for years to come on this country estate. The front entrance boasts a custom roman paver walkway that surrounds a unique water feature directly out the front door of the home. Expansive tree and shrub beds along with a centrally located water feature are enclosed with a custom concrete edger and frame the majestic views of the Rocky Mountains to the west.
Photo Credit: Jamen Rhodes

Sponsored
Columbus, OH
Free consultation for landscape design!

Peabody Landscape Group
Columbus' Reliable Landscape Design & Contracting
 My Home Kitchen & Bath
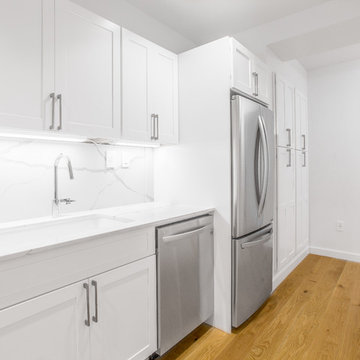
With smooth finishes, the Galaxy line makes quite the impression creating a polished look with a modern flair. The line offers an impressive minimalistic masterpiece with enduring appeal. Create a pristinely white modern kitchen with our galaxy frost cabinets.
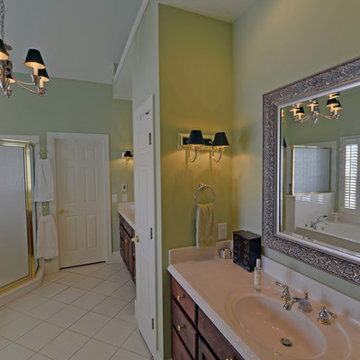 Envision Web
Stuart Wade, Envision Virtual Tours
Welcome to Royal Lakes Golf and Country Club in Flowery Branch, Georgia
Located in the lake side community of Flowery Branch, Georgia, Royal Lakes Golf and Country Club is one of premier Country Club communities of North Atlanta. The neighborhood is minutes from I-85 and I-985 and is within short driving distance to up-scale shopping, dining and entertainment.
Situated on 150 acres of majestically landscaped rolling hills and lakes, the recently renovated, 18 - Hole Arthur L. Davis designed golf course is the crown jewel of the community. The neighborhood offers an impressive selection of luxury homes in many price ranges as has available lots for new construction as well. Residents of Royal Lakes enjoy an outstanding amenities package including a handsome Clubhouse offering fine and casual dining, Junior Olympic Swimming Pool complete with Waterslide and professionally maintained Tennis Center.
Royal Lakes Golf and Country Club Amenities:
18 - Hole Arthur L. Davis designed Golf Course
Golf Clubhouse featuring Fine and Casual Dining
Golf Pro Shop
Outdoor Dining Patio
Pool Pavilion
Junior Olympic size Swimming Pool
Kids Water Slide
3 Tennis Courts
Tennis Pavilion
Basketball Courts
19 + Acres of Private Neighborhood Lakes
** HOA Fees - $350/annual - Swim/Tennis $300/annual (Optional)
** All information and fees subject to change without notice and cannot be guaranteed
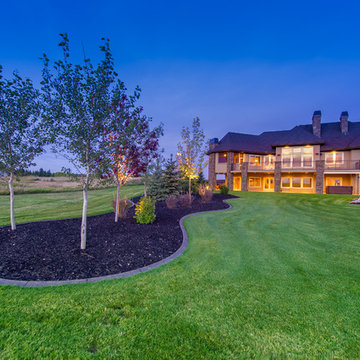 VisionScapes
The laneway leading up to this home is lined with lighting which offers a welcoming atmosphere to the property. The majestic oak trees scattered throughout the property will offer an impressive scale and feature for years to come on this country estate. The front entrance boasts a custom roman paver walkway that surrounds a unique water feature directly out the front door of the home. Expansive tree and shrub beds along with a centrally located water feature are enclosed with a custom concrete edger and frame the majestic views of the Rocky Mountains to the west.
Photo Credit: Jamen Rhodes
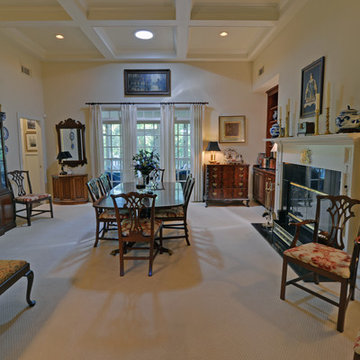 Envision Web
Stuart Wade, Envision Virtual Tours
Welcome to Royal Lakes Golf and Country Club in Flowery Branch, Georgia
Located in the lake side community of Flowery Branch, Georgia, Royal Lakes Golf and Country Club is one of premier Country Club communities of North Atlanta. The neighborhood is minutes from I-85 and I-985 and is within short driving distance to up-scale shopping, dining and entertainment.
Situated on 150 acres of majestically landscaped rolling hills and lakes, the recently renovated, 18 - Hole Arthur L. Davis designed golf course is the crown jewel of the community. The neighborhood offers an impressive selection of luxury homes in many price ranges as has available lots for new construction as well. Residents of Royal Lakes enjoy an outstanding amenities package including a handsome Clubhouse offering fine and casual dining, Junior Olympic Swimming Pool complete with Waterslide and professionally maintained Tennis Center.
Royal Lakes Golf and Country Club Amenities:
18 - Hole Arthur L. Davis designed Golf Course
Golf Clubhouse featuring Fine and Casual Dining
Golf Pro Shop
Outdoor Dining Patio
Pool Pavilion
Junior Olympic size Swimming Pool
Kids Water Slide
3 Tennis Courts
Tennis Pavilion
Basketball Courts
19 + Acres of Private Neighborhood Lakes
** HOA Fees - $350/annual - Swim/Tennis $300/annual (Optional)
** All information and fees subject to change without notice and cannot be guaranteed
Sponsored
Columbus, OH
Free consultation for landscape design!
Peabody Landscape Group
Columbus' Reliable Landscape Design & Contracting
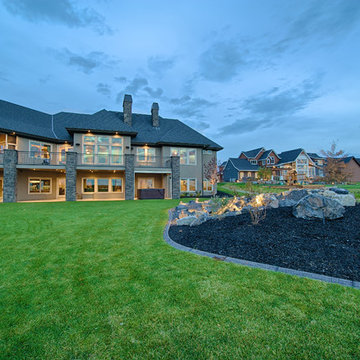 VisionScapes
The laneway leading up to this home is lined with lighting which offers a welcoming atmosphere to the property. The majestic oak trees scattered throughout the property will offer an impressive scale and feature for years to come on this country estate. The front entrance boasts a custom roman paver walkway that surrounds a unique water feature directly out the front door of the home. Expansive tree and shrub beds along with a centrally located water feature are enclosed with a custom concrete edger and frame the majestic views of the Rocky Mountains to the west.
Photo Credit: Jamen Rhodes
 VisionScapes
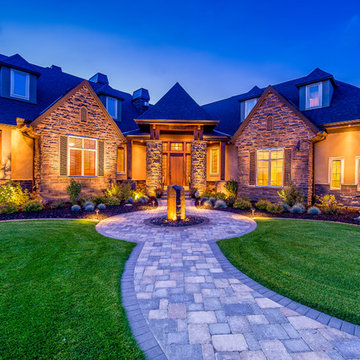
The laneway leading up to this home is lined with lighting which offers a welcoming atmosphere to the property. The majestic oak trees scattered throughout the property will offer an impressive scale and feature for years to come on this country estate. The front entrance boasts a custom roman paver walkway that surrounds a unique water feature directly out the front door of the home. Expansive tree and shrub beds along with a centrally located water feature are enclosed with a custom concrete edger and frame the majestic views of the Rocky Mountains to the west.
Photo Credit: Jamen Rhodes
 Envision Web
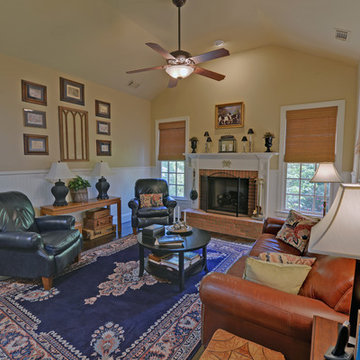
Stuart Wade, Envision Virtual Tours
Welcome to Royal Lakes Golf and Country Club in Flowery Branch, Georgia
Located in the lake side community of Flowery Branch, Georgia, Royal Lakes Golf and Country Club is one of premier Country Club communities of North Atlanta. The neighborhood is minutes from I-85 and I-985 and is within short driving distance to up-scale shopping, dining and entertainment.
Situated on 150 acres of majestically landscaped rolling hills and lakes, the recently renovated, 18 - Hole Arthur L. Davis designed golf course is the crown jewel of the community. The neighborhood offers an impressive selection of luxury homes in many price ranges as has available lots for new construction as well. Residents of Royal Lakes enjoy an outstanding amenities package including a handsome Clubhouse offering fine and casual dining, Junior Olympic Swimming Pool complete with Waterslide and professionally maintained Tennis Center.
Royal Lakes Golf and Country Club Amenities:
18 - Hole Arthur L. Davis designed Golf Course
Golf Clubhouse featuring Fine and Casual Dining
Golf Pro Shop
Outdoor Dining Patio
Pool Pavilion
Junior Olympic size Swimming Pool
Kids Water Slide
3 Tennis Courts
Tennis Pavilion
Basketball Courts
19 + Acres of Private Neighborhood Lakes
** HOA Fees - $350/annual - Swim/Tennis $300/annual (Optional)
** All information and fees subject to change without notice and cannot be guaranteed
11