
Search results for "Offering opportunities" in Home Design Ideas
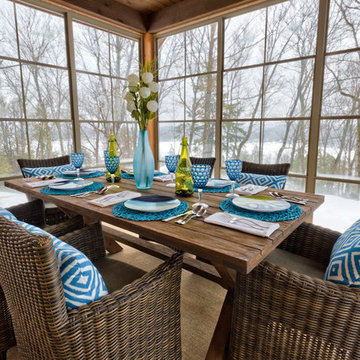
 Linwood Custom Homes
For more info and the floor plan for this home, follow the link below! http://support.linwoodhomes.com/corp/bin/view/PhotoLibrary/Antler+Trail?ImageSize=800&ThumbSize=200
 Constantine Design Group, Inc.
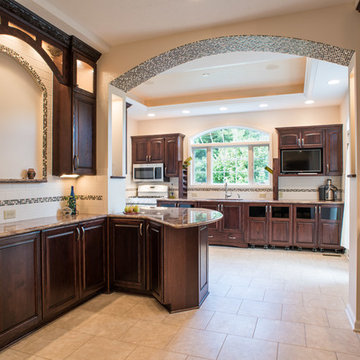
This typical late 20th Century home located in Fishers, IN had a somewhat open kitchen-living area.Because their extensive home-grown gardening, canning and wine making needs weren't accommodated by the small existing kitchen/dining areas, these clients hired Residential Architect LeeConstantine to improve their situation. Constantine separated the "wine making zone" from the everyday "family kitchen zone" striving to allow the zones to "flow" between the two without isolating one from the other. A small rear addition allowed the necessary expansion needed to create the different zones as well as provide for a new walk-in food pantry closet, the various prep and cooking centers, and the opportunity and space to entertain guests there to sample their delicious "creations".In addition, Constantine provided a design offering opportunities for the expression of the clients individual personalities and tastes. This was achieved by incorporating niches for artwork, arched stained glass components highlighting the "home-grown" concept and even a dumb waiter housed within a base cabinet accommodating the transport of 5 gallon "carboys" directly to the basement wine cellar.
 Constantine Design Group, Inc.
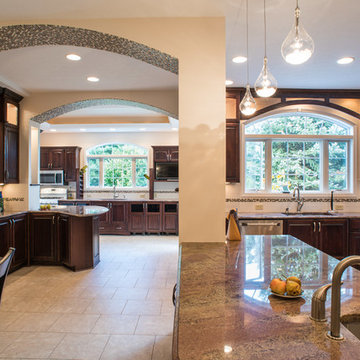
This typical late 20th Century home located in Fishers, IN had a somewhat open kitchen-living area.Because their extensive home-grown gardening, canning and wine making needs weren't accommodated by the small existing kitchen/dining areas, these clients hired Residential Architect LeeConstantine to improve their situation. Constantine separated the "wine making zone" from the everyday "family kitchen zone" striving to allow the zones to "flow" between the two without isolating one from the other. A small rear addition allowed the necessary expansion needed to create the different zones as well as provide for a new walk-in food pantry closet, the various prep and cooking centers, and the opportunity and space to entertain guests there to sample their delicious "creations".In addition, Constantine provided a design offering opportunities for the expression of the clients individual personalities and tastes. This was achieved by incorporating niches for artwork, arched stained glass components highlighting the "home-grown" concept and even a dumb waiter housed within a base cabinet accommodating the transport of 5 gallon "carboys" directly to the basement wine cellar.
Find the right local pro for your project
 Constantine Design Group, Inc.
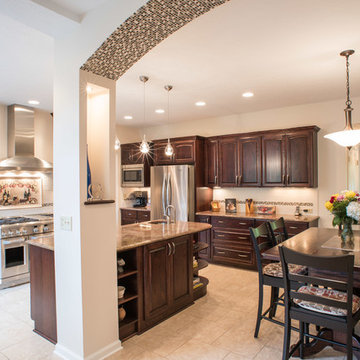
This typical late 20th Century home located in Fishers, IN had a somewhat open kitchen-living area.Because their extensive home-grown gardening, canning and wine making needs weren't accommodated by the small existing kitchen/dining areas, these clients hired Residential Architect LeeConstantine to improve their situation. Constantine separated the "wine making zone" from the everyday "family kitchen zone" striving to allow the zones to "flow" between the two without isolating one from the other. A small rear addition allowed the necessary expansion needed to create the different zones as well as provide for a new walk-in food pantry closet, the various prep and cooking centers, and the opportunity and space to entertain guests there to sample their delicious "creations".In addition, Constantine provided a design offering opportunities for the expression of the clients individual personalities and tastes. This was achieved by incorporating niches for artwork, arched stained glass components highlighting the "home-grown" concept and even a dumb waiter housed within a base cabinet accommodating the transport of 5 gallon "carboys" directly to the basement wine cellar.
 Constantine Design Group, Inc.
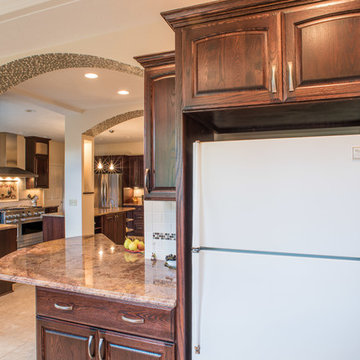
This typical late 20th Century home located in Fishers, IN had a somewhat open kitchen-living area.Because their extensive home-grown gardening, canning and wine making needs weren't accommodated by the small existing kitchen/dining areas, these clients hired Residential Architect LeeConstantine to improve their situation. Constantine separated the "wine making zone" from the everyday "family kitchen zone" striving to allow the zones to "flow" between the two without isolating one from the other. A small rear addition allowed the necessary expansion needed to create the different zones as well as provide for a new walk-in food pantry closet, the various prep and cooking centers, and the opportunity and space to entertain guests there to sample their delicious "creations".In addition, Constantine provided a design offering opportunities for the expression of the clients individual personalities and tastes. This was achieved by incorporating niches for artwork, arched stained glass components highlighting the "home-grown" concept and even a dumb waiter housed within a base cabinet accommodating the transport of 5 gallon "carboys" directly to the basement wine cellar.
 Sew Beautiful

The backdrop for the perfect “staycation,” this spacious home in historic Ellicott City boasts inviting spaces for reading, watching movies and catching up with friends. An in-law suite, theater room and plenty of bedrooms provide a welcoming, resort style atmosphere.
Our collaboration with a Howard County interior designer challenged Sew Beautiful with 56 windows in rooms that each required window coverings with specific needs and functions. Planning for the custom window treatments began early in the building phase, offering opportunities for hard-wired automated shades.
The main living areas are dressed with Hunter Douglas Silhouette with Duolite sheer shades. Traditional draperies and valances add the finishing touches, framing the picturesque views. Silhouette and Duolite offer the best of both worlds for the bedrooms, with light control for privacy by day, and room darkening for sleeping.
 Sew Beautiful
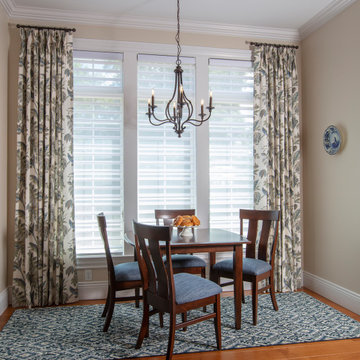
Our collaboration with a Howard County interior designer challenged Sew Beautiful with 56 windows in rooms that each required window coverings with specific needs and functions. Planning for the custom window treatments began early in the building phase, offering opportunities for hard-wired automated shades.
The main living areas are dressed with Hunter Douglas Silhouette with Duolite sheer shades. Traditional draperies and valances add the finishing touches, framing the picturesque views. Silhouette and Duolite offer the best of both worlds for the bedrooms, with light control for privacy by day, and room darkening for sleeping.


 Constantine Design Group, Inc.
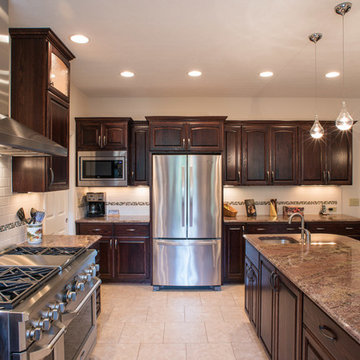
This typical late 20th Century home located in Fishers, IN had a somewhat open kitchen-living area.Because their extensive home-grown gardening, canning and wine making needs weren't accommodated by the small existing kitchen/dining areas, these clients hired Residential Architect LeeConstantine to improve their situation. Constantine separated the "wine making zone" from the everyday "family kitchen zone" striving to allow the zones to "flow" between the two without isolating one from the other. A small rear addition allowed the necessary expansion needed to create the different zones as well as provide for a new walk-in food pantry closet, the various prep and cooking centers, and the opportunity and space to entertain guests there to sample their delicious "creations".In addition, Constantine provided a design offering opportunities for the expression of the clients individual personalities and tastes. This was achieved by incorporating niches for artwork, arched stained glass components highlighting the "home-grown" concept and even a dumb waiter housed within a base cabinet accommodating the transport of 5 gallon "carboys" directly to the basement wine cellar.
 Vitruvius Built
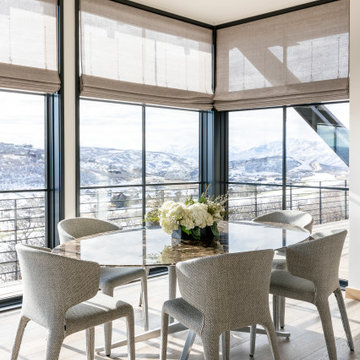
This striking Tuhaye residence epitomizes mountain modern design, where luxurious living meets the breathtaking beauty of nature. At 7,000 square feet of internal accommodation with five bedrooms, five bathrooms, and two half baths, this home is a sanctuary of sophistication and comfort, designed to cater to the most discerning tastes.
The heart of the home is a sprawling open-concept living area, where soaring ceilings adorned with Douglas fir timbers create a grand yet inviting atmosphere. Custom rift-cut oak cabinetry and natural stone countertops add a touch of timeless elegance, while the bespoke light fixtures and art curator-designed lighting set the perfect ambiance, highlighting the home’s exquisite finishes.
An entertainer's paradise, this residence features expansive exterior living spaces complete with multiple fire pits, inviting you to enjoy the crisp mountain air and stunning vistas. Indoors, a state-of-the-art gym and a media room offer endless opportunities for relaxation and wellness. The bunk room provides a fun and cozy retreat for guests or family members, while the private elevator ensures easy access to every level of the home.
Ski enthusiasts will appreciate the thoughtfully designed ski lockers, offering both convenience and style. The luxury extends into every detail, with THG Paris sanitaryware and a comprehensive Lutron lighting and shades package, allowing you to control the ambiance of your home with effortless precision.
This mountain modern masterpiece is more than just a residence—it is a refined retreat, where every element has been meticulously curated to offer an unparalleled lifestyle of luxury, comfort, and beauty.
Architecture: Tyler Wilson Architects
Interiors: Bodron Fruit
 Sew Beautiful
The backdrop for the perfect “staycation,” this spacious home in historic Ellicott City boasts inviting spaces for reading, watching movies and catching up with friends. An in-law suite, theater room and plenty of bedrooms provide a welcoming, resort style atmosphere.

Our collaboration with a Howard County interior designer challenged Sew Beautiful with 56 windows in rooms that each required window coverings with specific needs and functions. Planning for the custom window treatments began early in the building phase, offering opportunities for hard-wired automated shades.
The main living areas are dressed with Hunter Douglas Silhouette with Duolite sheer shades. Traditional draperies and valances add the finishing touches, framing the picturesque views. Silhouette and Duolite offer the best of both worlds for the bedrooms, with light control for privacy by day, and room darkening for sleeping.
 KL Designs Residential Landscape Planning LLC
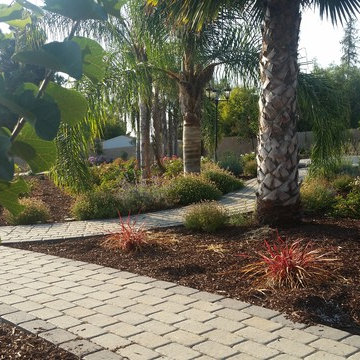
Many low water plants offer a variety in color and texture as they grow and fill around the palms. A circuit of paver pathways offers opportunity for exercise and meditation.

 BUNNYFiSH studio
Photos by Francis and Francis Photography
The Anderson Residence is ‘practically’ a new home in one of Las Vegas midcentury modern neighborhoods McNeil. The house is the current home of Ian Anderson the local Herman Miller dealer and Shanna Anderson of Leeland furniture family. When Ian first introduced CSPA studio to the project it was burned down house. Turns out that the house is a 1960 midcentury modern sister of two homes that was destroyed by arson in a dispute between landlord and tenant. Once inside the burned walls it was quite clear what a wonderful house it once was. Great care was taken to try and restore the house to a similar splendor. The reality is the remodel didn’t involve much of the original house, by the time the fire damage was remediated there wasn’t much left. The renovation includes an additional 1000 SF of office, guest bedroom, laundry, mudroom, guest toilet outdoor shower and a garage. The roof line was raised in order to accommodate a forced air mechanical system, but care was taken to keep the lines long and low (appearing) to match the midcentury modern style.
The House is an H-shape. Typically houses of this time period would have small rooms with long narrow hallways. However in this case with the walls burned out one can see from one side of the house to other creating a huge feeling space. It was decided to totally open the East side of the house and make the kitchen which gently spills into the living room and wood burning fireplace the public side. New windows and a huge 16’ sliding door were added all the way around the courtyard so that one can see out and across into the private side. On the west side of the house the long thin hallway is opened up by the windows to the courtyard and the long wall offers an opportunity for a gallery style art display. The long hallway opens to two bedrooms, shared bathroom and master bedroom. The end of the hallway opens to a casual living room and the swimming pool area.
The house has no formal dining room but a 15’ custom crafted table by Ian’s sculptor father that is an extension of the kitchen island.
The H-shape creates two covered areas, one is the front entry courtyard, fenced in by a Brazilian walnut enclosure and crowned by a steel art installation by Ian’s father. The rear covered courtyard is a breezy spot for chilling out on a hot desert day.
The pool was re-finished and a shallow soaking deck added. A new barbeque and covered patio added. Some of the large plant material was salvaged and nursed back to health and a complete new desert landscape was re-installed to bring the exterior to life.
 Constantine Design Group, Inc.
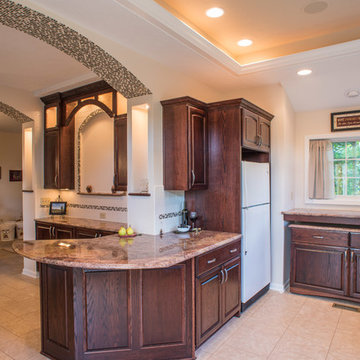
This typical late 20th Century home located in Fishers, IN had a somewhat open kitchen-living area.Because their extensive home-grown gardening, canning and wine making needs weren't accommodated by the small existing kitchen/dining areas, these clients hired Residential Architect LeeConstantine to improve their situation. Constantine separated the "wine making zone" from the everyday "family kitchen zone" striving to allow the zones to "flow" between the two without isolating one from the other. A small rear addition allowed the necessary expansion needed to create the different zones as well as provide for a new walk-in food pantry closet, the various prep and cooking centers, and the opportunity and space to entertain guests there to sample their delicious "creations".In addition, Constantine provided a design offering opportunities for the expression of the clients individual personalities and tastes. This was achieved by incorporating niches for artwork, arched stained glass components highlighting the "home-grown" concept and even a dumb waiter housed within a base cabinet accommodating the transport of 5 gallon "carboys" directly to the basement wine cellar.




 BiglarKinyan Design Planning Inc.
BiglarKinyan Design - Toronto
Inspiration for a mid-sized transitional l-shaped light wood floor eat-in kitchen remodel in Toronto with a farmhouse sink, gray cabinets, quartz countertops, white backsplash, stone tile backsplash, stainless steel appliances, an island, recessed-panel cabinets and white countertops
Inspiration for a mid-sized transitional l-shaped light wood floor eat-in kitchen remodel in Toronto with a farmhouse sink, gray cabinets, quartz countertops, white backsplash, stone tile backsplash, stainless steel appliances, an island, recessed-panel cabinets and white countertops
 Hali MacDonald Interiors

Example of a classic dark wood floor, brown floor and wallpaper nursery design in Toronto with multicolored walls

 Moriq
MoriqInspiration for a mid-sized contemporary galley kitchen remodel in Hyderabad with flat-panel cabinets, beige cabinets, solid surface countertops, stainless steel appliances and an island

 Alexander James Interiors

Our trendy urban design of this penthouse apartment in London's Blackfriars brims with industrial, contemporary charisma, the floral and geometric digital print motif cushions adding luxurious depth.

 Simply Home Decorating
This beautiful North Vancouver home belongs to a nature-loving and health-conscious couple, Emma and Vince (names changed), their two young children, and their dog, Jasper. When they contacted us about renovating and furnishing their kitchen and family room, we walked in and saw a world of potential waiting to be uncovered.
Before: Larkhall Crescent Home:
Like many original North Vancouver homes, the interior was definitely dated. We encountered late ‘80s finishes in powder pink and teal green, old carpet, and a kitchen that wasn’t maximized to suit this family’s modern-day lifestyle. However, the size of the rooms offered us a ton of space with which to get creative.
Knowing our clients’ love of cooking, need for work spaces (Emma and Vince both work remotely), and growing family, we developed a design concept that would increase usable space, optimize storage, and create intimacy in this large area. As for the style, we were inspired by their European roots, inventing a new and modern take on “Belgian Farmhouse” style. Now, the home is truly one-of-a-kind.
After: Warm & Cozy Family Room:
Fresh, bright, and comfortable, this living area has been transformed! We started with the fireplace as a focal point, selecting aged brick tiles for added texture and a crisp wood mantle. The taupe-coloured sectional infuses the room with visual warmth and serves the added purpose of separating the family room from the kitchen.
Emma and Vince were also keen on using non-toxic materials in their home, and we were happy to oblige. To meet their needs, we sourced natural wood elements and sought out Canadian-made products - that adhere to high health standards - whenever possible.
Look closer at the elements of this space, and you will find this stunning, honeycomb-patterned rug in earthy gold, beige, and charcoal tones. It’s plush to the touch and full of visual texture that brings this room’s colour palette together. We sourced these two-tone chairs with caning, petrified wood side table, black sconces, and botanical prints in greyscale from local artist, Heather Johnston.
We topped off the space with this dark wood and rattan console that offers storage facing the kitchen and presents an opportunity to display cherished items. The result is a cozy lounging space brimming with comfort and functionality. It’s perfect for enjoying quality family time, or Emma can simply slide the coffee table away to make room for her morning yoga practice.
Now, let’s turn around and give some attention to the kitchen. Do you remember what the original kitchen looked like? If not, scroll back up, because the transformation is shocking…
Moody & Welcoming Kitchen for Healthy Living:
This kitchen looks very different from how it started, right? Though we didn’t touch any walls, the kitchen has almost doubled in usable space! We created a long, extended island with storage, an outlet for small appliances, and seating for comfortable prep, after-school snacking, or mingling among friends.
On the other side of the island, the family has even more storage and an integrated dishwasher within easy reach of the sink, perfect for quick clean-up. From this angle, you can also see the expansive custom Shaker cabinetry in white and the integrated double ovens. These facilitate their cooking experience and gave us the opportunity to add an additional surprise…
A coffee garage station and more hidden storage! Keeping these items located along the perimeter allows them to be accessed by the family or their guests without someone getting under the cook’s feet. These are the little details that make everyday life easier and more enjoyable.
Moving deeper into the kitchen, the seamless induction cooktop topped with a freestanding concealed hood fan commands attention in a soft yet prominent way. The natural wood accent mirrors the fireplace mantle, and the choice of off-black wood-grain cabinets not only continues our black-and-white colour palette but adds a sense of depth and contrast. The corner sink is located to the right and perfectly positioned with a view of their thriving backyard.
To invite more of this family’s character into the space, we mixed metals for interest — matte black, dark pewter, and warm brass — and created open shelves in white oak for their plants and decor. You can also glimpse the tumbled edge of the backsplash tile, which echoes the rustic brick of the fireplace. It adds that farmhouse charm while still feeling timeless and sophisticated.
Last but not least, we designed this dining banquette in the bay window (with integrated bench storage, of course), where the family can share a meal together, the kids can do homework, or Emma and Vince can work and enjoy a change of scenery from their offices. Like the other spaces in the home, it was designed to be beautiful, multi-functional, and long-lasting.
Praise from Our Clients:
It is clear that we love this home, but what did our clients have to say?
“Lori is a visionary and masters execution to the finest detail all at the same time. When she first met us to know more about who we are and how we live, she could right away envision how we could use the space in our kitchen and living room…The results exceeded our expectations.
Lori and her team were also a delight to work with — coordination with all the trades, fast problem-solving, regular updates, professional and friendly attitude of her entire team — made it the dream team. Thank you SHD for making our space so beautiful!”
In turn, we are so grateful for this family’s trust, their open communication, and for being wonderful people with whom to work. (So, thank you!)
 Novell Design Build & Novella Outdoors
Janis Nicolay
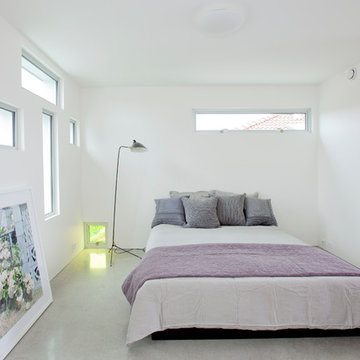
Bedroom - contemporary concrete floor bedroom idea in Vancouver
Bedroom - contemporary concrete floor bedroom idea in Vancouver
9