
Search results for "Offering options" in Home Design Ideas

 Drury Design
A low bay window and a second unnecessary door to the backyard limited options for reworking the layout. The solution was to replace the window with a new unit that would offer a great spot for a new farm sink. Eliminating the unused back door enabled us to locate a large new pantry and fridge in its place. (A second door to the backyard remained intact).
Connecting the kitchen to the dining room was also a priority. A wide new cased opening makes the dining and kitchen flow beautifully, allowing the cook to chat with guests.
New gourmet appliances and a large island offer all the amenities an avid cook could want. On the seating side of the island, lap drawers keep school supplies handy. A tall “between the studs” cabinet offers dedicated storage for kids snacks and a handy spot for mail and school info, so the counters stay free of papers. A charging drawer also helps keep the kitchen tidy.
The palette for the new kitchen features fresh white perimeter cabinets, with a contrasting dark stained island, open shelves, and custom hood.
The homeowners could not be happier with their new kitchen, which has gone from almost unusable to being the true heart of their home!
 dasMOD

The master bath offers additional custom features with American walnut custom vanities, Venetian plaster in a concrete finish throughout the shower, a Wetstyle trough sink, and a Victoria & Albert tub with antique brass fixtures from Australia-based Brodware.
 Omega Mantels Orlando
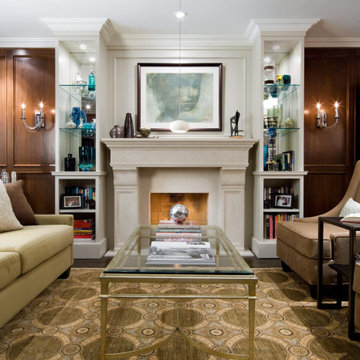
With Omega, we offer options of customizing your cast stone fireplace mantel, you can combine different style legs to go with the mantel shelf of your choice.
For more products, information and projects please access the attached links. Houzz main page
https://www.houzz.com/pro/omega-mantels/omega-stone-mantels; website page https://www.omegamantels.com/
Find the right local pro for your project
 Caron Kelly Interiors
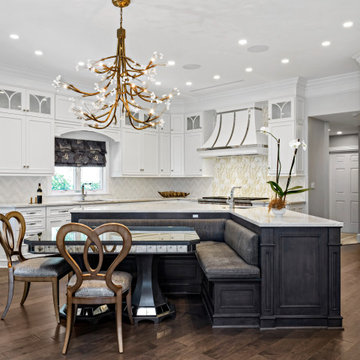
Eat-in kitchen - transitional dark wood floor and brown floor eat-in kitchen idea in Miami with an undermount sink, recessed-panel cabinets, white cabinets, beige backsplash, paneled appliances, an island and white countertops
 User
UserStefanie Rawlinson Photography

Example of a large transitional u-shaped light wood floor open concept kitchen design in Other with shaker cabinets, green cabinets, quartz countertops, white backsplash, stainless steel appliances and an island
Example of a large transitional u-shaped light wood floor open concept kitchen design in Other with shaker cabinets, green cabinets, quartz countertops, white backsplash, stainless steel appliances and an island

 MIG Furniture Design, Inc.
Modern Italian Extension Dining Table Set JA-1070. Decorate your dinette or kitchen area with style and super functionality with the help of this elegant dining table set. This contemporary styled dining table comes in three different sizes, so you could choose one for your particular needs. All sizes are extendable! Besides the table, the dining set offers optional pieces to fulfill you dining room and make it organized, featuring storage space for all your dinnerware and cutlery. There are chairs, sideboard and buffet optionally offered. All pieces are available in either White Ash or Elm finish.
MATERIAL/CONSTRUCTION:
Transparent glass for white ash finish and bronzed glass for Elm finishing
Optional chairs in white ash finish has Dark Gray upholstered seat, while Elm finished chairs come with Cream upholstery
The starting price is for the Extendable Dining Table W51"-->67".
Dimensions:
Dining Table: W35.5"-->71" x D35.5" x H30"
Dining Table: W51"-->67" x D35.5" x H30"
Dining Table: W63"-->79" x D35.5" x H30"
Sideboard: W72.8" x D20.7" x H31.5"
Buffet: W49.2" x D16.7" x H59"
Write Review
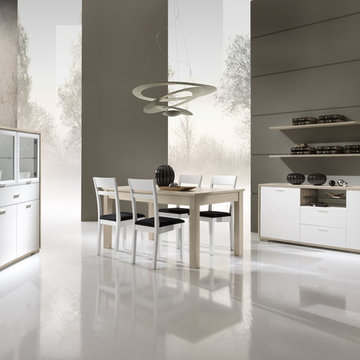 MIG Furniture Design, Inc.
Modern Italian Extension Dining Table Set JA-1067. Decorate your dinette or kitchen area with style and super functionality with the help of this elegant dining table set. This contemporary styled dining table comes in three different sizes, so you could choose one for your particular needs. All sizes are extendable! Besides the table, the dining set offers optional pieces to fulfill you dining room and make it organized, featuring storage space for all your dinnerware and cutlery. There are chairs, sideboard and buffet optionally offered. All pieces are available in either White Ash or Elm finish with fronts either in the same finish or a contrast one.
MATERIAL/CONSTRUCTION:
Transparent glass for white ash finish and bronzed glass for Elm finishing
Optional chairs in white ash finish has Dark Gray upholstered seat, while Elm finished chairs come with Cream upholstery
The starting price is for the Extendable Dining Table W63"-->79".
Dimensions:
Dining Table: W35.5"-->71" x D35.5" x H30"
Dining Table: W51"-->67" x D35.5" x H30"
Dining Table: W63"-->79" x D35.5" x H30"
Sideboard: W72.8" x D20.7" x H31.5"
Buffet: W49.2" x D16.7" x H59"


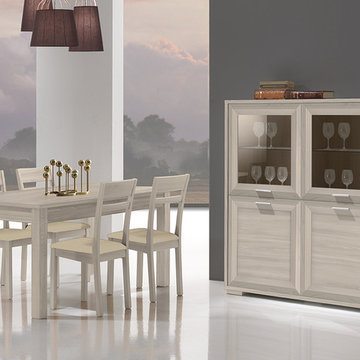 MIG Furniture Design, Inc.
Contemporary Italian Extension Dining Table Set JA-1061. Decorate your dinette or kitchen area with style and super functionality with the help of this elegant dining table set. This contemporary styled dining table comes in three different sizes, so you could choose one for your particular needs. All sizes are extendable! Besides the table, the dining set offers optional pieces to fulfill you dining room and make it organized, featuring storage space for all your dinnerware and cutlery. There are chairs, sideboard and buffet optionally offered. All pieces are available in either White Ash or Elm finish.
MATERIAL/CONSTRUCTION:
Transparent glass for white ash finish and bronzed glass for Elm finishing
Optional chairs in white ash finish has Dark Gray upholstered seat, while Elm finished chairs come with Cream upholstery
The starting price is for the Extendable Dining Table W63"-->79".
Dimensions:
Dining Table: W35.5"-->71" x D35.5" x H30"
Dining Table: W51"-->67" x D35.5" x H30"
Dining Table: W63"-->79" x D35.5" x H30"
Sideboard: W72.8" x D20.7" x H31.5"
Buffet: W49.2" x D16.7" x H59"
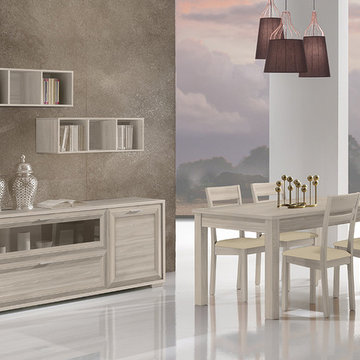 MIG Furniture Design, Inc.
Contemporary Italian Extension Dining Table Set JA-1061. Decorate your dinette or kitchen area with style and super functionality with the help of this elegant dining table set. This contemporary styled dining table comes in three different sizes, so you could choose one for your particular needs. All sizes are extendable! Besides the table, the dining set offers optional pieces to fulfill you dining room and make it organized, featuring storage space for all your dinnerware and cutlery. There are chairs, sideboard and buffet optionally offered. All pieces are available in either White Ash or Elm finish.
MATERIAL/CONSTRUCTION:
Transparent glass for white ash finish and bronzed glass for Elm finishing
Optional chairs in white ash finish has Dark Gray upholstered seat, while Elm finished chairs come with Cream upholstery
The starting price is for the Extendable Dining Table W63"-->79".
Dimensions:
Dining Table: W35.5"-->71" x D35.5" x H30"
Dining Table: W51"-->67" x D35.5" x H30"
Dining Table: W63"-->79" x D35.5" x H30"
Sideboard: W72.8" x D20.7" x H31.5"
Buffet: W49.2" x D16.7" x H59"
 MIG Furniture Design, Inc.
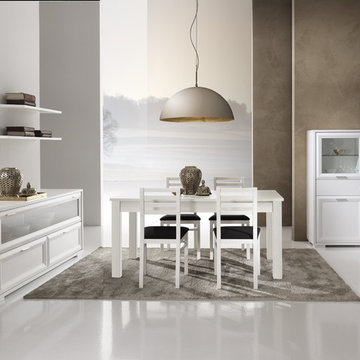
Contemporary Italian Extension Dining Table Set JA-1059. Decorate your dinette or kitchen area with style and super functionality with the help of this elegant dining table set. This contemporary styled dining table comes in three different sizes, so you could choose one for your particular needs. All sizes are extendable! Besides the table, the dining set offers optional pieces to fulfill you dining room and make it organized, featuring storage space for all your dinnerware and cutlery. There are chairs, sideboard and buffet optionally offered. All pieces are available in either White Ash or Elm finish.
MATERIAL/CONSTRUCTION:
Transparent glass for white ash finish and bronzed glass for Elm finishing
Optional chairs in white ash finish has Dark Gray upholstered seat, while Elm finished chairs come with Cream upholstery
The starting price is for the Extendable Dining Table W51"-->67".
Dimensions:
Dining Table: W35.5"-->71" x D35.5" x H30"
Dining Table: W51"-->67" x D35.5" x H30"
Dining Table: W63"-->79" x D35.5" x H30"
Sideboard: W72.8" x D20.7" x H31.5"
Buffet: W49.2" x D16.7" x H59"

 Normandy Remodeling
This mudroom accommodates the homeowners daily lifestyle and activities. Baskets and additional storage under the bench hide everyday items and hooks offer a place to hang coats and scarves.
 Ball Homes
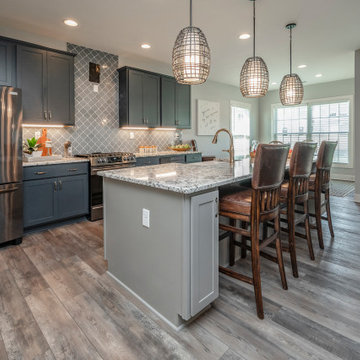
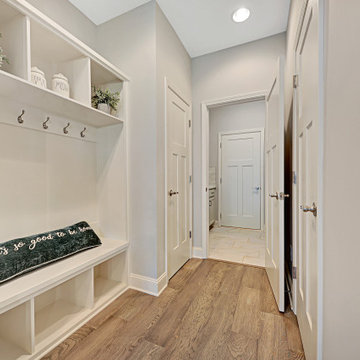

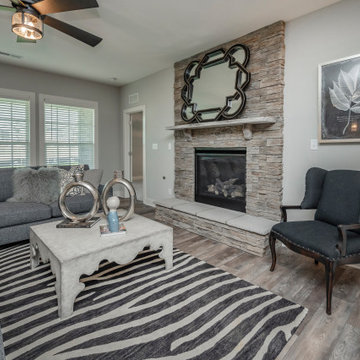

The Kingsley plan is an open layout ranch with three bedrooms and two baths. A second floor bonus room option is available, and half bath option is offered. An optional fourth bedroom, full bath, and loft is also possible, and walk-in attic storage is included with all bonus room options The large family room and flex area are open to one another, and connected to the kitchen with a serving/dining counter. The breakfast area is surrounded by natural light. A covered patio is included at the rear of the home and sheltered by the primary bedroom and breakfast area wings of the house for maximum privacy. The garage connects to the house via the utility room, and a pantry, coat closet and optional drop zone keep everyone organized entering the kitchen and living spaces of the home. The primary bedroom suite overlooks the rear yard and includes a spacious bedroom, a luxury bath with garden tub, separate shower, feature window, double vanity, enclosed commode with linen closet, and a large closet. A four foot extension of the primary bedroom is available. Additional luxury bath options are offered. Bedrooms two and three share a bath and are accessed by a hall off the entry. Exterior details include a hip roof and covered entry.
 Ball Homes
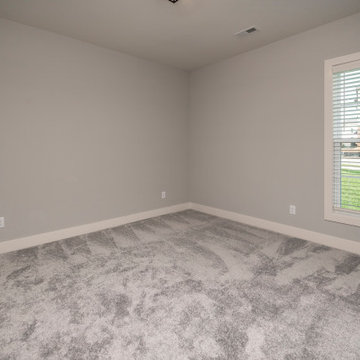
The Kingsley plan is an open layout ranch with three bedrooms and two baths. A second floor bonus room option is available, and half bath option is offered. An optional fourth bedroom, full bath, and loft is also possible, and walk-in attic storage is included with all bonus room options The large family room and flex area are open to one another, and connected to the kitchen with a serving/dining counter. The breakfast area is surrounded by natural light. A covered patio is included at the rear of the home and sheltered by the primary bedroom and breakfast area wings of the house for maximum privacy. The garage connects to the house via the utility room, and a pantry, coat closet and optional drop zone keep everyone organized entering the kitchen and living spaces of the home. The primary bedroom suite overlooks the rear yard and includes a spacious bedroom, a luxury bath with garden tub, separate shower, feature window, double vanity, enclosed commode with linen closet, and a large closet. A four foot extension of the primary bedroom is available. Additional luxury bath options are offered. Bedrooms two and three share a bath and are accessed by a hall off the entry. Exterior details include a hip roof and covered entry.

Sponsored
Westerville, OH

Custom Home Works
Franklin County's Award-Winning Design, Build and Remodeling Expert
 Ball Homes
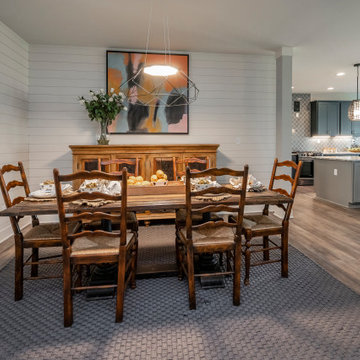
The Kingsley plan is an open layout ranch with three bedrooms and two baths. A second floor bonus room option is available, and half bath option is offered. An optional fourth bedroom, full bath, and loft is also possible, and walk-in attic storage is included with all bonus room options The large family room and flex area are open to one another, and connected to the kitchen with a serving/dining counter. The breakfast area is surrounded by natural light. A covered patio is included at the rear of the home and sheltered by the primary bedroom and breakfast area wings of the house for maximum privacy. The garage connects to the house via the utility room, and a pantry, coat closet and optional drop zone keep everyone organized entering the kitchen and living spaces of the home. The primary bedroom suite overlooks the rear yard and includes a spacious bedroom, a luxury bath with garden tub, separate shower, feature window, double vanity, enclosed commode with linen closet, and a large closet. A four foot extension of the primary bedroom is available. Additional luxury bath options are offered. Bedrooms two and three share a bath and are accessed by a hall off the entry. Exterior details include a hip roof and covered entry.
 Ball Homes
The Kingsley plan is an open layout ranch with three bedrooms and two baths. A second floor bonus room option is available, and half bath option is offered. An optional fourth bedroom, full bath, and loft is also possible, and walk-in attic storage is included with all bonus room options The large family room and flex area are open to one another, and connected to the kitchen with a serving/dining counter. The breakfast area is surrounded by natural light. A covered patio is included at the rear of the home and sheltered by the master bedroom and breakfast area wings of the house for maximum privacy. The garage connects to the house via the utility room, and a pantry, coat closet and optional drop zone keep everyone organized entering the kitchen and living spaces of the home. The primary bedroom suite overlooks the rear yard and includes a spacious bedroom, a luxury bath with garden tub, separate shower, feature window, double vanity, enclosed commode with linen closet, and a large closet. A four foot extension of the primary bedroom is available. Additional luxury bath options are offered. Bedrooms two and three share a bath and are accessed by a hall off the entry. Exterior details include a hip roof and covered entry.
 Ball Homes
The Kingsley plan is an open layout ranch with three bedrooms and two baths. A second floor bonus room option is available, and half bath option is offered. An optional fourth bedroom, full bath, and loft is also possible, and walk-in attic storage is included with all bonus room options The large family room and flex area are open to one another, and connected to the kitchen with a serving/dining counter. The breakfast area is surrounded by natural light. A covered patio is included at the rear of the home and sheltered by the primary bedroom and breakfast area wings of the house for maximum privacy. The garage connects to the house via the utility room, and a pantry, coat closet and optional drop zone keep everyone organized entering the kitchen and living spaces of the home. The primary bedroom suite overlooks the rear yard and includes a spacious bedroom, a luxury bath with garden tub, separate shower, feature window, double vanity, enclosed commode with linen closet, and a large closet. A four foot extension of the primary bedroom is available. Additional luxury bath options are offered. Bedrooms two and three share a bath and are accessed by a hall off the entry. Exterior details include a hip roof and covered entry.
 Ball Homes
The Kingsley plan is an open layout ranch with three bedrooms and two baths. A second floor bonus room option is available, and half bath option is offered. An optional fourth bedroom, full bath, and loft is also possible, and walk-in attic storage is included with all bonus room options The large family room and flex area are open to one another, and connected to the kitchen with a serving/dining counter. The breakfast area is surrounded by natural light. A covered patio is included at the rear of the home and sheltered by the primary bedroom and breakfast area wings of the house for maximum privacy. The garage connects to the house via the utility room, and a pantry, coat closet and optional drop zone keep everyone organized entering the kitchen and living spaces of the home. The primary bedroom suite overlooks the rear yard and includes a spacious bedroom, a luxury bath with garden tub, separate shower, feature window, double vanity, enclosed commode with linen closet, and a large closet. A four foot extension of the primary bedroom is available. Additional luxury bath options are offered. Bedrooms two and three share a bath and are accessed by a hall off the entry. Exterior details include a hip roof and covered entry.

 Ball Homes
The Kingsley plan is an open layout ranch with three bedrooms and two baths. A second floor bonus room option is available, and half bath option is offered. An optional fourth bedroom, full bath, and loft is also possible, and walk-in attic storage is included with all bonus room options The large family room and flex area are open to one another, and connected to the kitchen with a serving/dining counter. The breakfast area is surrounded by natural light. A covered patio is included at the rear of the home and sheltered by the primary bedroom and breakfast area wings of the house for maximum privacy. The garage connects to the house via the utility room, and a pantry, coat closet and optional drop zone keep everyone organized entering the kitchen and living spaces of the home. The primary bedroom suite overlooks the rear yard and includes a spacious bedroom, a luxury bath with garden tub, separate shower, feature window, double vanity, enclosed commode with linen closet, and a large closet. A four foot extension of the primary bedroom is available. Additional luxury bath options are offered. Bedrooms two and three share a bath and are accessed by a hall off the entry. Exterior details include a hip roof and covered entry.
 Ball Homes
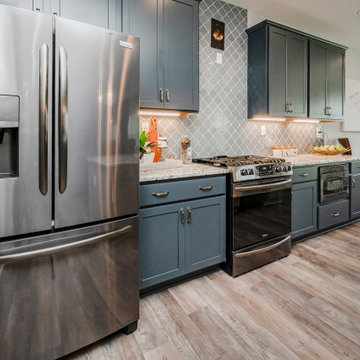
The Kingsley plan is an open layout ranch with three bedrooms and two baths. A second floor bonus room option is available, and half bath option is offered. An optional fourth bedroom, full bath, and loft is also possible, and walk-in attic storage is included with all bonus room options The large family room and flex area are open to one another, and connected to the kitchen with a serving/dining counter. The breakfast area is surrounded by natural light. A covered patio is included at the rear of the home and sheltered by the primary bedroom and breakfast area wings of the house for maximum privacy. The garage connects to the house via the utility room, and a pantry, coat closet and optional drop zone keep everyone organized entering the kitchen and living spaces of the home. The primary bedroom suite overlooks the rear yard and includes a spacious bedroom, a luxury bath with garden tub, separate shower, feature window, double vanity, enclosed commode with linen closet, and a large closet. A four foot extension of the primary bedroom is available. Additional luxury bath options are offered. Bedrooms two and three share a bath and are accessed by a hall off the entry. Exterior details include a hip roof and covered entry.
 Ball Homes

The Kingsley plan is an open layout ranch with three bedrooms and two baths. A second floor bonus room option is available, and half bath option is offered. An optional fourth bedroom, full bath, and loft is also possible, and walk-in attic storage is included with all bonus room options The large family room and flex area are open to one another, and connected to the kitchen with a serving/dining counter. The breakfast area is surrounded by natural light. A covered patio is included at the rear of the home and sheltered by the primary bedroom and breakfast area wings of the house for maximum privacy. The garage connects to the house via the utility room, and a pantry, coat closet and optional drop zone keep everyone organized entering the kitchen and living spaces of the home. The primary bedroom suite overlooks the rear yard and includes a spacious bedroom, a luxury bath with garden tub, separate shower, feature window, double vanity, enclosed commode with linen closet, and a large closet. A four foot extension of the primary bedroom is available. Additional luxury bath options are offered. Bedrooms two and three share a bath and are accessed by a hall off the entry. Exterior details include a hip roof and covered entry.
10