
Search results for "Offering protected" in Home Design Ideas
 Drewett Works
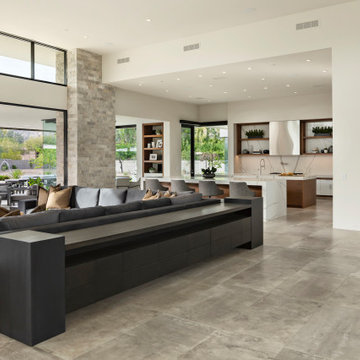
Modern Retreat is one of a four home collection located in Paradise Valley, Arizona. The site, formerly home to the abandoned Kachina Elementary School, offered remarkable views of Camelback Mountain. Nestled into an acre-sized, pie shaped cul-de-sac, the site’s unique challenges came in the form of lot geometry, western primary views, and limited southern exposure. While the lot’s shape had a heavy influence on the home organization, the western views and the need for western solar protection created the general massing hierarchy.
The undulating split-faced travertine stone walls both protect and give a vivid textural display and seamlessly pass from exterior to interior. The tone-on-tone exterior material palate was married with an effective amount of contrast internally. This created a very dynamic exchange between objects in space and the juxtaposition to the more simple and elegant architecture.
Maximizing the 5,652 sq ft, a seamless connection of interior and exterior spaces through pocketing glass doors extends public spaces to the outdoors and highlights the fantastic Camelback Mountain views.
Project Details // Modern Retreat
Architecture: Drewett Works
Builder/Developer: Bedbrock Developers, LLC
Interior Design: Ownby Design
Photographer: Thompson Photographic
 Drewett Works
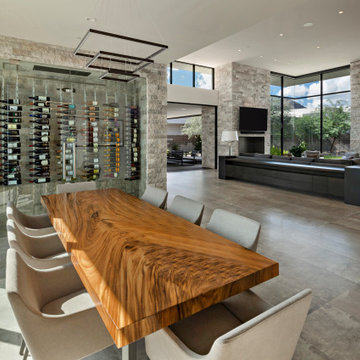
Modern Retreat is one of a four home collection located in Paradise Valley, Arizona. The site, formerly home to the abandoned Kachina Elementary School, offered remarkable views of Camelback Mountain. Nestled into an acre-sized, pie shaped cul-de-sac, the site’s unique challenges came in the form of lot geometry, western primary views, and limited southern exposure. While the lot’s shape had a heavy influence on the home organization, the western views and the need for western solar protection created the general massing hierarchy.
The undulating split-faced travertine stone walls both protect and give a vivid textural display and seamlessly pass from exterior to interior. The tone-on-tone exterior material palate was married with an effective amount of contrast internally. This created a very dynamic exchange between objects in space and the juxtaposition to the more simple and elegant architecture.
Maximizing the 5,652 sq ft, a seamless connection of interior and exterior spaces through pocketing glass doors extends public spaces to the outdoors and highlights the fantastic Camelback Mountain views.
Project Details // Modern Retreat
Architecture: Drewett Works
Builder/Developer: Bedbrock Developers, LLC
Interior Design: Ownby Design
Photographer: Thompson Photographic
 Weninger Construction & Design Ltd

An enclosed outdoor hot tub area complete with sunken tub, standing bar, mini fridge, and fireplace.
This protected room offers guests unparalleled views while soaking.
Find the right local pro for your project
 HomeStory Doors of Orange County
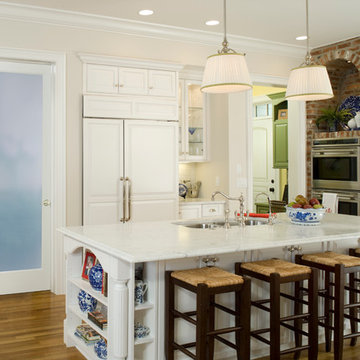
The Solid Frosted glass door’s uniform obscure glass with etched surface, offers timeless design. Allowing light, but protecting privacy, this door is a good choice where both qualities are desired. The Solid Frosted glass door is offered in a variety of 9 wood species to compliment any interior including: primed white, pine, oak, knotty pine, fir, maple, knotty alder, cherry and African mahogany. Optional 8-foot tall doors are available in primed white and pine species only.
 Premier Copper Products
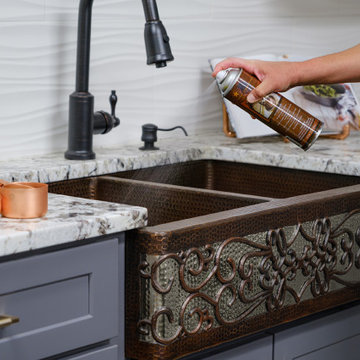
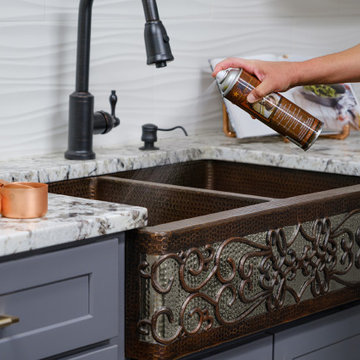
Premier Copper Products offers a multi-purpose wax that will protect, preserve and help restore the luster to a variety of different surfaces in your home.
Sinks, Tubs & Accessories
Marble
Granite
Countertops
Door Knobs
Shower Glass
Fine Furniture
Faucets
Kitchen Cabinets
Wrought Iron
Glass
Mirrors
Aluminum
Chrome
Appliances
Leather
AND MORE....
 Pro-Tection Seattle
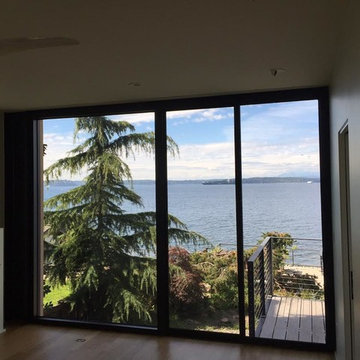
West Seattle offers great views to Puget Sound and this house is no exception. It almost felt like we were in the water from the second and third floor. The bamboo floors were getting a tremendous amount of fading and the air conditioning was having a difficult time keeping up with the heat. We installed 3M Prestige 50 to keep the view and solve the problems from the sun.
 Deck and Patio Company "Outdoor Living Experts"
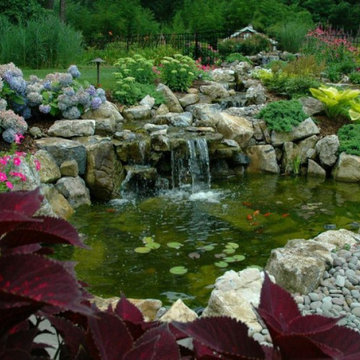
 Koi are a healthy part of this Deck and Patio pond’s natural ecosystem; they have lots of room to hide as well as swim. The pond is sufficiently deep, including around the edges. There are also plenty of high rock overhangs to discourage predators. A motion-activated sprinkler and a koi castle offer the final bits of security.

Sponsored
Sunbury, OH

J.Holderby - Renovations
Franklin County's Leading General Contractors - 2X Best of Houzz!
 Siding Contractors Repair & Installation
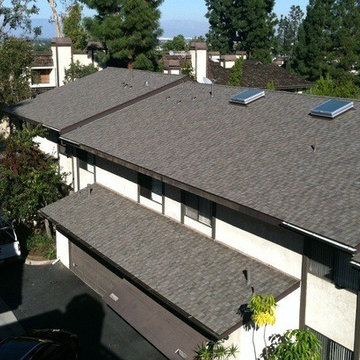
We Offer Roofing Replacement in Hillsborough NJ 08844. All types of roof Roofers for Asphalt Shingle, Flat Rubber Roof Replacement in Hillsborough New Jersey's
 Premier Copper Products
Premier Copper Products offers a multi-purpose wax that will protect, preserve and help restore the luster to a variety of different surfaces in your home.
Sinks, Tubs & Accessories
Marble
Granite
Countertops
Door Knobs
Shower Glass
Fine Furniture
Faucets
Kitchen Cabinets
Wrought Iron
Glass
Mirrors
Aluminum
Chrome
Appliances
Leather
AND MORE...
Sink in image: KSP3_KA50DB33229S-NB

 Five Star Tree Care
Trees are an object of supreme beauty that brings a sense of pride and character to any property. In addition to being aesthetically pleasing, they also offer a wealth of additional benefits. They can help reduce the cost of heating and cooling as well as increase the curb appeal of a property. Trees also benefit the environment by reducing pollution and providing refuge to local wildlife. If you happen to have oak trees on your property, it is especially important to make sure your trees undergo general maintenance and tree care. One of the most common problems landowners with oak trees face is oak wilt. Five Star Tree Services is here to let you know how to spot and protect your green friends from this debilitating tree ailment.
What Is Oak Wilt?
Oak wilt is a very aggressive form of tree fungus that attacks the oak species in particular. It grows on the outer sapwood of the tree and slowly starts to sap away nutrients and water from the tree itself. Left untreated, oak wilt can cause the tree to dieback or even expire completely. Oak wilt targets healthy oak trees, mature oak trees, and stressed oak trees in equal measure. It is easiest to spot the symptoms of oak wilt in the early spring or summer. The most common signs of oak wilt are bronze and wilting foliage.
Where Does Oak Wilt Start?
Most oak wilt will start along the tips of the branches and the top of the oak tree. One reason it may take so long to spot a problem is that it begins out of the usual line of sight. Most homeowners will notice a sudden decline in the health of a usually healthy tree that starts along its crown.
Another sign of oak wilt is when the outer side of the tree bark starts to develop gum. This gum attracts other pests such as birds, insects, and squirrels who then carry the fungus from sick trees to healthy trees. Along with spores, the fungus can also spread through the root system of one oak tree to the other, but it is hard to notice unless you happen to be digging around the trees for another reason.
When Are Oak Trees Most Susceptible?
Healthy and stressed oak trees are equally prone to catching oak wilt, but is it more likely to occur in the spring. It is always best to avoid pruning oak trees in the spring to reduce the chance of new fungal infections or for infections from other trees being spread to healthy trees. Wounds or environmental damage during the spring should be cared for by professionals to help reduce the chances of oak wilt infection.
Is There A Cure For Oak Wilt?
There is no cure for oak wilt, so the best method is prevention. Avoid pruning and damage during growing seasons and stick to winter pruning in Richmond Hill to cut down on infection rates. If you do have an oak tree that is showing signs of oak wilt, the best course of action is to have it removed to prevent the fungus from spreading to other trees. If you think your oak trees may be showing signs of oak wilt, give Five Star Tree Services a call at (416) 990-3355 for an in-person assessment today.
 Custom Doors
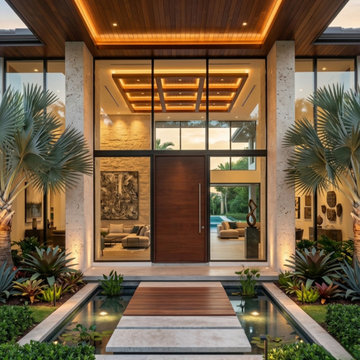
Installed on South Flamingo Road in Davie, Florida, this premium Mahogany pivot entry system was engineered to deliver architectural performance, enhanced security, and long-term durability. The oversized pivot configuration provides smooth operation, structural stability, and a refined contemporary appearance.
Crafted from natural Mahogany, the warm wood finish strengthens the visual connection between interior and exterior spaces while adding depth, character, and timeless elegance to the residence.
For advanced protection and everyday functionality, this entry door incorporates a high-quality 3-Point Lock System that secures the door at multiple contact points, improving structural reinforcement, weather sealing, operational security, and overall performance compared to traditional single-point systems.
Combined with expert handcrafted fabrication and premium materials, this custom entry solution offers a balance of engineering precision, contemporary design, and elevated residential living.
 Ultimate Outdoor Design
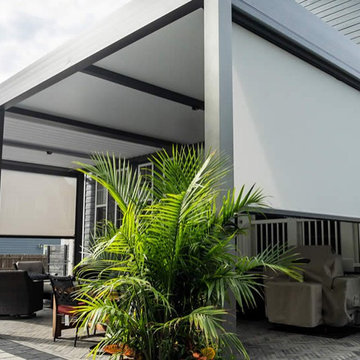
When you imagine a luxurious outdoor room, it’s not just about open air and sunlight, it’s about having total control. Azenco’s motorized privacy and weather screens transform your patio into a true four-season retreat, giving you the freedom to adapt to light, wind, rain, or neighbors’ eyes with a simple touch.
These vertical screens are built directly into the pergola’s frame, staying hidden when retracted and stunning when in use. With whisper-quiet motors and heavy-duty mesh fabrics, they offer shade, UV protection, privacy, and bug control all without interrupting the clean lines of your structure.
Unlike aftermarket drop-down shades that flap in the wind or deteriorate quickly, Azenco’s built-in screens are engineered for lasting performance. They resist sagging, are track-guided for a tight seal, and come in a range of fabric colors and opacities to complement your design.
This isn’t just about blocking the sun. It’s about expanding your lifestyle. With these screens, your patio becomes a movie night zone, a wind-proof dining space, or a bug-free reading nook whenever you want it.
Make your space do more. Let’s design something incredible.
Schedule your consultation today: 516-522-8249
 EZDimensions - Home Renovation Design to Permits
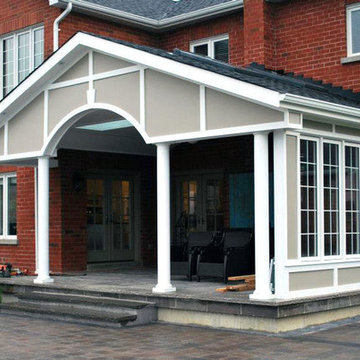
The enclosed porch offers full view of the yard, while providing sun and wind protection.
Inspiration for a timeless porch remodel in Other
Inspiration for a timeless porch remodel in Other

Sponsored
Columbus, OH
Free consultation for landscape design!

Peabody Landscape Group
Franklin County's Reliable Landscape Design & Contracting
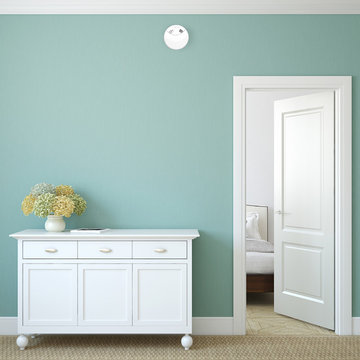
 First Alert / BRK Brands
These First Alert Smoke Alarms and Combination Smoke and Carbon Monoxide Alarms offer slick alternatives to traditional alarms, providing modern, streamlined options for style-centric homes.
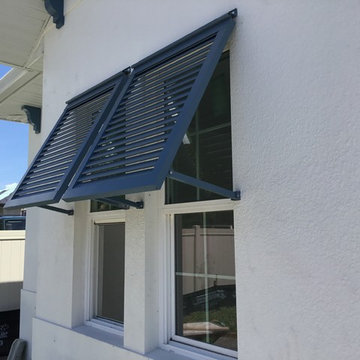
 Superior Spiral Stairs
Bahama Shutters are taking over!
Bahama Shutters are a type of window coverage that is mounted on the exterior of the home and hinged at the top of the window to provide an angle that allows the wind to flow in while keeping the tropical sun out. With adjustable support arms they are easy to operate and can be adjusted to your desired angle.
These shutters are not only architecturally pleasing but they offer privacy and security along with storm protection. Bahama Shutters provide light and ventilation while adding charm to your home. Here at Superior Spiral Stairs we fabricate our shutters out of all welded aluminum allowing them to be even stronger and more durable. The shutters are versatile and come in modern styles offering a tropical flare that can be powder coated in an array of colors!
Contact us today and let us design Bahama Shutters to accent your home!
superiorspiralstairs.com * 941-922-8846 * info@superiorspiralstairs.com
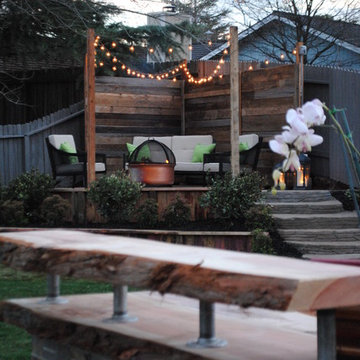
 Design by Misha
California Cozy Backyard offers indoor-outdoor living with a rustic, repurposed, and thoughtfully lit design. Offering, a live edge bar over the outdoor kitchen, a fire pit to roast marshmallows, and a beautiful live edge dining table. This Functionally and aesthetically pleasing cozy backyard is entertaining ready!

 Accent Window Fashions LLC
HUNTER DOUGLAS VIGNETTE®
The Modern Roman Shade
Vignette® Modern Roman Shades feature consistent folds and no exposed rear cords, keeping windows uncluttered. Choose from different fold styles and sizes, and a horizontal or vertical orientation.
Traditional™ Fold SOFT YET MODERN
A 4-inch contoured fold for that traditional, yet modern, look at the window.
Tailored™ Fold CRISP AND SOPHISTICATED
A 6-inch flat fold that is nicely pressed for a defined finish.
Architella® COOL IN THE SUMMER, WARM IN THE WINTER
Our most energy-efficient version of the classic Vignette design – these shades trap air, creating an extra layer of insulation to keep your home cooler in the summer and warmer in the winter.
Tiered™ STACKED SOFTNESS
This option allows shades to stack up, down or anywhere in between.
Traversed with Vertiglide™ FOR LARGE WINDOWS AND SLIDING DOORS
Vertiglide offers an exceptional solution for large expanses of windows and sliding glass doors.
REDUCE OUTSIDE NOISE
Improve your room’s acoustics while reducing the intensity of outside sound. It starts at the windows. Simple. The degree of sound control will depend on the fabric you choose, so if this is an important feature to you, be sure to discuss it with your sales expert.
UV Protection SUNSCREEN FOR YOUR VALUABLES
Protect your furniture, flooring and artwork from fading with at least 75% protection from harmful UV rays.
Top-Down/Bottom-Up PRIVACY WITH A VIEW
A more versatile approach to light control. Open from the top, from the bottom, or find somewhere in-between–for the perfect balance of privacy and light.
Platinum™ Technology CONTROL FROM YOUR PHONE OR TABLET
Controlling your window treatments with a mobile device means you can set your blinds to movie mode, work mode, or 8 a.m. mode with the touch of a button, without leaving your seat. It’s effortless, fun and smart—with perfectly smooth operation.
Accents by the Yard™ FABRICS FOR YOUR ROOM DECOR
Fabrics are available by the yard, so you can create decorative accents for any room with matching fabric.
Lifetime Guarantee FOR LIFE
Hunter Douglas products are designed and custom-assembled in the U.S. with the highest level of quality. But just in case, every window treatment from Hunter Douglas is covered by our lifetime limited guarantee. Read the Hunter Douglas Warranty to learn more.
Hunter Douglas Vignette® Tiered™ Shades with LiteRise® and Top-Down/Bottom-Up
Hunter Douglas Vignette® Tiered™ Shades with LiteRise® and Top-Down/Bottom-Up
Fabric: Linen Weave
Color: Sierra Redwood
Available from Accent Window Fashions LLC
Hunter Douglas Showcase Priority Dealer
Hunter Douglas Certified Installer
Hunter Douglas Certified Professional Dealer
#Hunter_Douglas #Vignette #Tiered #Modern #Roman_Shades #LiteRise #Top_Down #Bottom_Up #Window_Fashions #Window_Shadings #Window_Treatments #HunterDouglas #Accent_Window_Fashions
Copyright 2001-2014 Hunter Douglas, Inc. All rights reserved.


 Atlantic Breeze Storm Shutters, Inc.

Bahama Shutters enhance the tropical look of your home while offering everyday use and protection. While still allowing a cool coastal breeze, the Bahama Shutter provides shading protection from the sun. The added privacy benefit of Bahama Shutters eliminates the need for interior window blinds or shutters, while still allowing in light and air flow in the closed position.

 Rooftopia, LLC
This expansive outdoor deck and garden is the ultimate in luxury entertaining, lounging, dining and includes amenities for shade, a vegetable garden, outdoor seating, outdoor dining, grilling and a glass enclosure with heaters to get the most enjoyment and extended use year round.
Rooftopia incorporated multiple customized Renson pergolas into the central dining and lounge areas. Each of three Renson pergola systems and their unique features are controlled with the touch of a button. The motorized overhead louvers can be enjoyed open or fully closed to provide shade and a waterproof cover. Each pergola has integrated dimmable LED lighting in the roof blades or louvers. The seating and lounge area was designed with gorgeous modern furnishings and a luxurious fire table. The lounge area can be fully enclosed by sliding glass panels around its walls, to capture the heat from the fire table and integrated Renson heaters. A privacy and shade screen can also be retractable at the west to offer another layer of protection from the intensity of the setting sun. The lounges also feature an integrated sound system and mobile TV cabinet so the space can be used year round to stay warm and cozy while watching a movie or a football game.
The outdoor kitchen and dining area features appliances by Hestan and highly customized concrete countertops with matching shelves mounted on the wall. The aluminum cabinets are custom made by Urban Bonfire and feature accessories for storing kitchen items like dishes, appliances, beverages, an ice maker and receptacles for recycling and refuse. The Renson pergola over the dining area also integrates a set of sliding loggia panels to offer a modern backdrop, add privacy and block the sun.
Rooftopia partnered with the talented Derek Lerner for original artwork that was transformed into a large-scale mural, and with the help of Chicago Sign Systems, the artwork was enlarged, printed and installed as one full wall of the penthouse. This artwork is truly a special part of the design.
Rooftopia customized the design of the planter boxes in partnership with ORE Designs to streamline the look and finish of the metal planter containers. Many of the planter boxes also have toe kick lighting to improve the evening ambiance. Several large planters are home to birch trees, ornamental grasses, annual flowers and the design incorporates containers for seasonal vegetables and an herb garden.
Our teams partnered with Architects, Structural engineers, electricians, plumbers and sound engineers to upgrade the roof to support the pergola systems, integrate lighting and appliances, an automatic watering system and outdoor sound systems. This large residential roof deck required a multi year development, permitting and installation timeline, proving that the best things are worth the wait.
 CHRISTOPHER STROM ARCHITECTS
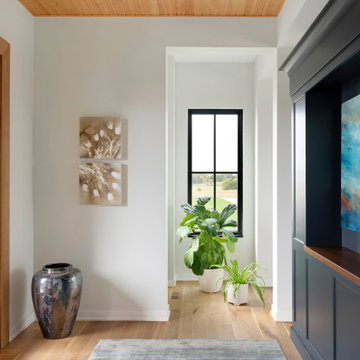
Eye-Land: Named for the expansive white oak savanna views, this beautiful 5,200-square foot family home offers seamless indoor/outdoor living with five bedrooms and three baths, and space for two more bedrooms and a bathroom.
The site posed unique design challenges. The home was ultimately nestled into the hillside, instead of placed on top of the hill, so that it didn’t dominate the dramatic landscape. The openness of the savanna exposes all sides of the house to the public, which required creative use of form and materials. The home’s one-and-a-half story form pays tribute to the site’s farming history. The simplicity of the gable roof puts a modern edge on a traditional form, and the exterior color palette is limited to black tones to strike a stunning contrast to the golden savanna.
The main public spaces have oversized south-facing windows and easy access to an outdoor terrace with views overlooking a protected wetland. The connection to the land is further strengthened by strategically placed windows that allow for views from the kitchen to the driveway and auto court to see visitors approach and children play. There is a formal living room adjacent to the front entry for entertaining and a separate family room that opens to the kitchen for immediate family to gather before and after mealtime.
55