
Search results for "Offering tools" in Home Design Ideas
 Arrow Shed LLC
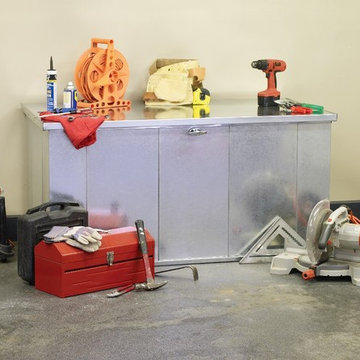
The Storboss Steel Storage Chest from Arrow Sheds offer over all protection for your toys, tools, patio accessories and much more:
Features:
- HDG STEEL™ - hot dipped galvanized steel provides superior corrosion resistance and protects against rot, insects, and extreme weather conditions
- 135 dry gallons / 21 cu. ft. of storage space is perfect for tools, equipment, supplies, and more
- Built-in floor keeps items dry and secure
With off-set hinges, lid stays open at most angles for safety and convenience
- Locking system for tamper and theft resistant storage
- Jobsite tough galvanized steel aesthetics
- DIY assembly with pre-cut and pre-drilled parts
- 10 year limited warranty
 Inspired Closets Arizona
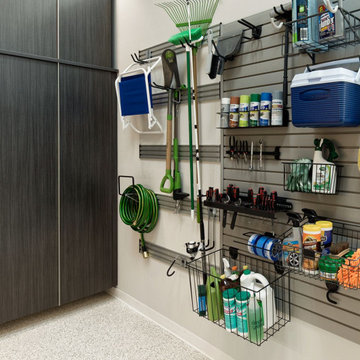
#TipTuesday: When it comes to maximizing space in your garage our Slatwall system offers a flexible solution, keeping things accessible and enabling options when it comes to changing your storage needs. Slatwall panels are effective for keeping your garage floor clutter-free - hanging yard tools, sports equipment and seasonal items.
Talk with one of our designers for more helpful tips and schedule a FREE design consultation today.
Phoenix | Tucson | Prescott | Flagstaff | Cottonwood
https://linktr.ee/ICAZ
 Arrow Shed LLC
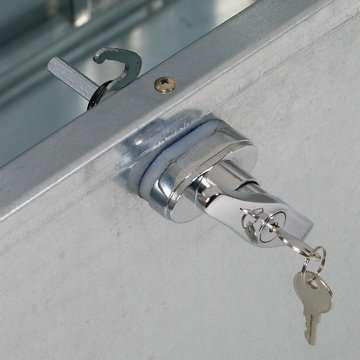
The Storboss Steel Storage Chest from Arrow Sheds offer over all protection for your toys, tools, patio accessories and much more:
Features:
- HDG STEEL™ - hot dipped galvanized steel provides superior corrosion resistance and protects against rot, insects, and extreme weather conditions
- 135 dry gallons / 21 cu. ft. of storage space is perfect for tools, equipment, supplies, and more
- Built-in floor keeps items dry and secure
With off-set hinges, lid stays open at most angles for safety and convenience
- Locking system for tamper and theft resistant storage
- Jobsite tough galvanized steel aesthetics
- DIY assembly with pre-cut and pre-drilled parts
- 10 year limited warranty
Find the right local pro for your project
 Arrow Shed LLC
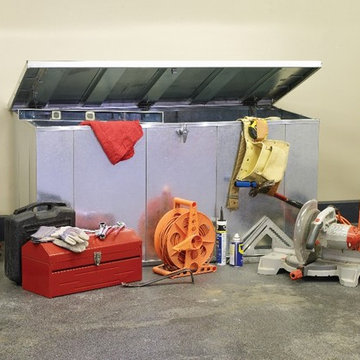
The Storboss Steel Storage Chest from Arrow Sheds offer over all protection for your toys, tools, patio accessories and much more:
Features:
- HDG STEEL™ - hot dipped galvanized steel provides superior corrosion resistance and protects against rot, insects, and extreme weather conditions
- 135 dry gallons / 21 cu. ft. of storage space is perfect for tools, equipment, supplies, and more
- Built-in floor keeps items dry and secure
With off-set hinges, lid stays open at most angles for safety and convenience
- Locking system for tamper and theft resistant storage
- Jobsite tough galvanized steel aesthetics
- DIY assembly with pre-cut and pre-drilled parts
- 10 year limited warranty

 Techo-Bloc
The smooth look of the Raffinato collection brings modern elegance to your tailored spaces. The 90mm high and 180mm high versions are packaged separately, allowing for a modular or completely linear design. This contemporary double-sided retaining wall is offered in an array of modern colours. This wall can be used to retain earth against erosion, create raised patios or subtly separate spaces with a blade wall. Check out our website to shop the look! Or, check out the estimation tool on our website to get an idea of how much a similar project could cost you! https://www.techo-bloc.com/shop/walls/raffinato-smooth/

 User
UserDesign by Lisa Lauren of Closet Works
A convenient drawer was included in the design to offer storage space for wine tools, cocktail napkins, and various barware.
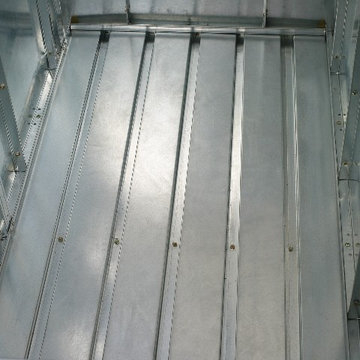 Arrow Shed LLC
The Storboss Steel Storage Chest from Arrow Sheds offer over all protection for your toys, tools, patio accessories and much more:
Features:
- HDG STEEL™ - hot dipped galvanized steel provides superior corrosion resistance and protects against rot, insects, and extreme weather conditions
- 135 dry gallons / 21 cu. ft. of storage space is perfect for tools, equipment, supplies, and more
- Built-in floor keeps items dry and secure
With off-set hinges, lid stays open at most angles for safety and convenience
- Locking system for tamper and theft resistant storage
- Jobsite tough galvanized steel aesthetics
- DIY assembly with pre-cut and pre-drilled parts
- 10 year limited warranty


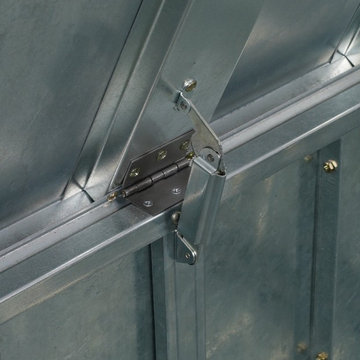 Arrow Shed LLC
The Storboss Steel Storage Chest from Arrow Sheds offer over all protection for your toys, tools, patio accessories and much more:
Features:
- HDG STEEL™ - hot dipped galvanized steel provides superior corrosion resistance and protects against rot, insects, and extreme weather conditions
- 135 dry gallons / 21 cu. ft. of storage space is perfect for tools, equipment, supplies, and more
- Built-in floor keeps items dry and secure
With off-set hinges, lid stays open at most angles for safety and convenience
- Locking system for tamper and theft resistant storage
- Jobsite tough galvanized steel aesthetics
- DIY assembly with pre-cut and pre-drilled parts
- 10 year limited warranty

 DB Maw Landscaping
Enjoy the natural beauty of granite or the unique appearance of a flagstone patio at your home or cottage. With over 20 years of experience, D.B Maw Landscaping has all the necessary tools and machinery to handle your job professionally. Your patios will be level, secure and add beauty to your outdoor landscape. With irregular shapes and sizes, flagstone offers a truly custom look for your home.

 Vincent Longo Custom Builders
Large transitional beige two-story wood house exterior photo in Atlanta with a hip roof and a shingle roof
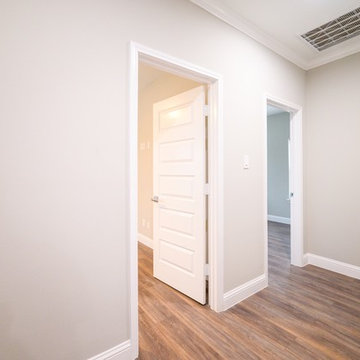 User
UserEsperto Builders are full-service general contractors in San Jose. We offer specialized services for bathroom remodeling, kitchen remodeling, room additions and home remodeling in San Jose. We are dedicated to understand your dreams and then use the latest tools and techniques to bring those dreams to life. Contact us today and discover how we can help you.
Home Addition in San Jose, CA - https://www.espertobuilders.com/
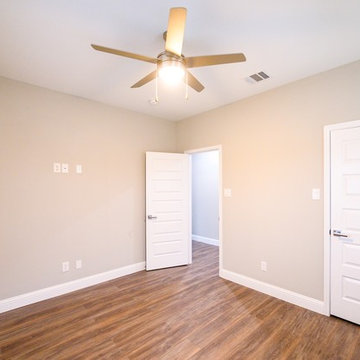 User
UserEsperto Builders are full-service general contractors in San Jose. We offer specialized services for bathroom remodeling, kitchen remodeling, room additions and home remodeling in San Jose. We are dedicated to understand your dreams and then use the latest tools and techniques to bring those dreams to life. Contact us today and discover how we can help you.
Home Addition in San Jose, CA - https://www.espertobuilders.com/
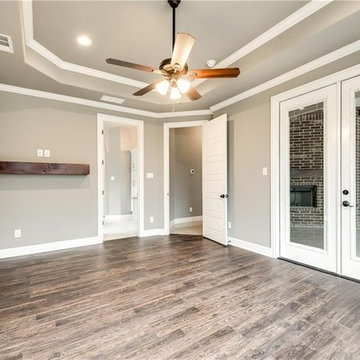 User
UserEsperto Builders are full-service general contractors in San Jose. We offer specialized services for bathroom remodeling, kitchen remodeling, room additions and home remodeling in San Jose. We are dedicated to understand your dreams and then use the latest tools and techniques to bring those dreams to life. Contact us today and discover how we can help you.
General Contractors Services in San Jose, CA - https://www.espertobuilders.com/

Sponsored
Delaware, OH

Buckeye Basements, Inc.
Central Ohio's Basement Finishing ExpertsBest Of Houzz '13-'21
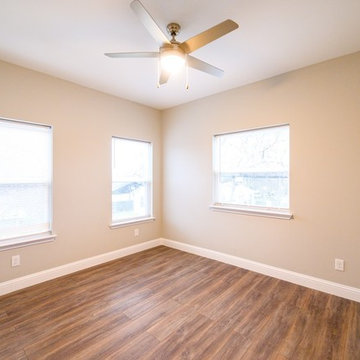 User
UserEsperto Builders are full-service general contractors in San Jose. We offer specialized services for bathroom remodeling, kitchen remodeling, room additions and home remodeling in San Jose. We are dedicated to understand your dreams and then use the latest tools and techniques to bring those dreams to life. Contact us today and discover how we can help you.
Home Addition in San Jose, CA - https://www.espertobuilders.com/
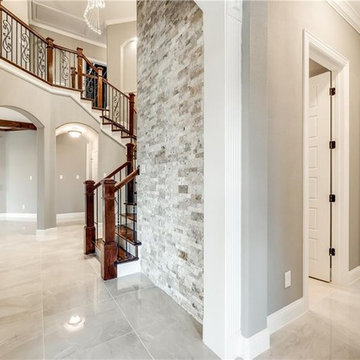 User
UserEsperto Builders are full-service general contractors in San Jose. We offer specialized services for bathroom remodeling, kitchen remodeling, room additions and home remodeling in San Jose. We are dedicated to understand your dreams and then use the latest tools and techniques to bring those dreams to life. Contact us today and discover how we can help you.
General Contractors Services in San Jose, CA - https://www.espertobuilders.com/
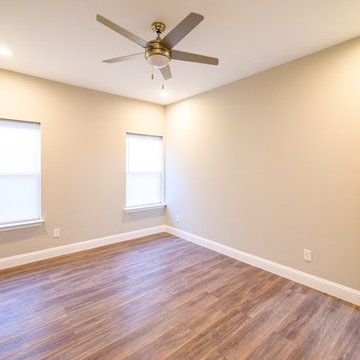 User
UserEsperto Builders are full-service general contractors in San Jose. We offer specialized services for bathroom remodeling, kitchen remodeling, room additions and home remodeling in San Jose. We are dedicated to understand your dreams and then use the latest tools and techniques to bring those dreams to life. Contact us today and discover how we can help you.
Home Addition in San Jose, CA - https://www.espertobuilders.com/
 User

UserEsperto Builders are full-service general contractors in San Jose. We offer specialized services for bathroom remodeling, kitchen remodeling, room additions and home remodeling in San Jose. We are dedicated to understand your dreams and then use the latest tools and techniques to bring those dreams to life. Contact us today and discover how we can help you.
Home Addition in San Jose, CA - https://www.espertobuilders.com/

 DB Maw Landscaping
Enjoy the natural beauty of granite or the unique appearance of a flagstone patio at your home or cottage. With over 20 years of experience, D.B Maw Landscaping has all the necessary tools and machinery to handle your job professionally. Your patios will be level, secure and add beauty to your outdoor landscape. With irregular shapes and sizes, flagstone offers a truly custom look for your home.

 True North Builders, Inc.
Home office - contemporary built-in desk light wood floor and beige floor home office idea in Phoenix with gray walls
 Country Cabins, LLC
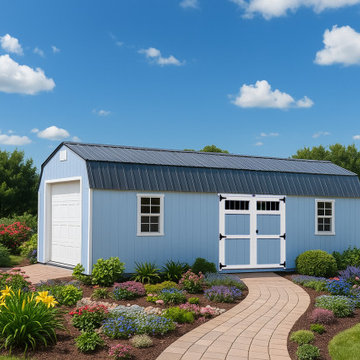
Have your storage needs outgrown your storage shed or attached garage? Our line of detached garages are designed to efficiently store your tools, lawn mowers, recreational vehicles, cars, and so much more. Sizes range from 12’x20’ to 16’x40’, and 2 different siding styles offer you the opportunity to build a structure that perfectly complements your property. Increase your property value and storage options with a detached garage today!
16