
Search results for "Offering tools" in Home Design Ideas
 Country Cabins, LLC
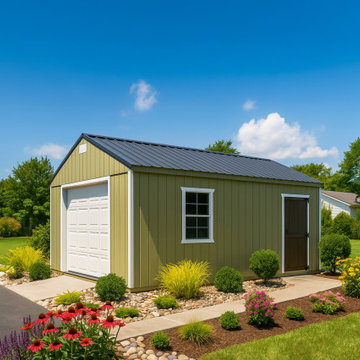
Have your storage needs outgrown your storage shed or attached garage? Our line of detached garages are designed to efficiently store your tools, lawn mowers, recreational vehicles, cars, and so much more. Sizes range from 12’x20’ to 16’x40’, and 2 different siding styles offer you the opportunity to build a structure that perfectly complements your property. Increase your property value and storage options with a detached garage today!

 Five Roofing
We offer a comprehensive range of services for residential and commercial roofing in Sunland. We use the right tools and techniques that would ensure that you get the best services at the best prices. get the services of the most reliable roofing contractor in Sunland and discover the difference.
Contact us for:
- Residential Roofing in Sunland, CA
- Commercial Roofing in Sunland, CA
- Solar Panel Roofing in Sunland, CA
- Roof Repair in Sunland, CA
- Roof Upgrade in Sunland, CA and more
Roofing Contractor in Sunland, CA - https://www.benroofing.com/

 Susan Jablon
Shop this tile!
http://www.susanjablon.com/8147614.html
Or create your very own!
http://www.susanjablon.com/designer/mosaic-designer.html
Here is what this customer had to say
"I LOVE your product! I enjoyed the personalization of being able to design the tiles I specifically wanted with your online tools. I appreciated the option you have to purchase a small sample of the tiles you design prior to purchasing an entire box of something you have only seen online. In fact, once my first sample was received I wanted to change it up a little- of which I did and the final product was amazing. I used it to tile my fireplace and it is beautiful and unique as no one else has the exact tiles and I am nothing but satisfied with the results. Thank you, not only for a great product, but the personalization tools you offer to really make it 'your own'. If I ever have a tile project again I will revisit your site." - Stacey K.
Find the right local pro for your project
 Delphinium Design
Photography: Tiffany Ringwald
Builder: Ekren Construction

Inspiration for a transitional brown floor and medium tone wood floor eat-in kitchen remodel in Charlotte with a farmhouse sink, shaker cabinets, white cabinets, gray backsplash, an island, quartz countertops, porcelain backsplash, stainless steel appliances and white countertops
Inspiration for a transitional brown floor and medium tone wood floor eat-in kitchen remodel in Charlotte with a farmhouse sink, shaker cabinets, white cabinets, gray backsplash, an island, quartz countertops, porcelain backsplash, stainless steel appliances and white countertops

 Closets By Design
Take back your parking space with this spacious U-Shaped EverydayII Garage System. This design offers abundant vertical storage space with easy accessibility. Designed with Double-Decker Extra Deep Upper Cabinets over Tall Cabinets for additional out of the way storage overhead. Our below the counter Rolling Cabinet enables you to store your tools and craft supplies and roll it up close to your project for easy to maintain Laminate Countertops with designwall and Flextile in a Slate Pattern for your floor.

 DB Maw Landscaping
Enjoy the natural beauty of granite or the unique appearance of a flagstone patio at your home or cottage. With over 20 years of experience, D.B Maw Landscaping has all the necessary tools and machinery to handle your job professionally. Your patio and steps will be level, secure and add beauty to your outdoor landscape. With irregular shapes and sizes, flagstone offers a truly custom look for your home.

 Turkel Design
We designed the unique roofline of this custom home in accordance with the city’s strict height restrictions, carefully upheld to preserve beautiful views of the city, water, and Stanley Park. The result is a standing-seam metal roof that doubles as a tool—maximizing the region’s abundant rainfall by gathering rain water and funneling it into a Zen garden below.
The entire main level enjoys an open-concept plan and varying ceiling heights, creating a sense of variation throughout the house. The master suite, offering incredible views, is located opposite the secondary bedrooms, while three covered balconies provide multiple places to enjoy the outdoors, even in the rain.


 DB Maw Landscaping
Enjoy the natural beauty of granite or the unique appearance of a flagstone patio at your home or cottage. With over 20 years of experience, D.B Maw Landscaping has all the necessary tools and machinery to handle your job professionally. Your patio and steps will be level, secure and add beauty to your outdoor landscape. With irregular shapes and sizes, flagstone offers a truly custom look for your home.

 Michael Molesky Interior Design
Black, white and gray modern farmhouse bathroom renovation by Michael Molesky Interior Design in Rehoboth Beach, Delaware. Black shower grid door. Hexagon mosaic floor. Wall, rain and hand shower heads.

 Convenience Concepts
Whether you’re updating your current living space or wanting to spruce up your home, the French Country Chairside Table by Convenience Concepts is perfect for you. This table can be used in any room as an end table, side table or even by your bed. This piece features beautiful details from the top with its slightly beveled edge to its turned sculpted legs. Not only is the French Country Chairside Table stylish, it offers plenty of functionality with its one drawer built in with and bottom storage shelf and best of all, no tools are needed to put this table together! Available in multiple finishes the French Country Chairside Table will fit beautifully into your home with your existing home décor. Look for additional coordinating pieces available from Convenience Concept’s French Country Collection.
 Convenience Concepts
Whether you’re updating your current living space or wanting to spruce up your home, the French Country Chairside Table by Convenience Concepts is perfect for you. This table can be used in any room as an end table, side table or even by your bed. This piece features beautiful details from the top with its slightly beveled edge to its turned sculpted legs. Not only is the French Country Chairside Table stylish, it offers plenty of functionality with its one drawer built in with and bottom storage shelf and best of all, no tools are needed to put this table together! Available in multiple finishes the French Country Chairside Table will fit beautifully into your home with your existing home décor. Look for additional coordinating pieces available from Convenience Concept’s French Country Collection.
 DB Maw Landscaping
Enjoy the natural beauty of granite or the unique appearance of a flagstone patio at your home or cottage. With over 20 years of experience, D.B Maw Landscaping has all the necessary tools and machinery to handle your job professionally. Your patios will be level, secure and add beauty to your outdoor landscape. With irregular shapes and sizes, flagstone offers a truly custom look for your home.
 DB Maw Landscaping
Enjoy the natural beauty of granite or the unique appearance of a flagstone patio at your home or cottage. With over 20 years of experience, D.B Maw Landscaping has all the necessary tools and machinery to handle your job professionally. Your patios will be level, secure and add beauty to your outdoor landscape. With irregular shapes and sizes, flagstone offers a truly custom look for your home.


 Mary Best Designs
Example of a mountain style light wood floor and beige floor sunroom design in Milwaukee with a wood stove and a standard ceiling

 TreHus Architects+Interior Designers+Builders
Inspiration for a large transitional wooden u-shaped medium tone wood floor and wood railing staircase remodel in Minneapolis with yellow walls and painted risers

 closetsdotcom
Designed by Teri Magee of Closet Works
This garage workspace is complete with a convenient walltrack with an array of helpful features for top garage organization. The garage organization system includes a hand tool and screwdriver hook, storage bins, and a paper organizer. The spacious Intrigue countertop offers plenty of room for working with your hands and have everything readily available right in front of you.

 Crawford & Burke
Traditional design and elegance! The Lincoln vanity features a distressed black finish and gorgeous Banty White natural stone veneer top. The ultra efficient base features two doors, offering plenty space for your storage needs. Our unique Patented "Unfold and Lock" technology makes assembly a breeze! Our process requires no tools for the assembly of the vanity base and top and only a screwdriver to fasten the vanity base to the wall. Constructed of sturdy veneers and solid pine woods for long lasting durability. Our functional and sophisticated Lincoln vanity set includes the vanity base, top and sink. (Faucet not included).

Sponsored
Delaware, OH

Buckeye Basements, Inc.
Central Ohio's Basement Finishing ExpertsBest Of Houzz '13-'21
 Crawford & Burke
Traditional design and elegance! The Lincoln vanity features a distressed black finish and gorgeous Banty White natural stone veneer top. The ultra efficient base features two doors, offering plenty space for your storage needs. Our unique Patented "Unfold and Lock" technology makes assembly a breeze! Our process requires no tools for the assembly of the vanity base and top and only a screwdriver to fasten the vanity base to the wall. Constructed of sturdy veneers and solid pine woods for long lasting durability. Our functional and sophisticated Lincoln vanity set includes the vanity base, top and sink. (Faucet not included).

 GDFStudio
Enjoy the outdoors with the Clarks chiminea. Constructed with fiberglass reinforced cement, this chimney is elegantly designed with a natural stone and decorative frame finish. The Iron double doors are fixed on both sides for easy accessibility, and the iron shields offer ample protection to enjoy chats fireside with your guests. Adding this piece will bring warmth to your backyard or patio area, for those summer or winter nights.
Features:
Constructed with fiberglass reinforced cement for durability
Features protective iron double door shields
Easy to assemble (tools and instructions included)
Contemporary style will add warmth and elegance to your backyard or patio
Easy to assemble (tools and instructions included)
Ideal for entertaining guests outdoors
Product Specifications
Manufactured By
Great Deal Furniture
Sold By
Great Deal Furniture
Width
33.75"
Depth
17.75"
Height
51.25"
Category
Firepits
Great Deal Furniture

 Walker Zanger
DECO D'ANTAN
Porcelain
Inspired by the graphic designs of the Art Deco period, Deco d'Antan explores geometric and organic patterns in a truly contemporary fashion. Durable porcelain tiles are offered in diminutive and grand sizes, for both domestic and commercial applications.
Usage:
Residential: All interior surfaces, exterior walls and pool lines. Commercial: All interior surfaces, including heavy pedestrian traffic flooring. Exterior walls and water features. See Tools | Usage Guide for more details.
For more information on this product, visit http://walkerzanger.com/collections/products.php?view=style&mat=Contemporary&coll=Deco%20d%27Antan
17