
Search results for "Office director" in Home Design Ideas

 Outline Interiors
Design: Outline Interiors
Photo: Rachel Loewen © 2018 Houzz
Living room - transitional dark wood floor and brown floor living room idea in Chicago with gray walls
Living room - transitional dark wood floor and brown floor living room idea in Chicago with gray walls

 Teri Fotheringham Photography
Teri Fotheringham Photography
Home office - contemporary freestanding desk medium tone wood floor home office idea in Denver with gray walls and a ribbon fireplace
Home office - contemporary freestanding desk medium tone wood floor home office idea in Denver with gray walls and a ribbon fireplace

 Hask Custom Homes
Mid-sized transitional freestanding desk dark wood floor study room photo in Atlanta with gray walls
Find the right local pro for your project

 Art Van Furniture

You are the CEO of your home – does your desk reflect your status? This elegant home office will fit the bill. The desk features an antiqued black rub and an oak veneer top with a wire-brushed finish. Its ergonomic design provides you with an expansive work surface, and plenty of storage. And the tall legs create a sense of space in your room. Accessorize the desk with gold accents to highlight the hardware. You’re ready for a meeting with your board of directors (aka your family members!)
Like this look? Grab it by clicking here.

 Lacey Michalek Interiors
Perfect Symmetry Photography
Mid-sized transitional freestanding desk concrete floor home studio photo in Houston with white walls
Mid-sized transitional freestanding desk concrete floor home studio photo in Houston with white walls

 AXIS Productions
Inspiration for a mid-sized contemporary open concept light wood floor and brown floor living room remodel in Denver with white walls, a ribbon fireplace, a stone fireplace and a wall-mounted tv

 Carrie Nicholson, RB, BIC, HL1 Director
The second story of the home presents two additional guest suites and a grand master suite that occupies the entire south wing of the second floor. With scenic ocean and mountain views from almost every vantage point, the master suite was designed for maximum privacy that includes a private lanai and an exceptional executive office.



 Lacey Michalek Interiors
Perfect Symmetry Photography
Inspiration for a mid-sized transitional freestanding desk concrete floor home studio remodel in Houston with white walls
Inspiration for a mid-sized transitional freestanding desk concrete floor home studio remodel in Houston with white walls
 Lacey Michalek Interiors
Perfect Symmetry Photography
Home studio - mid-sized transitional freestanding desk concrete floor home studio idea in Houston with white walls
Home studio - mid-sized transitional freestanding desk concrete floor home studio idea in Houston with white walls

 Mend
MendLaure Joliet
Example of a mid-sized minimalist master blue tile and cement tile concrete floor freestanding bathtub design in Los Angeles with flat-panel cabinets, white cabinets, a one-piece toilet, white walls, an undermount sink and quartz countertops
Example of a mid-sized minimalist master blue tile and cement tile concrete floor freestanding bathtub design in Los Angeles with flat-panel cabinets, white cabinets, a one-piece toilet, white walls, an undermount sink and quartz countertops
 Hashtag Design Studio
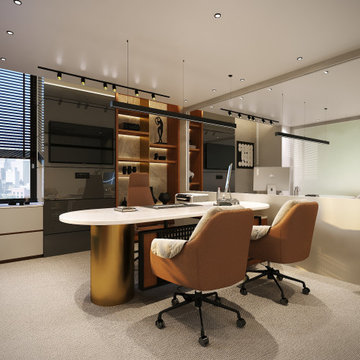
Step into the seat of power. This Director’s Chamber is a sophisticated blend of corporate authority and architectural artistry. Designed for the modern leader, the space balances a bold, commanding aesthetic with the quiet comfort of a private retreat.
The room is anchored by a monolithic executive desk, set against a stunning bespoke backdrop of vertical fluted paneling and integrated warm-glow shelving. Every detail—from the premium leather seating to the rich wood textures and polished surfaces—reflects a commitment to uncompromising quality. The layered lighting scheme, featuring both functional task lighting and soft ambient coves, ensures the room transitions perfectly from focused morning strategy to evening client meetings. This is not just an office; it is a statement of success and a sanctuary of professional excellence.
#DirectorChamber #ExecutiveOffice #CEOCabin #OfficeDesign #LuxuryOffice #BespokeInteriors #HighEndWorkspace #RajkotInteriors #GujaratDesign #CorporateStyle #OfficeInspiration #ModernProfessional #SuccessSpace #InteriorArchitecture #DesignerOffice #HashtagDesignStudio #WorkplaceLuxury #ExecutiveDecor #InteriorDesignIndia #OfficeGoals
 Hashtag Design Studio
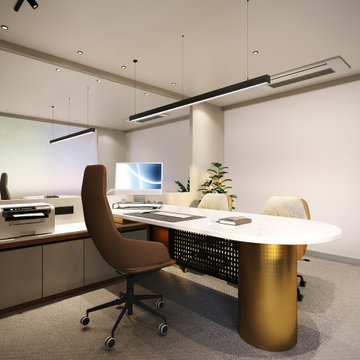
Step into the seat of power. This Director’s Chamber is a sophisticated blend of corporate authority and architectural artistry. Designed for the modern leader, the space balances a bold, commanding aesthetic with the quiet comfort of a private retreat.
The room is anchored by a monolithic executive desk, set against a stunning bespoke backdrop of vertical fluted paneling and integrated warm-glow shelving. Every detail—from the premium leather seating to the rich wood textures and polished surfaces—reflects a commitment to uncompromising quality. The layered lighting scheme, featuring both functional task lighting and soft ambient coves, ensures the room transitions perfectly from focused morning strategy to evening client meetings. This is not just an office; it is a statement of success and a sanctuary of professional excellence.
#DirectorChamber #ExecutiveOffice #CEOCabin #OfficeDesign #LuxuryOffice #BespokeInteriors #HighEndWorkspace #RajkotInteriors #GujaratDesign #CorporateStyle #OfficeInspiration #ModernProfessional #SuccessSpace #InteriorArchitecture #DesignerOffice #HashtagDesignStudio #WorkplaceLuxury #ExecutiveDecor #InteriorDesignIndia #OfficeGoals


 Hashtag Design Studio
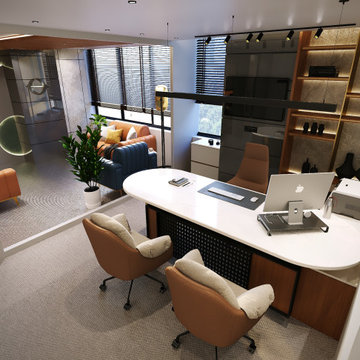
Step into the seat of power. This Director’s Chamber is a sophisticated blend of corporate authority and architectural artistry. Designed for the modern leader, the space balances a bold, commanding aesthetic with the quiet comfort of a private retreat.
The room is anchored by a monolithic executive desk, set against a stunning bespoke backdrop of vertical fluted paneling and integrated warm-glow shelving. Every detail—from the premium leather seating to the rich wood textures and polished surfaces—reflects a commitment to uncompromising quality. The layered lighting scheme, featuring both functional task lighting and soft ambient coves, ensures the room transitions perfectly from focused morning strategy to evening client meetings. This is not just an office; it is a statement of success and a sanctuary of professional excellence.
#DirectorChamber #ExecutiveOffice #CEOCabin #OfficeDesign #LuxuryOffice #BespokeInteriors #HighEndWorkspace #RajkotInteriors #GujaratDesign #CorporateStyle #OfficeInspiration #ModernProfessional #SuccessSpace #InteriorArchitecture #DesignerOffice #HashtagDesignStudio #WorkplaceLuxury #ExecutiveDecor #InteriorDesignIndia #OfficeGoals


 Apartment 46 for the Home
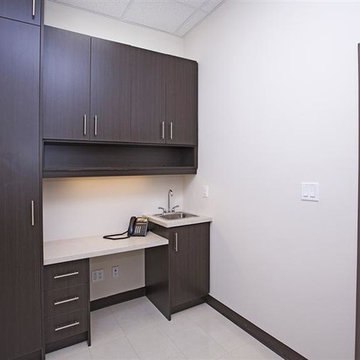
The closet was painted blue as the doors are frequently left open and it added depth and color. It is used as storage for my client's filing cabinet, as well as a place to display inspirational books and magazines (she is an Assistant Athletic Director).

Sponsored
Columbus, OH

Wannemacher Interiors
Customized Award-Winning Interior Design Solutions in Franklin Cnty OH


 Carrie Nicholson, RB, BIC, HL1 Director
Inspiration for a large tropical freestanding desk travertine floor study room remodel in Hawaii
 Boca do Lobo
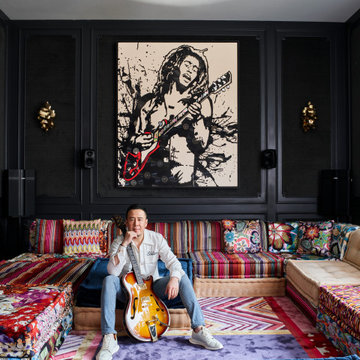
“My home cannot be copied”- this is what best describes Yang Kun’s house. Considered one of the most talented artists in China, he’s home is a project by Meng Ye, director Meng Ye Space Creative Design Office. His studio dedicates itself to customizing unique high-end residential spaces for the Chinese elite, prioritizing innovation and boldness. A project full of great names, great pieces and great artists and of course Boca do Lobo couldn’t be out of it.
5