
Search results for "Office director" in Home Design Ideas

 Turnbull Griffin Haesloop
Photo by Matthew Millman
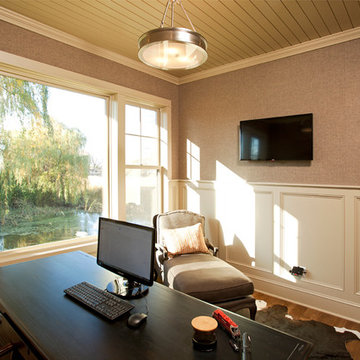
Small trendy enclosed light wood floor living room library photo in San Francisco with white walls, no fireplace and no tv
Small trendy enclosed light wood floor living room library photo in San Francisco with white walls, no fireplace and no tv

 Trillium Enterprises, INC.
One-of-a-kind home movie theater, complete with custom beamed ceiling, theater seating, surround sound, and the latest in technology. © Holly Lepere
Southwest enclosed carpeted and black floor home theater photo in Santa Barbara with multicolored walls and a projector screen
Southwest enclosed carpeted and black floor home theater photo in Santa Barbara with multicolored walls and a projector screen

 CONTENT Architecture
This project encompasses the renovation of two aging metal warehouses located on an acre just North of the 610 loop. The larger warehouse, previously an auto body shop, measures 6000 square feet and will contain a residence, art studio, and garage. A light well puncturing the middle of the main residence brightens the core of the deep building. The over-sized roof opening washes light down three masonry walls that define the light well and divide the public and private realms of the residence. The interior of the light well is conceived as a serene place of reflection while providing ample natural light into the Master Bedroom. Large windows infill the previous garage door openings and are shaded by a generous steel canopy as well as a new evergreen tree court to the west. Adjacent, a 1200 sf building is reconfigured for a guest or visiting artist residence and studio with a shared outdoor patio for entertaining. Photo by Peter Molick, Art by Karin Broker
Find the right local pro for your project


 Michael Maher Design
The elongated horizontal bookshelves filled with multicolored texts mirror the vibrancy of the custom wool and silk carpets from Stark Carpet New York and the Billy Haines plum sofa. The over-sized John Rosselli antique mirror creates depth and character. The black and white square portraits lend to beautiful focal point that offset the vibrancy of the room. The Restoration Hardware double wide chaise, the Hungarian 1930's lounge chairs, and the 1960's style Salibello seating all add to a cohesive blend of a contemporary living style that is dynamically modern.
Photography: Peter Rymwid

 Grain & Groove
Large cottage chic freestanding desk light wood floor home studio photo with white walls



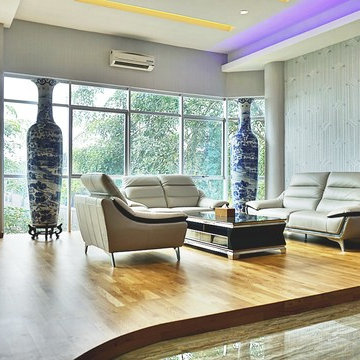
 CantiKayu
Director's Office. Hardwood Collection - White Oak Millrun 3-Strips. Photo by Kenny Chang
Example of a mid-sized trendy freestanding desk light wood floor study room design with gray walls and no fireplace
Example of a mid-sized trendy freestanding desk light wood floor study room design with gray walls and no fireplace
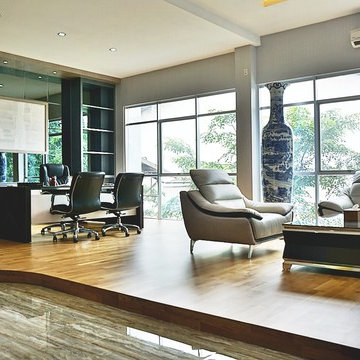 CantiKayu
Director's Office. Hardwood Collection - White Oak Millrun 3-Strips. Photo by Kenny Chang
Mid-sized trendy freestanding desk light wood floor study room photo with gray walls and no fireplace
Mid-sized trendy freestanding desk light wood floor study room photo with gray walls and no fireplace
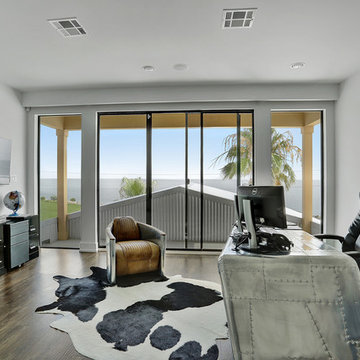
 Decro Development, LLC.
Example of a large minimalist freestanding desk home studio design in New Orleans


 Lacey Michalek Interiors
Perfect Symmetry Photography
Home office - mid-sized transitional freestanding desk concrete floor home office idea in Houston with white walls
Home office - mid-sized transitional freestanding desk concrete floor home office idea in Houston with white walls

 Carrie Nicholson, RB, BIC, HL1 Director
Ribbon mahogany cabinets by Aristoratic
Under cabinet lighting, Rosewood granite counters and backs plash, 5 Burner gas Dacor Cook Top , Stainless steel hood, 4ft x 4ft island with granite counter top, Subzero refrigerator + 2 built in Sub-Zero freezer drawers, (2) Dacor electric ovens, Fisher-Paykel dishwasher drawers, Granite topped desk with built in book shelf and Luster-stone ceiling treatment


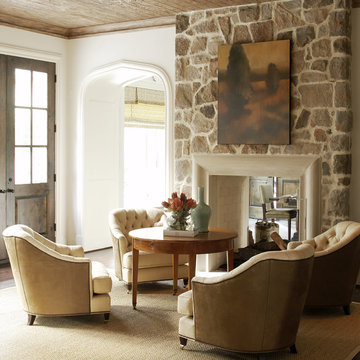



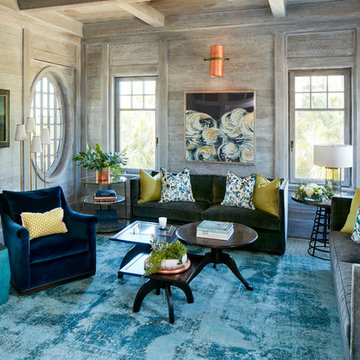
 ONYX DESIGN COLLABORATIVE
Photography: Dana Hoff
Architecture and Interior: Anderson Studio of Architecture & Design; Scott Anderson, Principal Architect/ Mark Moehring, Project Architect/ Adam Wilson, Associate Architect and Project Manager/ Ryan Smith, Associate Architect/ Michelle Suddeth, Director of Interiors/Emily Cox, Director of Interior Architecture/Anna Bett Moore, Designer & Procurement Expeditor/Gina Iacovelli, Design Assistant
Walls: Shiplap, European White Oak, Custom finish
Artwork: Natural Curiosities
Accent Tables: Arteriors, Made Goods, 1stDibs
Fabric: Romo
Sofas: Holland & Company
Lighting: Circa Lighting

 Rosenmayr Interiors
Inspiration for a mid-sized eclectic freestanding desk porcelain tile and gray floor home studio remodel in San Francisco with beige walls and no fireplace


 Grov Design Studio Sdn. Bhd.
Director's Wardrobe
Large trendy men's carpeted and gray floor walk-in closet photo with open cabinets and dark wood cabinets
Large trendy men's carpeted and gray floor walk-in closet photo with open cabinets and dark wood cabinets
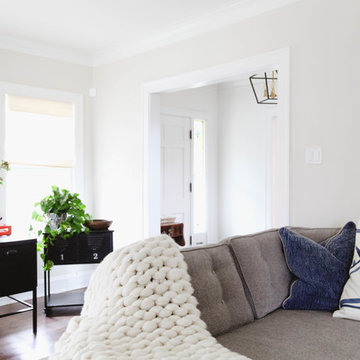
 Outline Interiors
Design: Outline Interiors
Photo: Rachel Loewen © 2018 Houzz
Living room - transitional dark wood floor and brown floor living room idea in Chicago with gray walls
Living room - transitional dark wood floor and brown floor living room idea in Chicago with gray walls
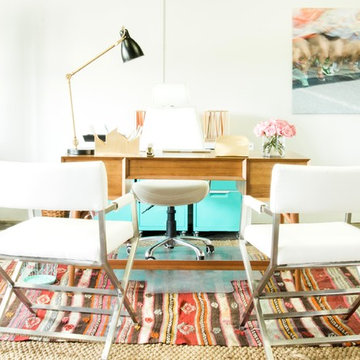 Lacey Michalek Interiors
Perfect Symmetry Photography
Mid-sized transitional freestanding desk concrete floor home studio photo in Houston with white walls
Mid-sized transitional freestanding desk concrete floor home studio photo in Houston with white walls
4