
Search results for "Office management" in Home Design Ideas



 BDI Furniture
SEQUEL OFFICE breaks new ground in office organization and style. The collection’s components can be configured for any office application and are specifically engineered to provide an organized and efficient workspace. Combining versatile work surfaces, file and storage cabinets and a unique technology management system, SEQUEL creates an office in which you actually enjoy working.
Find the right local pro for your project

 Village Home Stores


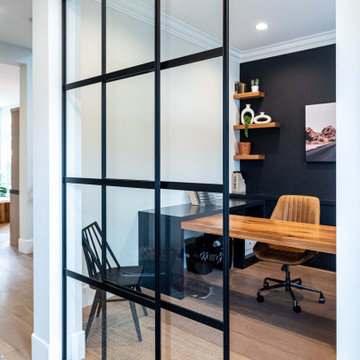
Farm Business Farm Management office in Atkinson, IL. Downtown storefront remodeled start to finish by the Project Management Remodel team at Village Home Stores.
 Village Home Stores
Farm Business Farm Management office in Atkinson, IL. Downtown storefront remodeled start to finish by the Project Management Remodel team at Village Home Stores.
 Village Home Stores
Farm Business Farm Management office in Atkinson, IL. Downtown storefront remodeled start to finish by the Project Management Remodel team at Village Home Stores.
 Village Home Stores
Farm Business Farm Management office in Atkinson, IL. Downtown storefront remodeled start to finish by the Project Management Remodel team at Village Home Stores.



 Lowell Custom Homes
The renovated Lowell “barn” is a landmark to residents and visitors alike and houses the offices of Scott Lowell, LOWELL CUSTOM HOMES & LOWELL MANAGEMENT SERVICES, INC., LAKE GENVA, WI..,
 Lowell Custom Homes
The renovated Lowell “barn” is a landmark to residents and visitors alike and houses the offices of Scott Lowell, LOWELL CUSTOM HOMES & LOWELL MANAGEMENT SERVICES, INC., LAKE GENVA, WI..,
 Lowell Custom Homes
The renovated Lowell “barn” is a landmark to residents and visitors alike and houses the offices of Scott Lowell, LOWELL CUSTOM HOMES & LOWELL MANAGEMENT SERVICES, INC., LAKE GENVA, WI..,
 Lowell Custom Homes
The renovated Lowell “barn” is a landmark to residents and visitors alike and houses the offices of Scott Lowell, LOWELL CUSTOM HOMES & LOWELL MANAGEMENT SERVICES, INC., LAKE GENVA, WI..,
 Lowell Custom Homes
The renovated Lowell “barn” is a landmark to residents and visitors alike and houses the offices Scott Lowell, LOWELL CUSTOM HOMES & LOWELL MANAGEMENT SERVICES, INC., LAKE GENVA, WI..,
 Lowell Custom Homes
The renovated Lowell “barn” is a landmark to residents and visitors alike and houses the offices of Scott Lowell, LOWELL CUSTOM HOMES & LOWELL MANAGEMENT SERVICES, INC., LAKE GENVA, WI..,


 Lowell Custom Homes
The renovated Lowell “barn” is a landmark to residents and visitors alike and houses the offices of Scott Lowell, LOWELL CUSTOM HOMES & LOWELL MANAGEMENT SERVICES, INC., LAKE GENVA, WI..,

 Jacobsen Architecture, LLC
Example of a minimalist built-in desk home office design in DC Metro with white walls
 STUDIO KONDE | Konrad Idaszewski Architect
Visit the full project: https://conde.pl/portfolio/projekt-wnetrz-biurowych-siedziby-firmy-airoptic/
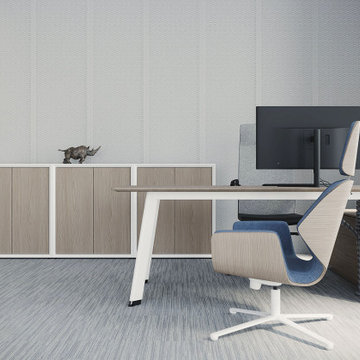
The management office features a clean-lined desk, ergonomic task chair and integrated storage.
A textured wall surface adds subtle depth behind the workstation.
The restrained palette of oak, white and grey creates a sophisticated working environment.
Carefully positioned furniture allows the room to function both as an individual workspace and a meeting setting.
The overall composition reflects the precise and understated character of the Airoptic interiors.




1