
Search results for "Office reception" in Home Design Ideas
 Two Fold Interiors
www.veronicamartindesignstudio.com
Photo credit: Scott Norsworthy
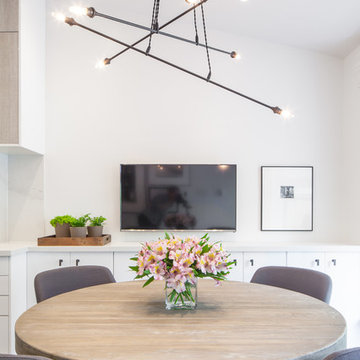
Kitchen/dining room combo - small contemporary galley medium tone wood floor kitchen/dining room combo idea in Toronto with an undermount sink, flat-panel cabinets, white cabinets, marble countertops, white backsplash, stone slab backsplash, stainless steel appliances, an island, beige walls and no fireplace
Kitchen/dining room combo - small contemporary galley medium tone wood floor kitchen/dining room combo idea in Toronto with an undermount sink, flat-panel cabinets, white cabinets, marble countertops, white backsplash, stone slab backsplash, stainless steel appliances, an island, beige walls and no fireplace
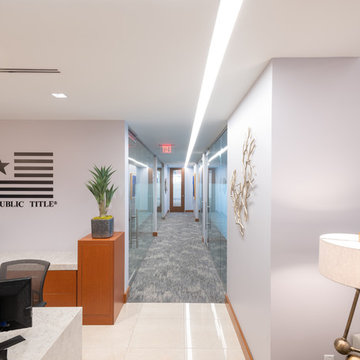
 LHD Interiors
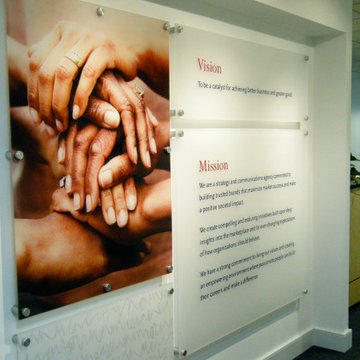
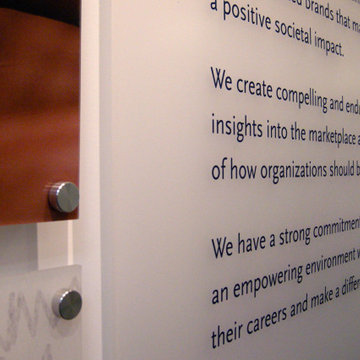
New Furniture, Carpeting, Paint, 3 Form Wall Decor & Messaging, Reception Desk
Trendy hallway photo in Boston
Trendy hallway photo in Boston
 IntelcoUSA
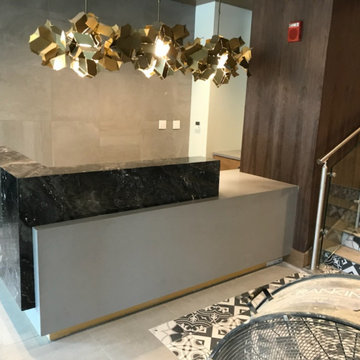
Customer view of the gorgeous Reception desk we built for this project.
Inspiration for a modern home design remodel in Philadelphia
Inspiration for a modern home design remodel in Philadelphia
Find the right local pro for your project
 Bella Staging & Design

Cottage freestanding desk dark wood floor study room photo in Charlotte with gray walls
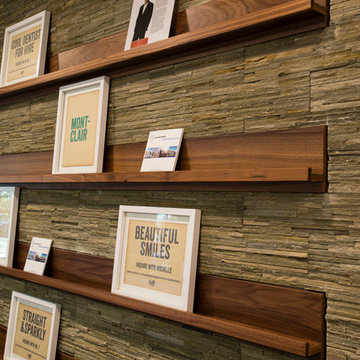
 Lemon Grass Interior Architecture
Erik Rank Photography
Example of a minimalist home design design in New York
Example of a minimalist home design design in New York
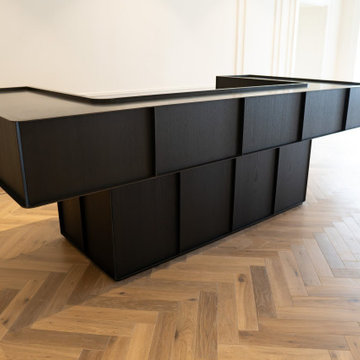
 Make Bespoke Studio
Reception desk in blackened steel and graphite oak, produced by Make Bespoke Studio for private offices at 5 St James's Square, London.
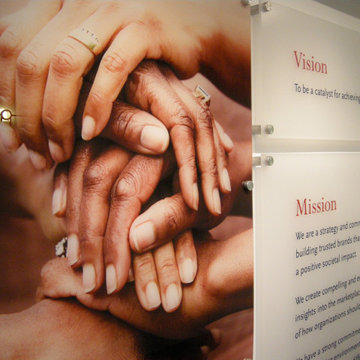 LHD Interiors
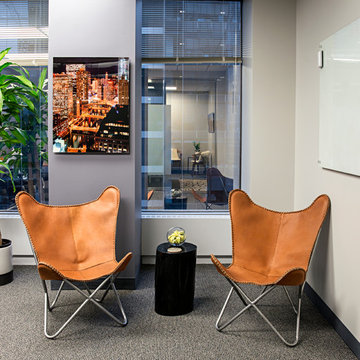
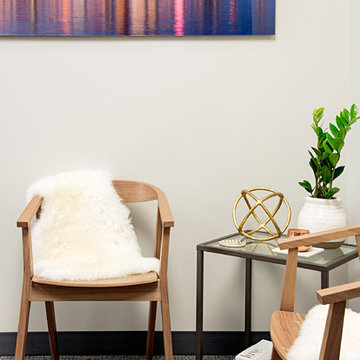
New Furniture, Carpeting, Paint, 3 Form Wall Decor & Messaging, Reception Desk
Hallway - contemporary hallway idea in Boston
Hallway - contemporary hallway idea in Boston


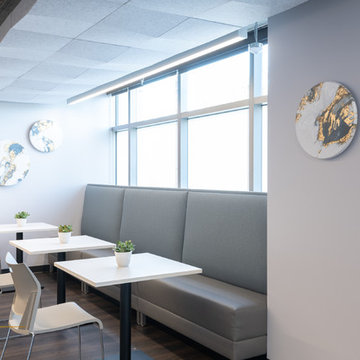



 Horizon Builders, Inc.
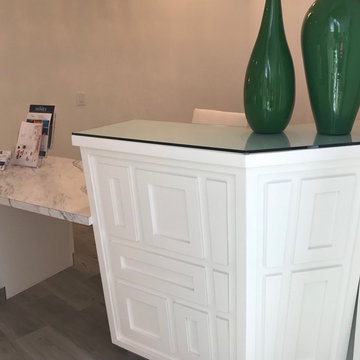
Custom made office desk, reception area in new Real Estate Office.
Mid-sized minimalist home design photo
Mid-sized minimalist home design photo
 Impeccably Designed Homes by Donna Hoffman
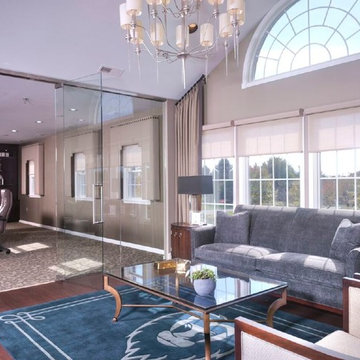
A young CEO wanted new corporate offices that reflected the company brand and their conservative, traditional values. It was explicitly stated that beyond the cubicle bullpen and entry to mid-level offices, an “office furniture” look and feel was completely undesirable. Instead, topping the desirability list were: comfortable furnishings; a relaxed upscale feel; a casual collaborative meeting space for staff; a world class boardroom for hosting meetings,
and a way to showcase items from the CEO’s entrepreneurial family history.
Walls were moved to create a cockpit CEO office that includes a second conference table and lounge area, a new employee kitchen, a new employee lounge and an enlarged boardroom. Glass walls were used in both the reception area and the employee lounge to enhance lighting and provide a sense of spaciousness. Company brand colors are woven throughout and their logo was used as a creative flourish in the custom area rug in reception and glass signage in the boardroom.
Photography by David Van Scott


 PIERRE MARC DESIGNS
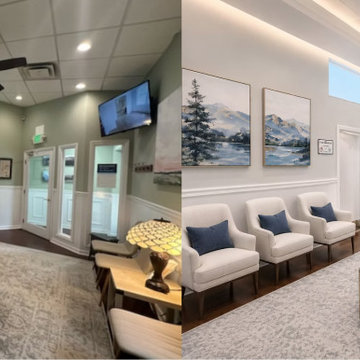
Modern medical office design concept and Before & After visualization by Pierre Marc Designs. This transformation creates a more sophisticated and welcoming environment through updated furniture, lighting, finishes, colors, reception and waiting areas, helping medical professionals visualize the potential of their space before making major design decisions.
 reclaimed wood solutions
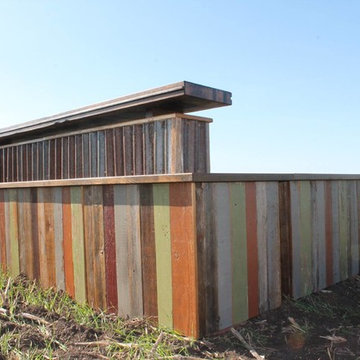
Railcar Plank Front Desk
for Dentist (Railcar Plank Reception Desk for Professional Office).
Arts and crafts home design photo in Dallas
Arts and crafts home design photo in Dallas


Sponsored
Columbus, OH

Wannemacher Interiors
Customized Award-Winning Interior Design Solutions in Franklin Cnty OH
 LHD Interiors
New Furniture, Carpeting, Paint, 3 Form Wall Decor & Messaging, Reception Desk
Inspiration for a contemporary hallway remodel in Boston
Inspiration for a contemporary hallway remodel in Boston
25