
Search results for "Office reception" in Home Design Ideas

 Panache` D&I Group, LLC
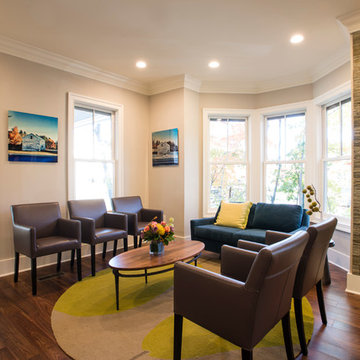
Here's a sneak peak of reception area works well with the client's existing blue velvet sofas.
Example of a mid-sized transitional concrete floor and brown floor foyer design in Houston with white walls and a black front door
Example of a mid-sized transitional concrete floor and brown floor foyer design in Houston with white walls and a black front door



 Kelly Wearstler
Grey Crawford
Example of a huge eclectic freestanding desk study room design in Los Angeles with green walls
Example of a huge eclectic freestanding desk study room design in Los Angeles with green walls
Find the right local pro for your project
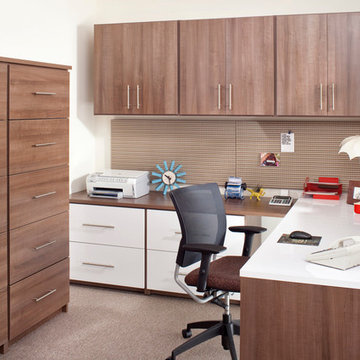
 The Closet Works, Inc.
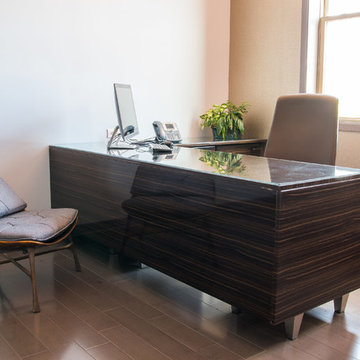
When you choose custom furniture for your office space, you’ve got access to a wide range of colors, finishes and hardware that you can’t find through typical vendors.

 Horizon Builders, Inc.
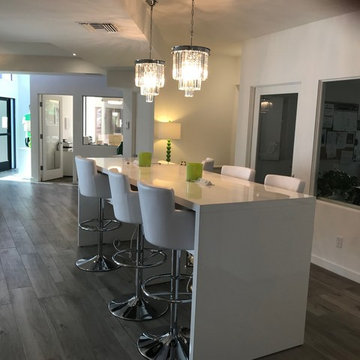
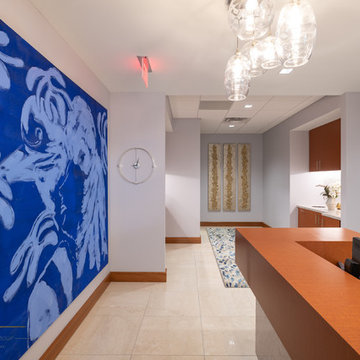
Front doors lead to reception desk and client desk. All office doors have glass French doors to let light flow through these area. Beautiful space to entertain clients needs.



 Dimon Designs, LLC
Omayah Atassi Photography
Example of a huge minimalist home design design in Chicago
Example of a huge minimalist home design design in Chicago
 Eternity Modern
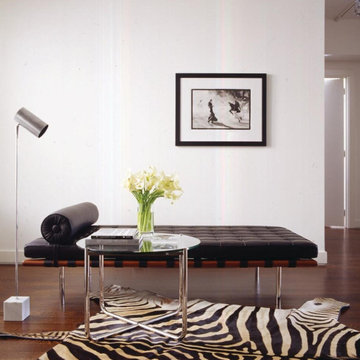
The Pavilion Couch provides ample seating for several persons, and is ideal for social settings or other high-traffic commercial areas such as building lobbies or office reception areas.
 Make Bespoke Studio
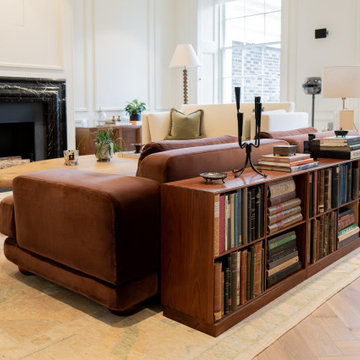
Sofas and tailored oak storage produced by Make Bespoke Studio for private offices at 5 St James's Square, London.
Living room - living room idea in London
Living room - living room idea in London

 M.O.Daby Design
L+M's ADU is a basement converted to an accessory dwelling unit (ADU) with exterior & main level access, wet bar, living space with movie center & ethanol fireplace, office divided by custom steel & glass "window" grid, guest bathroom, & guest bedroom. Along with an efficient & versatile layout, we were able to get playful with the design, reflecting the whimsical personalties of the home owners.
credits
design: Matthew O. Daby - m.o.daby design
interior design: Angela Mechaley - m.o.daby design
construction: Hammish Murray Construction
custom steel fabricator: Flux Design
reclaimed wood resource: Viridian Wood
photography: Darius Kuzmickas - KuDa Photography
 Impeccably Designed Homes by Donna Hoffman
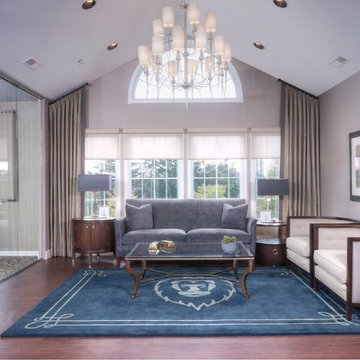
A young CEO wanted new corporate offices that reflected the company brand and their conservative, traditional values. It was explicitly stated that beyond the cubicle bullpen and entry to mid-level offices, an “office furniture” look and feel was completely undesirable. Instead, topping the desirability list were: comfortable furnishings; a relaxed upscale feel; a casual collaborative meeting space for staff; a world class boardroom for hosting meetings,
and a way to showcase items from the CEO’s entrepreneurial family history.
Walls were moved to create a cockpit CEO office that includes a second conference table and lounge area, a new employee kitchen, a new employee lounge and an enlarged boardroom. Glass walls were used in both the reception area and the employee lounge to enhance lighting and provide a sense of spaciousness. Company brand colors are woven throughout and their logo was used as a creative flourish in the custom area rug in reception and glass signage in the boardroom.
Photography by David Van Scott
 Dimon Designs, LLC
Omayah Atassi Photography
Inspiration for a huge modern home design remodel in Chicago
Inspiration for a huge modern home design remodel in Chicago

Sponsored
Columbus, OH

Wannemacher Interiors
Customized Award-Winning Interior Design Solutions in Franklin Cnty OH
 Zorka Furniture Inc.
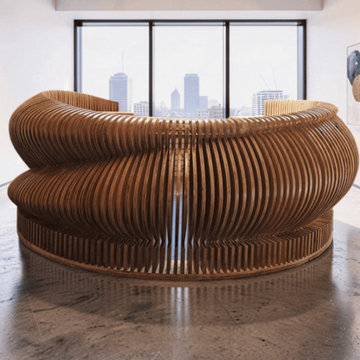
Sculptural and expressive, this Circular Parametric Reception Desk is designed as a functional architectural centerpiece for modern interiors.Its flowing double-wave geometry transforms a standard reception counter into a sculptural focal point where form, rhythm, and material depth work together to create a strong visual presence. The layered parametric construction gives the desk movement and softness from every angle while maintaining a clean and professional appearance. Handcrafted in Philadelphia from premium oak, birch, or Spartan engineered wood, the desk is built using individually CNC-cut vertical slats that create a seamless circular composition. The elevated upper wave adds dimension and architectural character, while the integrated stone-look countertop provides a durable and refined working surface. The open central entry allows comfortable workflow inside the desk while preserving the continuous circular form. Designed as a made-to-order piece, it integrates naturally into luxury commercial interiors, salons, hotels, galleries, offices, and creative spaces seeking a distinctive architectural statement. Best for: luxury offices, hotels, salons, spas, boutiques, galleries, creative studios, and modern reception interiors. Key details• Sculptural circular parametric geometry
• Layered CNC-crafted construction
• Double-wave architectural form with flowing silhouette
• Integrated stone-look countertop surface
• 360-degree reception desk design
• Open central operator entrance
• Visible material depth and handcrafted detailing
• Designed as a central architectural focal point
• Made to order in the USA Material & finish options• Oak
• Birch
• Spartan engineered wood
• Natural wood finishes
• Stained finishes
• Matte or satin painted finishes
• Metallic finishes: champagne, bronze, silver
• Custom colors, textures, and gloss levels available Dimensions (shown model)• Overall size: 101 in × 101 in
• Overall height: 39 in
• Main working height: 30 in
• Entry opening: 32 in
• Side access clearances: 19 in each side (Custom dimensions and proportions available upon request.) CustomizationEach reception desk is designed and handcrafted to order.
Dimensions, materials, countertop finishes, colors, lighting integration, and surface treatments can be customized to align with your interior concept, branding, and functional requirements.

 Bloomming
CUTTING-EDGE OFFICE FRONT DESK DESIGN
We have created the ultimate room divider for your professional workspace. Say hello to Facet – the best you can find in office front desk design. Facet is a fully modular system and available in any size. The separate facets can rotate. If you leave Facet as it is, you have a neat, polished look, but if you decide to turn some of the facets around you can create a quirky, fun screen for your office. It is all up to you! Either way, you are sure to impress your clients with this chic and unique modern office divider.
CREATE AN INSPIRING WORKSPACE WITH FACET
Having a welcoming and motivational workspace is very important. Your colleagues and you spend so much time at your office, you should be able to draw inspiration from it instead of feeling drained when you enter it. Having well-made furniture and beautifully designed pieces in your workspace, will help in creating an inspiring workspace. And that is why Facet office front desk design is ideal for an office environment. The craftsmanship and attention to detail in the design, will make anyone feel motivated to be creative and do their best.
Facet works perfectly as a backdrop behind reception to separate it from the rest of the office. This creates a calm and welcoming area at reception for your clients and guests. It also gives a stylish and professional first impression of your company. Choose Facet for on trend office front desk design décor.
GO FROM POLISHED TO PLAYFUL WITH FACET
The cool thing about Facet is that you can alter the look of it. You can turn around the diamond-shaped facets to change the look of the pattern and to adjust the amount that can be seen through it. Take a look at the sixth picture on this page. Drag the vertical line over the picture from left to right and back again. See how the screen goes from neat and polished to fun and playful? You can achieve the same look with our office front desk design screen by turning the facets around or keeping them as they are.
Facet room divider screens are available in any size, we just need your desired dimensions and will start assembling it. It is also available in a range of sophisticated colors. Choose one that fits your office interior, or we can develop a specific color if you want something that we don’t have on offer. Developing your own color will cost a bit more, contact us for the possibilities. We want you to be 100% happy with your office front desk design, so feel free to phone or email us if you have any questions or special requests!
This particular office divider is installed in a trendy medical clinic in Brisbane, Australia. It divides the reception area from the working area. Interior design is done by Louise Kollosche.
Project – Office Front Desk Design
Product – Room Divider Facet
Dimensions – Width 306cm x Height 171cm
Color – White
Ceiling Attachments – Brushed Stainless Steel
Location – Brisbane, Australia
Client – Karen Campbell, BCNC
Architect – Louise Kollosche, Kodesigned
Builder – Phillip Boon, Ulex Constructions
Photography – Cathy Taylor Photography

 First & Main Design Market
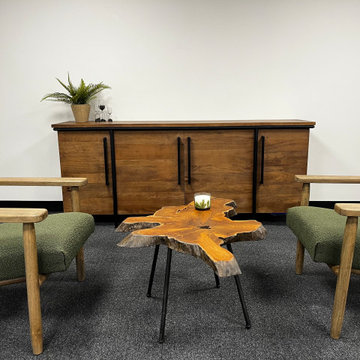
Waiting room and Reception area
Example of a minimalist living room design in Seattle
Example of a minimalist living room design in Seattle


 Zorka Furniture Inc.
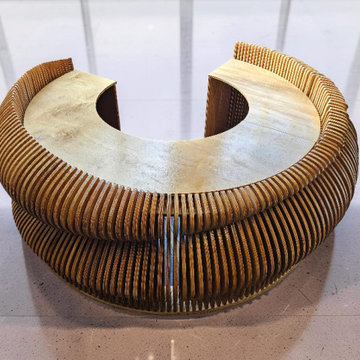
Sculptural and expressive, this Circular Parametric Reception Desk is designed as a functional architectural centerpiece for modern interiors.Its flowing double-wave geometry transforms a standard reception counter into a sculptural focal point where form, rhythm, and material depth work together to create a strong visual presence. The layered parametric construction gives the desk movement and softness from every angle while maintaining a clean and professional appearance. Handcrafted in Philadelphia from premium oak, birch, or Spartan engineered wood, the desk is built using individually CNC-cut vertical slats that create a seamless circular composition. The elevated upper wave adds dimension and architectural character, while the integrated stone-look countertop provides a durable and refined working surface. The open central entry allows comfortable workflow inside the desk while preserving the continuous circular form. Designed as a made-to-order piece, it integrates naturally into luxury commercial interiors, salons, hotels, galleries, offices, and creative spaces seeking a distinctive architectural statement. Best for: luxury offices, hotels, salons, spas, boutiques, galleries, creative studios, and modern reception interiors. Key details• Sculptural circular parametric geometry
• Layered CNC-crafted construction
• Double-wave architectural form with flowing silhouette
• Integrated stone-look countertop surface
• 360-degree reception desk design
• Open central operator entrance
• Visible material depth and handcrafted detailing
• Designed as a central architectural focal point
• Made to order in the USA Material & finish options• Oak
• Birch
• Spartan engineered wood
• Natural wood finishes
• Stained finishes
• Matte or satin painted finishes
• Metallic finishes: champagne, bronze, silver
• Custom colors, textures, and gloss levels available Dimensions (shown model)• Overall size: 101 in × 101 in
• Overall height: 39 in
• Main working height: 30 in
• Entry opening: 32 in
• Side access clearances: 19 in each side (Custom dimensions and proportions available upon request.) CustomizationEach reception desk is designed and handcrafted to order.
Dimensions, materials, countertop finishes, colors, lighting integration, and surface treatments can be customized to align with your interior concept, branding, and functional requirements.
 Meg Miller Art/Design
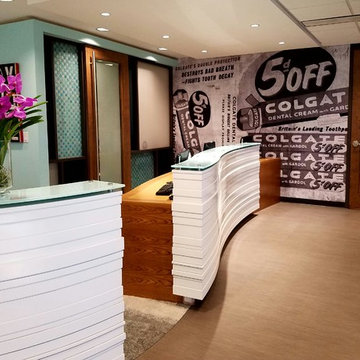
Modern, inviting dental office designed to look and feel like a cozy living space instead of a doctor's office. There are several delineated spaces where patients and family members can hang out and enjoy a cup of coffee from the beverage bar (which has a custom "tile" back splash made from mini dental floss containers!) or do work at the work station, relax in any of the comfy seats in the lounge area or hangout at the banquette cafe tables to read a magazine or work on a laptop
 LITTLE LOTS

Office furniture is essential for proper running of office functions. There are lots of furniture dealers in Pretoria who sell high quality office furniture including tables, chairs, reception desks, sofas, bookcases shelves and cabinets. They include Business Office Furniture and Shape Office among others. The furniture is made using materials such s woods.
37