
Search results for "Office reception" in Home Design Ideas

 User

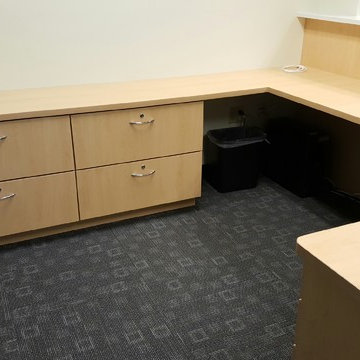
UserReception area for home accounting office
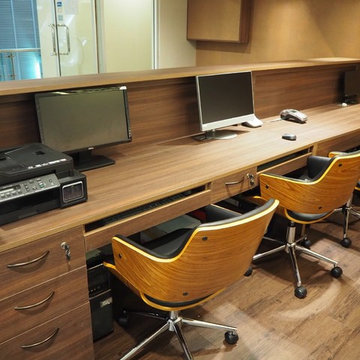
Example of a small trendy freestanding desk vinyl floor and multicolored floor home office design in Brisbane with beige walls
Example of a small trendy freestanding desk vinyl floor and multicolored floor home office design in Brisbane with beige walls
Find the right local pro for your project
 Design Trifecta
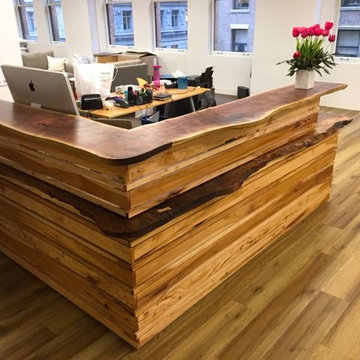
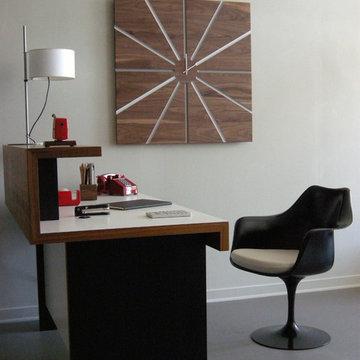
This custom designed and built reception desk crafted in solid live-edge American walnut with a hickory modesty panel. Design Trifecta specializes in detailed craftsmanship evident in both the hand chiseled dove-tails and the unique joinery merging the two solid live-edge planks. In fitting with Thread Up’s flair for creativity Oliver wanted a reception desk as unique and stylish as the cloths on ThreadUp.com




 Studio Toro
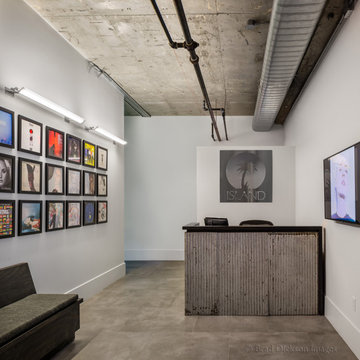
Contributed to the interior design of office and reception areas for Universal Music Group in New York City — one of the most dynamic and creative work environments in the music industry. The design challenge was balancing the energy and culture of a global entertainment brand with the functionality and professionalism required of a world class corporate environment. Reception areas were designed to make an immediate and powerful first impression — reflecting the brand's identity while welcoming artists, executives and collaborators from around the world. Office spaces were designed to foster creativity, collaboration and focus simultaneously. Every material finish and spatial decision was made with intention — because in a creative industry your environment should inspire the work that happens inside it.
 Zorka Furniture Inc.
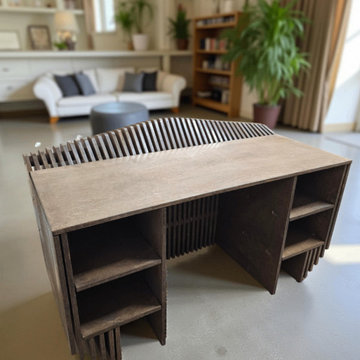
Sculptural and architectural, the TriWave Desk is designed as a cohesive workstation system where design and ergonomics meet.Its smooth, wave-like parametric geometry transforms the desk into a sculptural interior feature, creating a strong first impression while maintaining clarity and balance. The architectural form adds visual rhythm without overwhelming the space.Handcrafted in the USA from premium birch or oak plywood or MDF, TriWave is produced as a made-to-order workstation. The system scales from a single-user desk to multi-user configurations, adapting seamlessly to offices, coworking environments, reception areas, and creative studios. Best for: offices, coworking spaces, reception areas, and creative studios. Key details• Architectural parametric design with wave-like geometry
• Scalable system: single or multi-user configurations
• Birch plywood, oak plywood, or MDF construction
• Visible layered edges (plywood) or seamless painted surface (MDF)
• Ergonomic workspace designed for daily use
• Custom-designed shelves and integrated storage solutions
• Designed as a functional architectural centerpiece
• Made to order in the USA Material & finish options• Birch plywood
• Oak plywood
• MDF (recommended for painted finishes)
• Natural oil or stained finishes (plywood)
• Painted finishes (matte or satin)
• Metallic finishes: champagne, bronze, silver
• Custom color, texture, and gloss level available Dimensions (example)• Width: 62–117 in (configurable based on layout)
• Height: 36 in
• Depth: 39 in(Shown configuration — dimensions can be customized to fit your space.) CustomizationEach TriWave Desk is designed and built to order.
Number of workstations, dimensions, materials, finishes, shelves, storage systems, and surface treatments can be tailored to align with your project’s functional and architectural requirements.
 L&M Granite Countertops And Cabinets

Mid-sized trendy built-in desk carpeted home office photo in Phoenix with white walls and no fireplace
 Studio ST Architects, P.C.
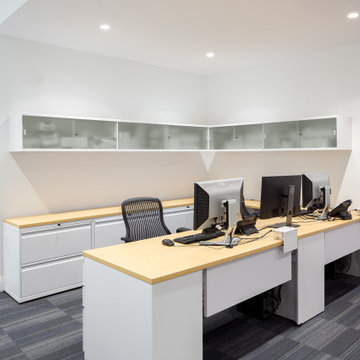
Renovated office reception
Home office - mid-sized modern freestanding desk carpeted and gray floor home office idea in New York with white walls
Home office - mid-sized modern freestanding desk carpeted and gray floor home office idea in New York with white walls
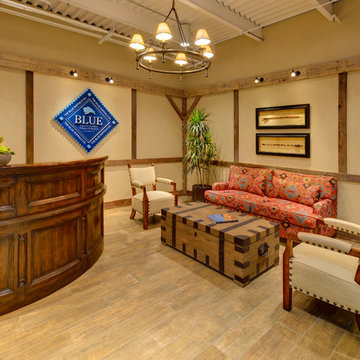
 Beth Rosenfield Design, LLC – Associate ASID
Rustic reception area with porcelain wood tiled floor, reclaimed beams, Custom Clay wall finish, and rugged wood furnishings.
Roy Weinstein and Ken Kast Photography




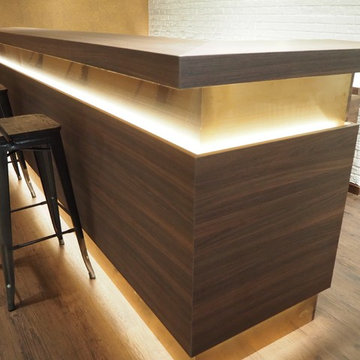

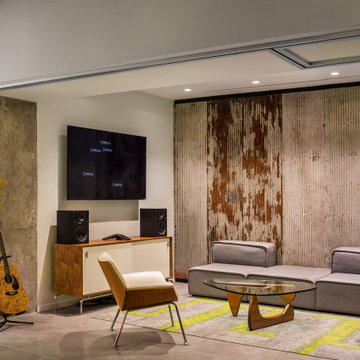 Studio Toro
Contributed to the interior design of office and reception areas for Universal Music Group in New York City — one of the most dynamic and creative work environments in the music industry. The design challenge was balancing the energy and culture of a global entertainment brand with the functionality and professionalism required of a world class corporate environment. Reception areas were designed to make an immediate and powerful first impression — reflecting the brand's identity while welcoming artists, executives and collaborators from around the world. Office spaces were designed to foster creativity, collaboration and focus simultaneously. Every material finish and spatial decision was made with intention — because in a creative industry your environment should inspire the work that happens inside it.
 STUDIO KONDE | Konrad Idaszewski Architect
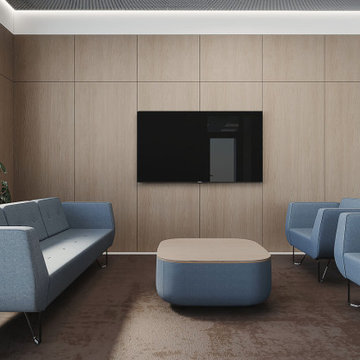
Reception seating at the Airoptic Research & Technology Office in Wysogotowo, designed by STUDIO KONDE Konrad Idaszewski Architekt, creates a dedicated lounge area for visitors, informal meetings and waiting.
Visit our page: https://conde.pl/portfolio/projekt-wnetrz-biurowych-siedziby-firmy-airoptic/
The reception area is part of a larger office interior design project near Poznań. It shows how an interior architect in Poznań can use furniture, materials and spatial proportions to give a commercial interior a distinct character.
Blue upholstered seating, natural oak wall panels and a dark rug establish the main visual language of the lounge. The composition is simple and symmetrical. A large media screen provides the central focal point, while the seating creates a clear area for conversations and informal meetings.
A three-seat sofa stands along the left side of the room. Its blue upholstery has broad side panels and softly rounded edges. Matching armchairs are positioned opposite and alongside it. Slim black metal legs lift the furniture above the floor and add a light detail to the substantial upholstered forms.
At the centre, a low coffee table combines a pale oak top with a rounded blue base. The softly curved corners repeat the geometry of the armchairs. Its compact form leaves a generous gap between the surrounding seats and keeps the circulation around the lounge unobstructed.
Behind the furniture, large oak panels cover the entire wall. Fine horizontal and vertical joints divide the surface into a regular grid. A black wall-mounted television sits centrally within the composition and creates a strong contrast against the light timber. The simple media wall gives the reception seating a clear visual focus without additional decorative elements.
A large dark brown rug defines the lounge area and visually connects the sofa, armchairs and coffee table. Its mottled surface adds subtle texture beneath the smooth upholstery. On the left, large green plants stand beside the glazing and bring natural colour into the restrained palette.
White door frames and glazed openings remain visible around the timber wall. They connect the seating area with the circulation routes and other parts of the office. Daylight entering through the glazed entrance brightens the space and highlights the natural grain of the oak.
The ceiling continues the office's restrained architectural language, combining a dark grid with integrated lighting. Linear illumination around the perimeter provides an even glow across the seating area. Oak panelling, blue contract furniture, a dark rug and carefully planned circulation create a cohesive reception lounge within the Airoptic workplace. The project reflects STUDIO KONDE Konrad Idaszewski Architekt's work in office interiors, commercial spaces and furniture arrangements for contemporary workplaces in the Poznań area.

 Wood Anchor

Our design vision for the pieces we designed and built for Prairie Architecture’s new space started with the reception desk.
As the main focal point for their customers and clients when they are greeted we had to design a stately visual piece!
The main feature of the reception desk utilized reclaimed Elm which was specified early on in the project paying homage to Winnipeg’s boulevards.
Part of our overall concept was incorporating angular lines within the designs of the steel work.
The folded steel helped create large flat planes presenting a beautiful contrast to the figured warm character of the Elm.
The use of steel within our designs were to connect to PAI’s existing steel work tables as well as the steel in the heritage building.
Details:
11′-10″ long x 3′ wide with 1-1/2″ solid Elm tops. Main front face and gables cladded in wide lamination Elm veneers on Baltic Birch Ply. Folded raw steel design finished with clear powder coat finish
Photo credits: 2017 © Ray Chan Photo, All Rights Reserved
 Wood Anchor
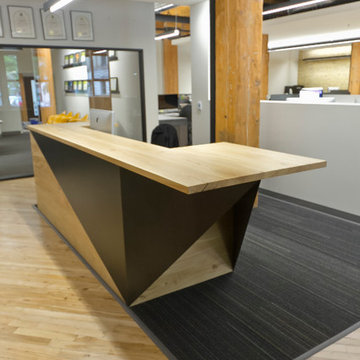
Our design vision for the pieces we designed and built for Prairie Architecture’s new space started with the reception desk.
As the main focal point for their customers and clients when they are greeted we had to design a stately visual piece!
The main feature of the reception desk utilized reclaimed Elm which was specified early on in the project paying homage to Winnipeg’s boulevards.
Part of our overall concept was incorporating angular lines within the designs of the steel work.
The folded steel helped create large flat planes presenting a beautiful contrast to the figured warm character of the Elm.
The use of steel within our designs were to connect to PAI’s existing steel work tables as well as the steel in the heritage building.
Details:
11′-10″ long x 3′ wide with 1-1/2″ solid Elm tops. Main front face and gables cladded in wide lamination Elm veneers on Baltic Birch Ply. Folded raw steel design finished with clear powder coat finish
Photo credits: 2017 © Ray Chan Photo, All Rights Reserved
4