
Search results for "Office worker" in Home Design Ideas




Find the right local pro for your project




 Wicked Builders
Custom composite deck finished in a rich mahogany tone for a warm, timeless look.
This outdoor space blends the durability of modern composite materials with the clean, detailed craftsmanship Wicked Builders is known for. The mahogany‑color boards deliver the depth and character of real hardwood without the maintenance, while the rails, trim, and transitions were installed with precision for a seamless, high‑end finish. Built to handle New England weather and designed for everyday living, this deck adds long‑lasting beauty and function to the home.





 Herbert William Limited
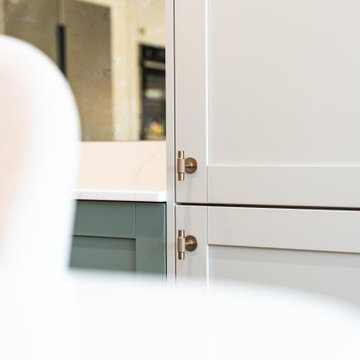
A rich green and warm neutral palette gives this shaker kitchen a timeless feel, elevated by brass detailing and reflective finishes.
Mackintosh Sovereign shaker cabinetry is finished in Reed Green and Limestone, with brass handles and knobs adding warmth to the painted cabinetry.
Golden Thunder Shimmer quartz worktops introduce elegant movement and subtle luminosity. A mirrored glass splashback reflects light into the room, creating a striking focal point.
NEFF appliances provide modern cooking functionality, while a Quooker tap adds everyday convenience without compromising the refined aesthetic.
Visit our website for more kitchen designs.






 DKB Design
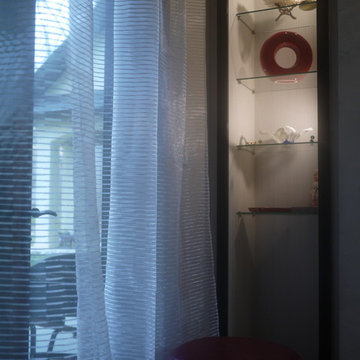
removed heavy valance from over drapes and hung drapes on pole. changed walls from peacock blue to drapery background color to open space
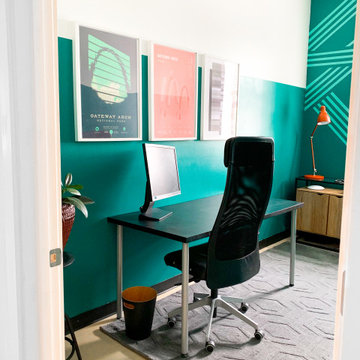
Example of a classic home office design in Bridgeport
Example of a classic home office design in Bridgeport


 Nouvel Kitchen and Bath
Black and white with a feminine touch, this office had a challenging long and skinny layout. Our designers turned this space into a very comfortable room by creating a sitting niche with book cases that were turned perpendicular and utilizing bottom shelves for additional seating.



 DPLUS VIETNAM
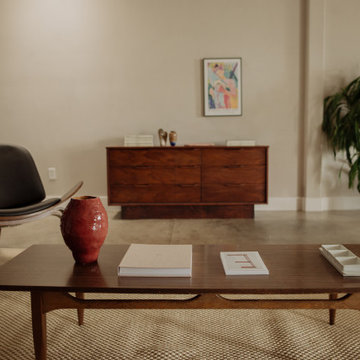
Thiết kế nội thất văn phòng phong cách tối giản là cách tổ chức văn phòng đơn giản, tinh tế với chủ nghĩa” Less is more”. Đồng thời, văn phòng giảm thiểu các vật dụng trang trí rối mắt mà tập trung vào sự tinh tế, chất lượng mà đồ nội thất mang lại để tăng khả năng làm việc. Vậy hãy cùng DPLUS tìm hiểu sâu hơn về phong cách thiết kế nội thất theo chủ nghĩa tối giản này để hiểu rõ hơn về nó:
1. Đặc điểm của thiết kế nội thất văn phòng phong cách tối giản?
Thiết kế nội thất văn phòng phong cách tối giản giúp không gian làm việc tinh gọn, chỉ thêm những gì thực sự cần kể cả màu sắc, đường nét, họa tiết hay đồ nội thất.
#Màu sắc, đường nét và hoạ tiết trong thiết kế nội thất văn phòng phong cách tối giản
Những không gian được thiết kế theo phong cách tối giản sử dụng không quá nhiều màu sắc (tối đa 3 màu) và thường là các màu trung tính như be, trắng, xám, đen được chọn làm màu nền để tạo phông cho đồ nội thất. Màu sắc nhẹ nhàng cùng với sự tối giản đường nét kiến trúc mang lại vẻ đẹp tinh tế và trang nhã cho không gian.
#Cân bằng số lượng
“Less is more” tức là bỏ đi những chi tiết rườm rà, giữ lại những “thứ thực sự cần thiết” để không gian tinh gọn và “Đủ”.
2. Lợi ích của thiết kế nội thất văn phòng phong cách tối giản?
Phong cách thiết kế nội thất tối giản được ứng dụng nhiều trong thiết kế văn phòng kiểu Nhật như việc giảm thiểu tối đa những chi tiết và tập trung vào những nội thất cần thiết cho văn phòng.
Vậy thiết kế nội thất văn phòng phong cách tối giản mang lại lợi ích gì?
#Giúp mở rộng không gian:
Phong cách tối giản mang đến khoảng trống tinh tế cho văn phòng
#Thiết kế nội thất văn phòng phong cách tối giản giúp tiết kiệm chi phí:
Thiết kế nội thất văn phòng phong cách tối giản là lựa chọn “tiết kiệm” dành cho doanh nghiệp bởi:
Giảm bớt những đồ đạc không cần thiết
Giảm chi phí cho việc trang trí
Sử dụng nội thất thông minh, đa năng “2in1” hoặc “3in1” vừa hạn chế đồ phải mua vừa đảm bảo công năng sử dụng của nhiều mục đích khác nhau.
#Thiết kế nội thất văn phòng phong cách tối giản giúp tăng hiệu quả công việc:
Vai trò của phong cách văn phòng tối giản chính là sự liên thông các phòng và mở rộng không gian nên ưu tiên sử dụng ánh sáng tự nhiên cho văn phòng. Sử dụng ánh sáng tự nhiên khi làm việc có thể cải thiện tâm trạng, tăng năng lượng, sự tỉnh táo cho năng suất trong công việc
Công ty cổ phần đầu tư kiến trúc D+ Việt Nam
Địa chỉ: Tầng 4, sảnh B, tòa nhà AZ Sky Tower, Định Công, Hoàng Mai, Hà Nội
Hotline: 024.6650.6633
Website: https://dplusvn.com/
Email: info@dplusvn.com
Dự án văn phòng: https://dplusvn.com/du-an

 Custom Surface Solutions
 (www.css-tile.com) - Owner Craig Thompson (512) 430-1215. This project shows a complete remodel with before and after pictures including tub-to-shower conversion using 12" x 24" Porcelain wall tile, linear mosaic accent tile, shower niche, Alaska White granite shelf and step, pebble shower floor tile, and Delta Multi-Setting H2Okinetic In2ition Showerhead and Hand Shower. Bathroom floor tile is same as 12" x 24" Porcelain wall tile with tile floor based capped with Schluter Systems Jolly profile edge. Custom Factory Builder Store vanity with Alaska White granite counter top and Delta Windemere wide spread faucet.
68