
Search results for "Office worker" in Home Design Ideas



 Griffith Indoor & Outdoor Living
This Park Hill landscape design transformed a Denver backyard into a private luxury retreat for a professional couple seeking an escape from busy city life. Griffith Designs provided custom landscape design and project installation coordination, developing a personalized outdoor environment that balances comfort, function, privacy and the homeowners’ vision for elevated everyday living.
A premium StruXure pergola anchors the new outdoor living space, providing adaptable shade and protection for relaxing and entertaining. Beneath and around it, a Belgard paver patio creates a polished foundation, while an Ogee fire pit and pizza oven establish a distinctive gathering area for cooking, dining and enjoying evenings outdoors.
The project also included a new garden walkway, thoughtfully selected plants, landscape boulders and privacy landscaping that softens the surroundings and gives the property a more secluded atmosphere. Custom landscape lighting adds warmth, highlights key features and allows the homeowners to enjoy their outdoor spaces well into the evening.
To create a cohesive renovation, the existing side patio was repaired and integrated with the new landscape design. The completed Park Hill backyard combines premium outdoor amenities, natural materials and carefully planned planting to deliver a welcoming, sophisticated retreat—bringing resort-inspired outdoor living into the heart of Denver.
Find the right local pro for your project



 Northland Woodworks, Inc.
This powerful kitchen remodel features frameless full overlay cabinets with applied finished ends. Exterior materials are Premier EuroCase UltraMatte panels. Flat slab doors use soft close concealed hinges, and slab drawer fronts cover boxes on full extension undermount soft close guides. Homeowners chose multiple accessories, including an interior paper towel drawer insert, Glideware pot-pan pullout, Hafele trash/compost pullout, chrome wire tray dividers, custom spice/oil pullout and a file drawer insert.


Sponsored
Columbus, OH

Wannemacher Interiors
Customized Award-Winning Interior Design Solutions in Franklin Cnty OH

 Youkay Studio
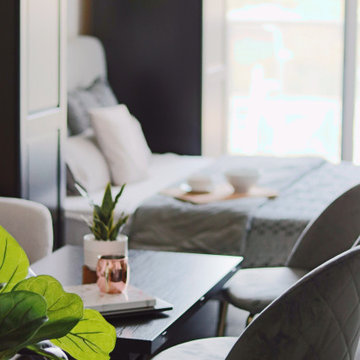
This love seat's grey is not colour matched with the Queen size bed beside but, you can barely see the difference in real life! And, it works :)
Example of a small minimalist open concept porcelain tile and brown floor living room design in Toronto with white walls
Example of a small minimalist open concept porcelain tile and brown floor living room design in Toronto with white walls




 Wm. H. Fry Construction Company
Walnut Bathroom and Walnut Bedroom.
Custom floating vanity
Mid-sized minimalist master white tile and stone slab alcove shower photo in San Francisco with flat-panel cabinets, brown cabinets, a one-piece toilet, white walls, an integrated sink, quartz countertops and white countertops
Mid-sized minimalist master white tile and stone slab alcove shower photo in San Francisco with flat-panel cabinets, brown cabinets, a one-piece toilet, white walls, an integrated sink, quartz countertops and white countertops



 Kitchens Bespoke Ltd
Cashmere acrylic gloss kitchen in true handleless, with recessed rails in brushed steel and a white quartz worktop. Custom height doors and tall units were specified in this kitchen to enable us to achieve both the height required and ensure clean, unbroken lines throughout the design. The contemporary design is complemented by a Quooker combination tap and Falmec extractor hood.

 Tom Hickman
, solid cherry
Inspiration for a mid-sized timeless freestanding desk study room remodel in Columbus
Inspiration for a mid-sized timeless freestanding desk study room remodel in Columbus
 Cecilia Gonçalves
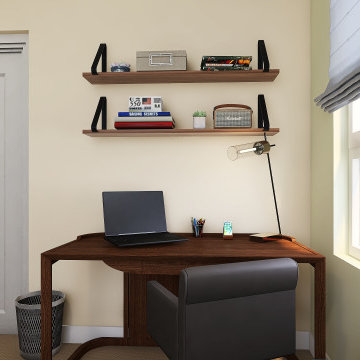
Small transitional guest carpeted and beige floor bedroom photo with yellow walls and no fireplace




 Classic Mill & Cabinet
Michael Siemsen
Example of a mid-sized classic home design design in San Francisco
Example of a mid-sized classic home design design in San Francisco


72