
Search results for "Offices nationally" in Home Design Ideas


 camilleriparismode
 projects and design team were approached to rethink a previously unused double height room in a wonderful villa. the lower part of the room was planned as a sitting and dining area, the sub level above as a tv den and games room. as the occupants enjoy their time together as a family, as well as their shared love of books, a floor-to-ceiling library was an ideal way of using and linking the large volume. the large library covers one wall of the room spilling into the den area above. it is given a sense of movement by the differing sizes of the verticals and shelves, broken up by randomly placed closed cupboards. the floating marble fireplace at the base of the library unit helps achieve a feeling of lightness despite it being a complex structure, while offering a cosy atmosphere to the family area below. the split-level den is reached via a solid oak staircase, below which is a custom made wine room. the staircase is concealed from the dining area by a high wall, painted in a bold colour on which a collection of paintings is displayed.
photos by: brian grech


Find the right local pro for your project


 Bella Native Design Studio
DeaAnna Beaty
Mid-sized transitional built-in desk dark wood floor home office photo in Denver with gray walls
Mid-sized transitional built-in desk dark wood floor home office photo in Denver with gray walls



Sponsored
Plain City, OH

The Creative Kitchen Company
Columbus Area Kitchen Remodeling and Refacing Professional

 Kuth Ranieri Architects
© Sharon Risedorph Photography
Hallway - contemporary hallway idea in San Francisco
Hallway - contemporary hallway idea in San Francisco

 Mele Contracting INC
Italian Tre-Piu doors
Example of a large minimalist ceramic tile hallway design in New York with white walls
Example of a large minimalist ceramic tile hallway design in New York with white walls

 Standing Architecture LLC
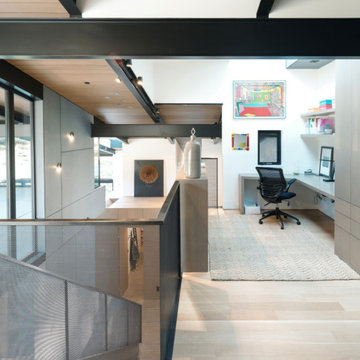
Example of a large trendy wooden spiral glass railing staircase design in New York with painted risers
 KDD | Kim Dee Designs
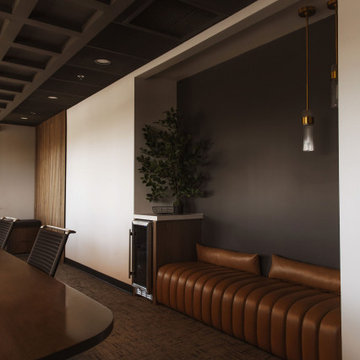
Commercial Office Board Room and Conference Room with custom millwork, bench, coffee station and coffered ceiling.
Inspiration for a mid-sized contemporary freestanding desk carpeted, coffered ceiling and wood wall home office remodel in Phoenix with white walls
Inspiration for a mid-sized contemporary freestanding desk carpeted, coffered ceiling and wood wall home office remodel in Phoenix with white walls






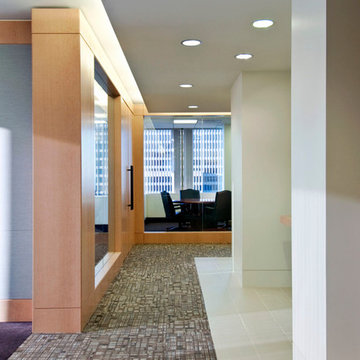
 Crystal Waye Photo Design
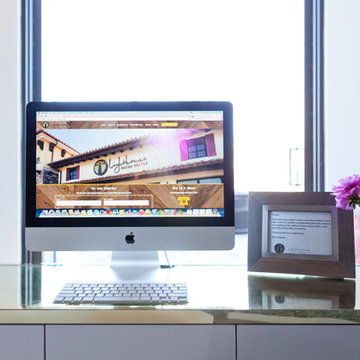
Photographer: Crystal Waye Photo Design
Trendy home design photo in San Francisco
Trendy home design photo in San Francisco


 South Park Design Build
Example of a mid-sized trendy concrete floor hallway design in Toronto with white walls


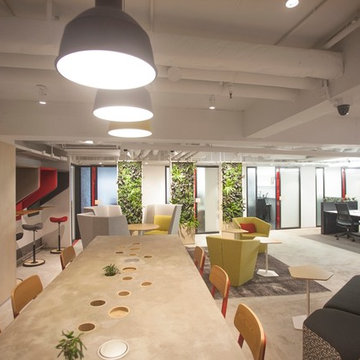
 Urban Design & Build Limited
Inhouse @ Urban Design & Build
Home design - contemporary home design idea in Hong Kong
Home design - contemporary home design idea in Hong Kong
115